
106 Turton Trace, Brunswick, GA 31525
Local realty services provided by:ERA Kings Bay Realty
Listed by: emily dawson
Office: coldwell banker access realty bwk
MLS#:2003050
Source:GA_GIAR
Price summary
- Price:$349,900
- Price per sq. ft.:$143.28
- Monthly HOA dues:$50
About this home
RARE WATERFRONT SETTING! Nestled in a peaceful cul-de-sac and surrounded by water on three sides, this 3 bedroom, 2 bath home offers breathtaking views, beautiful sunrises, and unforgettable sunsets from nearly every direction. Inside, a welcoming foyer leads to a spacious living room, formal dining room, and breakfast area. The kitchen features updated appliances, a gorgeous water view and connects effortlessly to the main living spaces. The spacious primary suite offers a large bedroom, private sitting area, and bath with tiled shower. Recent updates include a new roof, freshly painted guest rooms, and new flooring in the guest bedrooms. Peaceful, private, and surrounded by natural beauty, this is more than a home—it's a place to enjoy the view and savor everyday living.
Contact an agent
Home facts
- Year built:1978
- Subdivision & Development:Windward Acres
- Listing ID #:2003050
- Added:11 day(s) ago
- Updated:October 26, 2026 at 08:42 PM
Rooms and interior
- Bedrooms:3
- Total bathrooms:2
- Full bathrooms:2
- Rooms Total:8
- Flooring:Carpet, Ceramic Tile, Laminate
- Bathrooms Description:Single Vanity
- Bedroom Description:Primary Suite
- Living area:2,442 sq. ft.
Heating and cooling
- Cooling:Ceiling Fan(s), Central Air, Electric
- Heating:Central, Electric, Heat Pump
Structure and exterior
- Roof:Asphalt, Shingle
- Year built:1978
- Building area:2,442 sq. ft.
- Lot area:0.85 Acres
- Lot Features:Back Yard, Cul-De-Sac, Full Size Lot, Level, Private
- Architectural Style:Spanish
- Construction Materials:Tabby
- Foundation Description:Raised, Slab
Schools
- High school:Glynn Academy
- Middle school:Needwood Middle School
- Elementary school:C B Greer
Utilities
- Sewer:Septic Tank
Finances and disclosures
- Price:$349,900
- Price per sq. ft.:$143.28
- Tax amount:$2,896 (2025)
Features and amenities
- Laundry features:Electric Dryer Hookup, Laundry Room, Washer Hookup
- Amenities:Beamed Ceilings, Ceiling Fan(s), Central Vacuum, Crown Molding, High Ceilings, Landscaping, Street Lights
- Pool features:Pool
Parking
- Parking description:Attached, Driveway, Garage Door Opener, Garage Faces Side
- Garage:Yes
- Garage spaces:2
New listings near 106 Turton Trace
- New
 $699,900Active4 beds 4 baths3,834 sq. ft.
187 Harbor Pointe Drive, Brunswick, GA 31523
MLS# 10879469Listed by: Southern Classic Realtors
- New
 $210,000Active2 beds 2 baths1,177 sq. ft.
2216 Oriole Street, Brunswick, GA 31520
MLS# 2003230Listed by: RAWLS REALTY - New
 $150,000Active4 beds 3 baths2,787 sq. ft.
208 King Cotton Road, Brunswick, GA 31525
MLS# 2003222Listed by: TOP REO PROS, INC. - New
 $371,000Active5 beds 3 baths2,594 sq. ft.
143 Covington Pointe Drive, Brunswick, GA 31523
MLS# 7859139Listed by: LOKATION REAL ESTATE, LLC - New
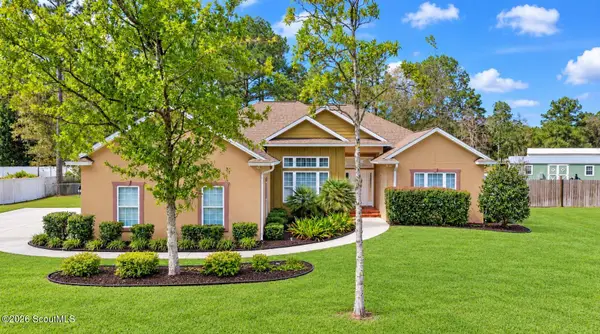 $415,000Active4 beds 3 baths2,151 sq. ft.
112 Carolwoods Drive, Brunswick, GA 31523
MLS# 2003213Listed by: KELLER WILLIAMS REALTY GOLDEN ISLES - New
 $699,900Active3 beds 2 baths2,080 sq. ft.
132 Wandas Way, Brunswick, GA 31523
MLS# 2003208Listed by: SEA GEORGIA REALTY - New
 $350,000Active4 beds 2 baths1,894 sq. ft.
38 Galloway Grove, Brunswick, GA 31523
MLS# 2003204Listed by: ATLANTIC PARTNERS REALTY LLC - New
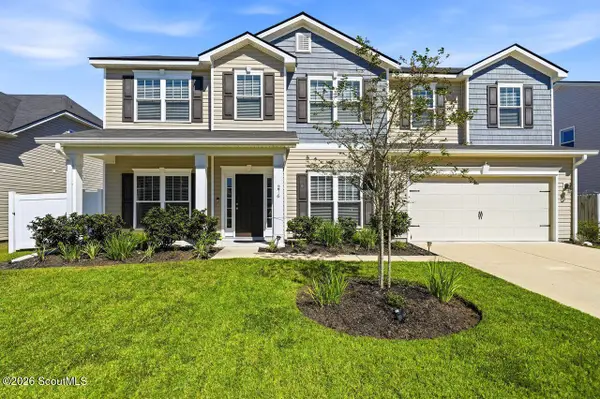 $379,900Active4 beds 3 baths2,644 sq. ft.
276 Chestnut Drive, Brunswick, GA 31523
MLS# 2003202Listed by: SOUTHERN CLASSIC, REALTORS - New
 $460,000Active4 beds 3 baths
79 Marsh Oak Drive, Brunswick, GA 31525
MLS# 10878302Listed by: Daytona Beach Realty Corp - New
 $385,000Active4 beds 2 baths2,188 sq. ft.
15 Landings Road, Brunswick, GA 31525
MLS# 2003173Listed by: DUCKWORTH PROPERTIES BWK


Protect your home and budget from life's surprises with an Assurant Home Warranty, backed by a partner that supports you through every step of homeownership. Explore Plans.
© 2023 - 2026 ERA Franchise Systems LLC. All rights reserved. ERA Franchise Systems LLC fully supports the principles of the Fair Housing Act and the Equal Opportunity Act. ERA, ERA Real Estate powered, and their respective logos are registered service marks of ERA Franchise Systems LLC. Each office is independently owned and operated.