
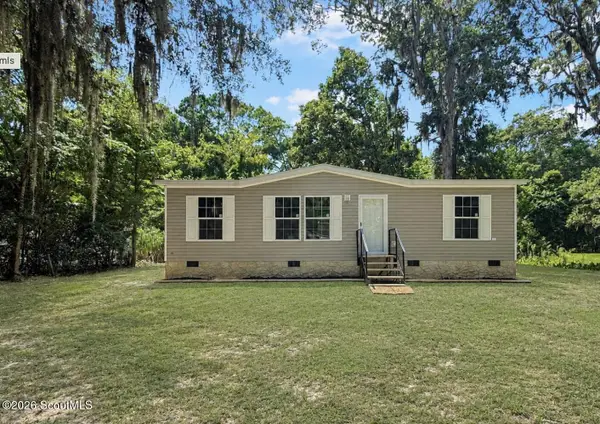
108 Fiddlers Road, Brunswick, GA 31525
Local realty services provided by:ERA Kings Bay Realty
Listed by: dana tucker-hill
Office: georgia coast realty
MLS#:2002174
Source:GA_GIAR
Price summary
- Price:$220,000
- Price per sq. ft.:$123.87
- Monthly HOA dues:$12
About this home
This centrally located home in an established neighborhood is packed with potential! Offering a light-filled, functional floor plan, it's ready for your personal touch and updating. Enjoy close proximity to local amenities, shopping, and dining while taking advantage of a generous yard space with room to grow. A fantastic opportunity for buyers or investors looking to customize a home in an unbeatable location!
Contact an agent
Home facts
- Year built:1977
- Subdivision & Development:Belle Point
- Listing ID #:2002174
- Added:7 day(s) ago
- Updated:September 04, 2026 at 09:56 PM
Rooms and interior
- Bedrooms:3
- Total bathrooms:2
- Full bathrooms:2
- Rooms Total:6
- Flooring:Tile
- Kitchen Description:Pantry
- Living area:1,776 sq. ft.
Heating and cooling
- Cooling:Central Air, Electric
- Heating:Central, Electric
Structure and exterior
- Roof:Shingle
- Year built:1977
- Building area:1,776 sq. ft.
- Lot area:0.31 Acres
- Lot Features:Back Yard, Full Size Lot, Level
- Architectural Style:Ranch
- Construction Materials:Aluminum Siding, Frame
- Exterior Features:Screened
- Foundation Description:Slab
Schools
- High school:Glynn Academy
- Middle school:Needwood Middle School
- Elementary school:C B Greer
Utilities
- Sewer:Septic Tank
Finances and disclosures
- Price:$220,000
- Price per sq. ft.:$123.87
Features and amenities
- Laundry features:Electric Dryer Hookup, In Garage
- Amenities:Ceiling Fan(s), Picnic Area, Vaulted Ceiling(s)
Parking
- Parking description:Driveway
- Garage:Yes
- Garage spaces:2
New listings near 108 Fiddlers Road
- New
 $99,900Active3 beds 1 baths1,054 sq. ft.
125 N End Drive, Brunswick, GA 31525
MLS# 2002337Listed by: COLDWELL BANKER ACCESS REALTY BWK - New
 $729,000Active3 beds 3 baths2,406 sq. ft.
134 Spirit Lane, Brunswick, GA 31523
MLS# 2002344Listed by: SOUTHERN CLASSIC, REALTORS - Open Sat, 2 to 2pmNew
 $499,900Active4 beds 2 baths3,222 sq. ft.
302 Reynolds Street, Brunswick, GA 31520
MLS# 2002345Listed by: DUCKWORTH PROPERTIES BWK - New
 $194,000Active3 beds 2 baths1,067 sq. ft.
112 Gene Court, Brunswick, GA 31525
MLS# 2002326Listed by: ATLANTIC PARTNERS REALTY LLC - New
 $284,900Active3 beds 2 baths1,683 sq. ft.
107 Oak Street, Brunswick, GA 31523
MLS# 2002312Listed by: DUCKWORTH PROPERTIES BWK - New
 $400,000Active4 beds 2 baths2,152 sq. ft.
122 Silver Bluff Circle, Brunswick, GA 31523
MLS# 10839934Listed by: eXp Realty
- New
 $219,900Active2 beds 1 baths1,074 sq. ft.
211 Sandalwood Circle, Brunswick, GA 31525
MLS# 2002306Listed by: MARITIME REALTY GROUP LLC - New
 $685,000Active5 beds 5 baths3,595 sq. ft.
117 Winding Trail, Brunswick, GA 31523
MLS# 2002309Listed by: ATLANTIC PARTNERS REALTY LLC - New
 $87,000Active2 beds 2 baths1,035 sq. ft.
2011 Albany Street, Brunswick, GA 31520
MLS# 10839667Listed by: eXp Realty - Open Sat, 11 to 11amNew
 $315,000Active2 beds 2 baths2,363 sq. ft.
101 Norwich Street, Brunswick, GA 31520
MLS# 2002294Listed by: KELLER WILLIAMS REALTY GOLDEN ISLES


Protect your home and budget from life's surprises with an Assurant Home Warranty, backed by a partner that supports you through every step of homeownership. Explore Plans.
© 2023 - 2026 ERA Franchise Systems LLC. All rights reserved. ERA Franchise Systems LLC fully supports the principles of the Fair Housing Act and the Equal Opportunity Act. ERA, ERA Real Estate powered, and their respective logos are registered service marks of ERA Franchise Systems LLC. Each office is independently owned and operated.