
415 Newcastle Street, Brunswick, GA 31520
Local realty services provided by:ERA Kings Bay Realty
Listed by: sara altman
Office: duckworth properties bwk
MLS#:2003352
Source:GA_GIAR
Price summary
- Price:$125,000
- Price per sq. ft.:$86.81
About this home
Opportunity awaits with this 3-bedroom, 2-bath home built in 1948, offering approximately 1,440 square feet of living space in a convenient in-town location. This property is ready for renovation and presents an excellent opportunity for investors, flippers, or buyers looking to bring new life to an older home. With its established location and potential to add value, this property is a blank canvas for your vision. Bring your ideas and explore the possibilities!
Contact an agent
Home facts
- Year built:1948
- Subdivision & Development:No Recorded Subdivision
- Listing ID #:2003352
- Added:5 day(s) ago
- Updated:November 08, 2026 at 07:00 PM
Rooms and interior
- Bedrooms:3
- Total bathrooms:2
- Full bathrooms:2
- Rooms Total:6
- Flooring:Tile, Vinyl, Wood
- Bathrooms Description:Tub/Shower Combo
- Living area:1,440 sq. ft.
Heating and cooling
- Cooling:Ceiling Fan(s)
- Heating:Central
Structure and exterior
- Roof:Asphalt
- Year built:1948
- Building area:1,440 sq. ft.
- Lot area:0.14 Acres
- Lot Features:Cleared
- Architectural Style:Traditional
- Construction Materials:Wood Siding
- Exterior Features:Covered, Porch
- Levels:1 Story
Schools
- High school:Glynn Academy
- Middle school:Glynn Middle School
- Elementary school:St. Simons
Utilities
- Sewer:Private Sewer
Finances and disclosures
- Price:$125,000
- Price per sq. ft.:$86.81
- Tax amount:$840 (2025)
Features and amenities
- Amenities:Ceiling Fan(s)
Parking
- Parking description:1 Carport Space(s), Driveway
- Carport spaces:1
New listings near 415 Newcastle Street
- New
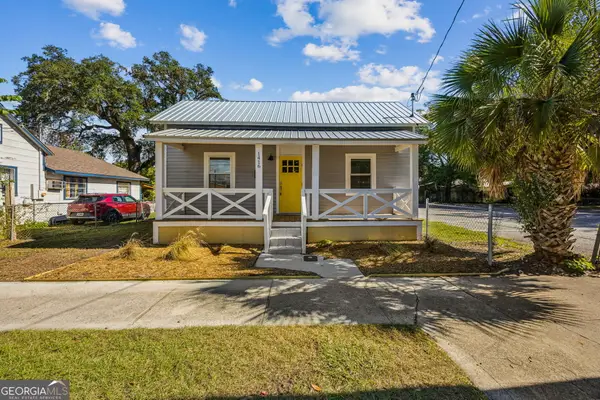 $159,900Active3 beds 2 baths1,000 sq. ft.
1416 Albany Street, Brunswick, GA 31520
MLS# 10886966Listed by: Marsh Life Realty
- New
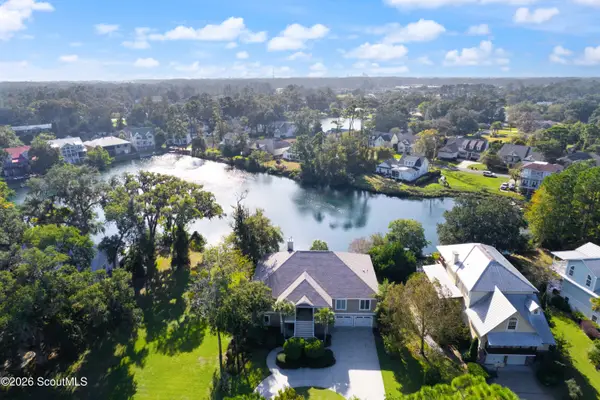 $525,000Active4 beds 4 baths2,552 sq. ft.
117 Palmera Lane, Brunswick, GA 31525
MLS# 2003426Listed by: KELLER WILLIAMS REALTY GOLDEN ISLES - New
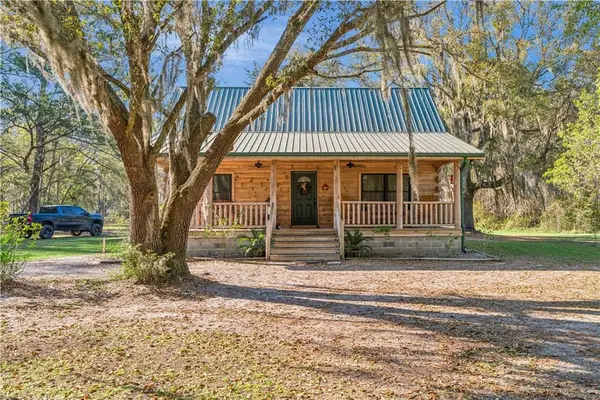 $365,000Active3 beds 2 baths1,464 sq. ft.
214 Hannah Way, Brunswick, GA 31525
MLS# 2003424Listed by: LPT REALTY, LLC. - New
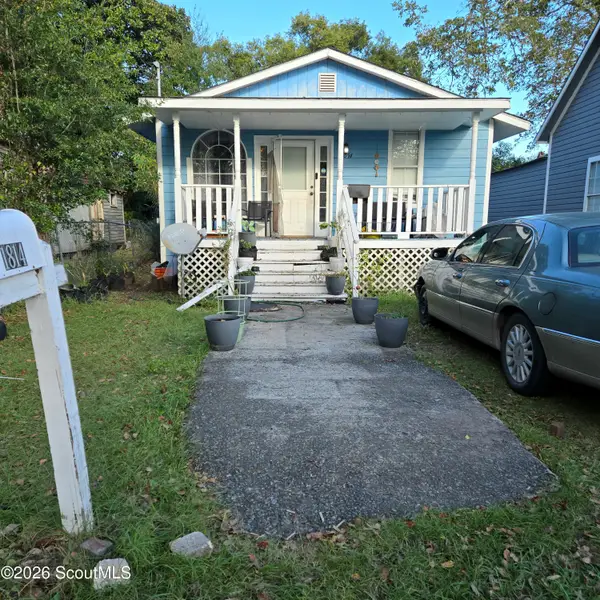 $149,500Active3 beds 2 baths1,325 sq. ft.
1814 Wolfe Street, Brunswick, GA 31520
MLS# 2003425Listed by: RE/MAX ACCENT - New
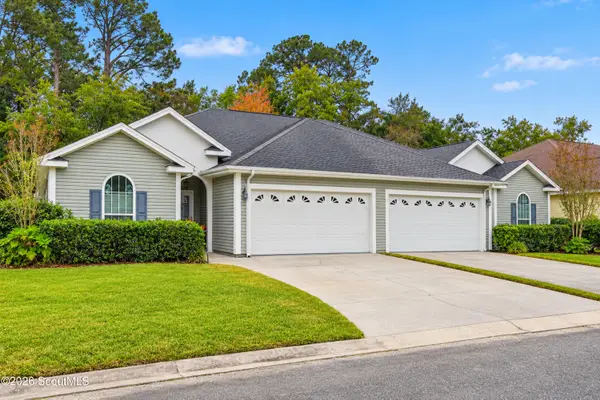 $292,000Active3 beds 2 baths1,545 sq. ft.
510 Ashbrook Drive, Brunswick, GA 31520
MLS# 2003417Listed by: BHHS HODNETT COOPER REAL ESTATE - New
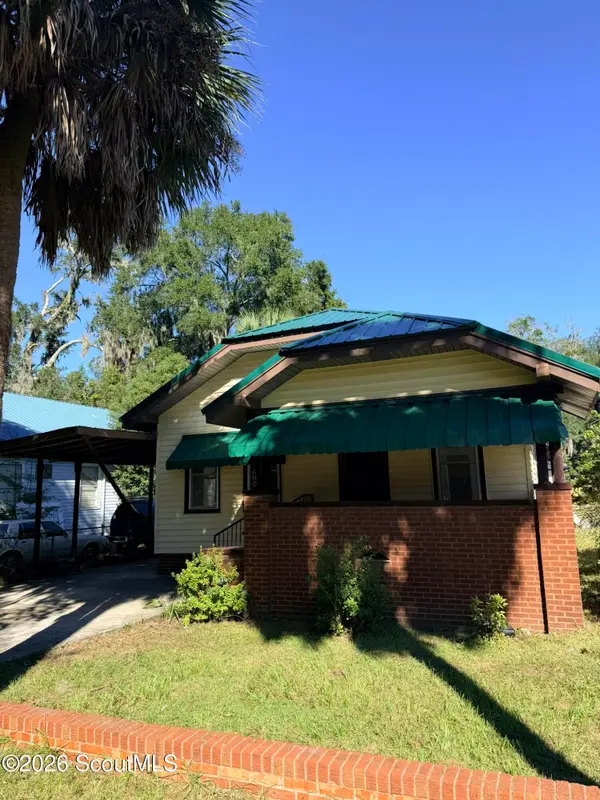 $149,000Active3 beds 1 baths1,042 sq. ft.
1600 Lee Street, Brunswick, GA 31520
MLS# 2003406Listed by: DRIGGERS REALTY - New
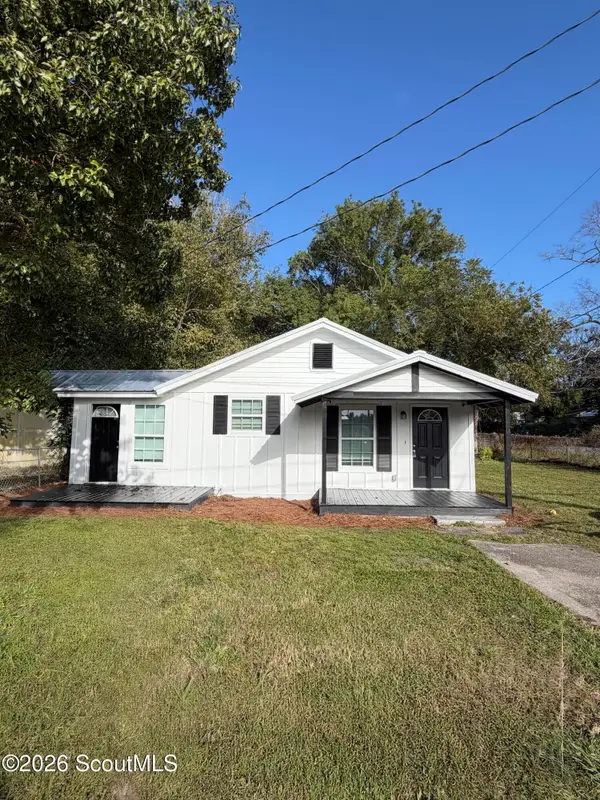 $185,000Active3 beds 2 baths945 sq. ft.
3800 Emanuel Avenue, Brunswick, GA 31520
MLS# 2003404Listed by: REGENCY - New
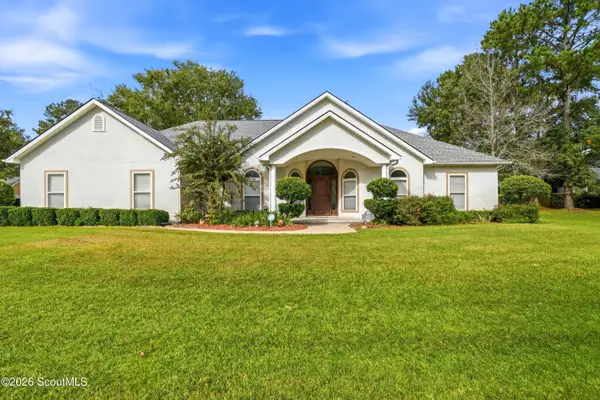 $389,900Active4 beds 3 baths2,435 sq. ft.
417 Freedom Trail, Brunswick, GA 31525
MLS# 2003395Listed by: SIGNATURE PROPERTIES GROUP INC. - New
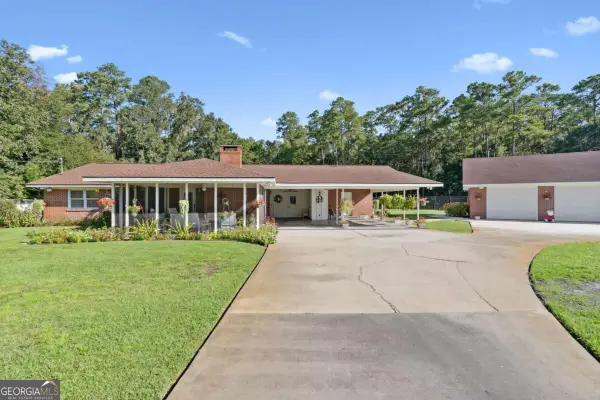 $625,000Active4 beds 3 baths2,402 sq. ft.
435 Chapel Crossing Road, Brunswick, GA 31525
MLS# 10884490Listed by: St. Marys Realty Inc - New
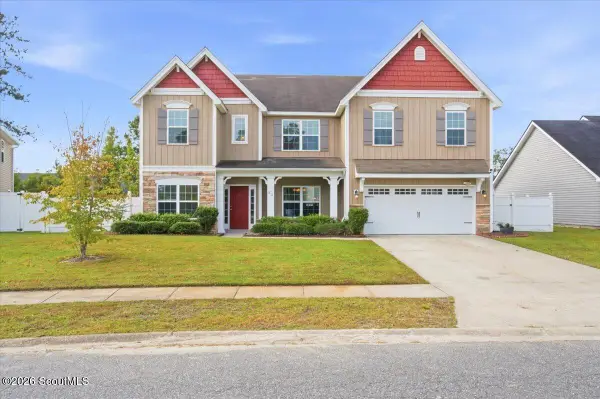 $545,000Active5 beds 4 baths4,155 sq. ft.
23 Crabapple Lane, Brunswick, GA 31523
MLS# 2003379Listed by: SOUTH + EAST PROPERTIES


Protect your home and budget from life's surprises with an Assurant Home Warranty, backed by a partner that supports you through every step of homeownership. Explore Plans.
© 2023 - 2026 ERA Franchise Systems LLC. All rights reserved. ERA Franchise Systems LLC fully supports the principles of the Fair Housing Act and the Equal Opportunity Act. ERA, ERA Real Estate powered, and their respective logos are registered service marks of ERA Franchise Systems LLC. Each office is independently owned and operated.