
1113 Grant Street, Brunswick, GA 31520
Local realty services provided by:ERA Hirsch Real Estate Team
1113 Grant Street,Brunswick, GA 31520
$525,000
- 4 Beds
- 4 Baths
- 2,866 sq. ft.
- Single family
- Active
Listed by: erin vaughn, stephanie webb
Office: bhhs hodnett cooper real estate
MLS#:10888215
Source:METROMLS
Price summary
- Price:$525,000
- Price per sq. ft.:$183.18
About this home
Beautiful Victorian with gingerbread trim is zoned General Commercial and is currently used as a Triplex offering three apartments. The main level features a 2-bedroom, 2-bath unit, the second level offers a 1-bedroom,1-bath unit with office space, and the third level offers a studio apartment with bathroom. Common area is the shared laundry room and the rear deck. Being sold furnished. Property is equipped with three separate meters for power and water. Situated on a lot that spans from Grant Street to Bay Street, this property offers excellent visibility, access, and expansion potential. Located across the street from historic Hanover Square, one of the city's first Squares.....It's a nice green space offering a peaceful setting with benches, shade, and that classic coastal South Georgia charm. Today, it serves as both a neighborhood focal point and a reminder of Brunswick's rich history-right in the heart of the walkable downtown district. Enjoy easy access to local shops, restaurants, and community events, all just steps from your door. It's a lifestyle defined by walkability, character, and being part of Brunswick's vibrant downtown scene. RENTALS: Currently rented with 3 month minimum stays. Included in the tenant's rent are all utilities, including electricity, water/sewer, internet, and lawn maintenance. Advertised rents are: Apt A $1950/mo; Apt B 1595/mo; Apt C 1395/mo....
Contact an agent
Home facts
- Year built:1910
- Subdivision & Development:Old Town
- Listing ID #:10888215
- Updated:November 12, 2026 at 01:09 PM
Rooms and interior
- Bedrooms:4
- Total bathrooms:4
- Full bathrooms:4
- Flooring:Hardwood, Tile, Vinyl
- Bathrooms Description:Tile Bath
- Kitchen Description:Cooktop, Dishwasher, Microwave, Oven/Range (Combo), Refrigerator
- Living area:2,866 sq. ft.
Heating and cooling
- Cooling:Ceiling Fan(s), Central Air, Electric
- Heating:Central, Electric
- Central air:Yes
Structure and exterior
- Roof:Metal
- Year built:1910
- Building area:2,866 sq. ft.
- Lot area:0.19 Acres
- Lot Features:City Lot
- Architectural Style:Victorian
- Construction Materials:Wood Siding
- Exterior Features:Balcony
- Levels:2 Story
Schools
- High school:Glynn
- Middle school:Glynn
- Elementary school:Oglethorpe Point
Utilities
- Water:Public
- Sewer:Public Sewer, Sewer Connected
Finances and disclosures
- Price:$525,000
- Price per sq. ft.:$183.18
- Tax amount:$1 (2026)
Features and amenities
- Appliances:Cooktop, Dishwasher, Dryer, Microwave, Oven/Range (Combo), Refrigerator, Washer
- Laundry features:Common Area, Dryer, In Hall, Laundry, Washer
Parking
- Parking description:Off Street Parking
 2026 Georgia MLS. All rights reserved. Information Deem Reliable But Not Guaranteed November 12, 2026
New listings near 1113 Grant Street
- New
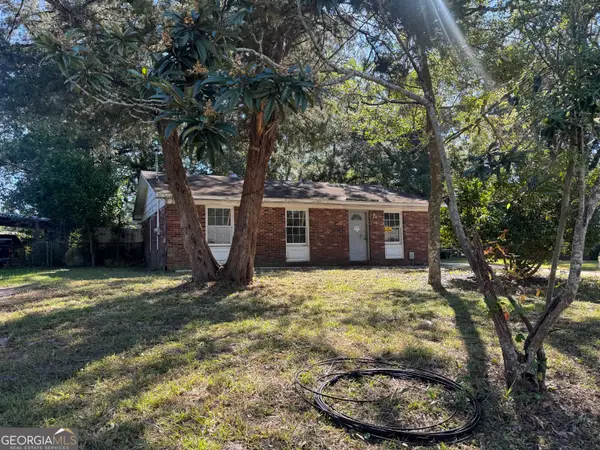 $75,000Active3 beds 1 baths962 sq. ft.
110 Fairman Avenue, Brunswick, GA 31525
MLS# 10888951Listed by: RE/MAX First Coast - New
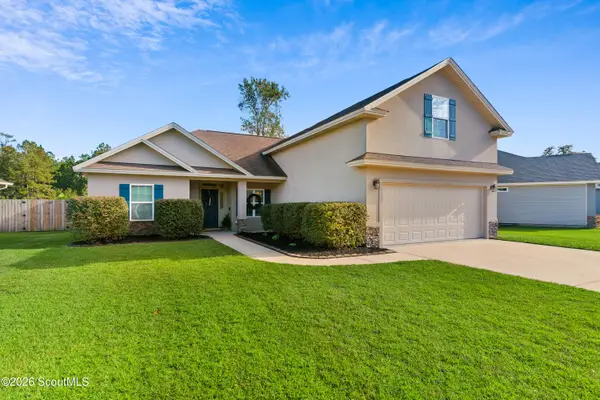 $335,000Active4 beds 2 baths2,054 sq. ft.
1028 Sand Dollar Way, Brunswick, GA 31523
MLS# 2003508Listed by: DUCKWORTH PROPERTIES BWK - New
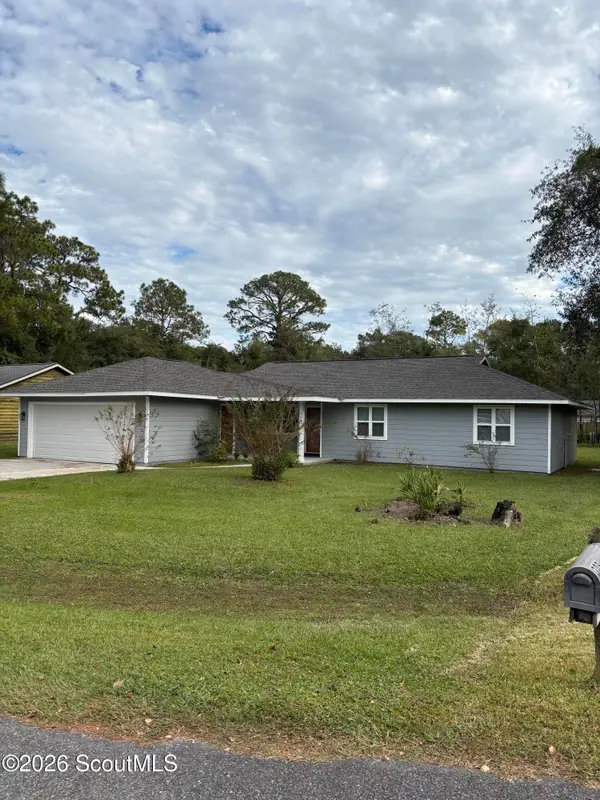 $279,500Active3 beds 2 baths1,269 sq. ft.
306 Fawn Circle, Brunswick, GA 31525
MLS# 2003512Listed by: RIVERSIDE REALTY-BRUNSWICK, INC. - New
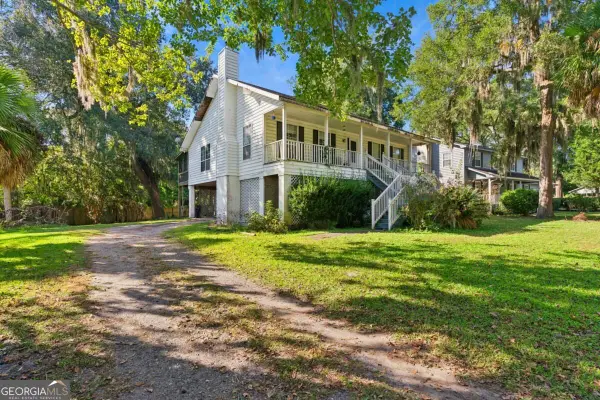 $285,000Active3 beds 3 baths1,596 sq. ft.
104 Thiot Lane, Brunswick, GA 31525
MLS# 10888797Listed by: BHHS Hodnett Cooper Real Estate - New
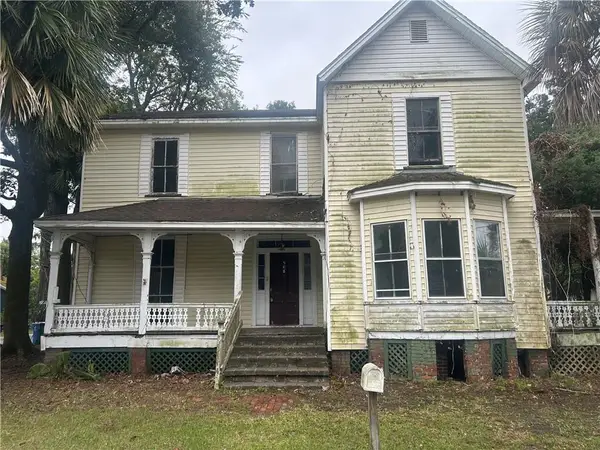 $229,900Active4 beds 4 baths3,348 sq. ft.
508 Albemarle Street, Brunswick, GA 31520
MLS# 2003504Listed by: RAWLS REALTY - New
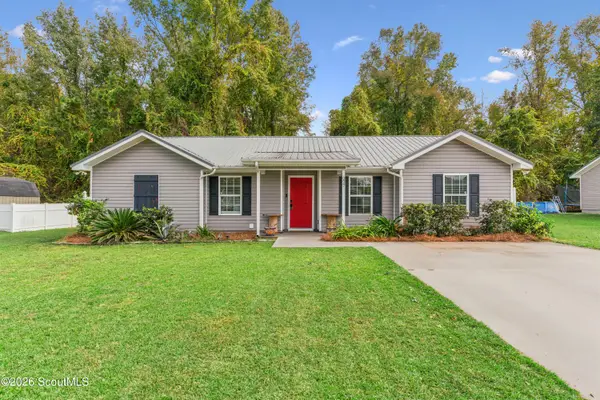 $269,500Active3 beds 2 baths1,305 sq. ft.
227 Pecan Pointe Road E, Brunswick, GA 31525
MLS# 2003498Listed by: BHHS HODNETT COOPER REAL ESTATE - New
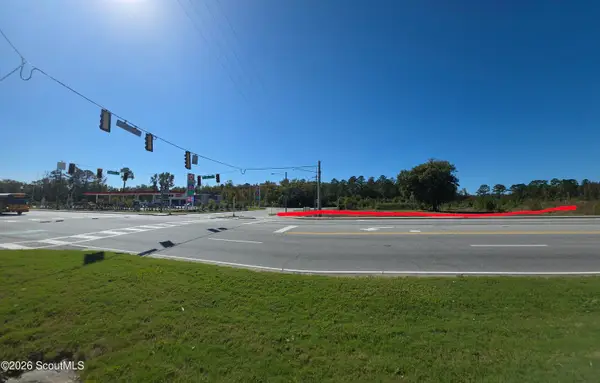 $8,959,500Active19.91 Acres
7015 New Jesup Highway, Brunswick, GA 31523
MLS# 2003497Listed by: BHHS HODNETT COOPER REAL ESTATE - New
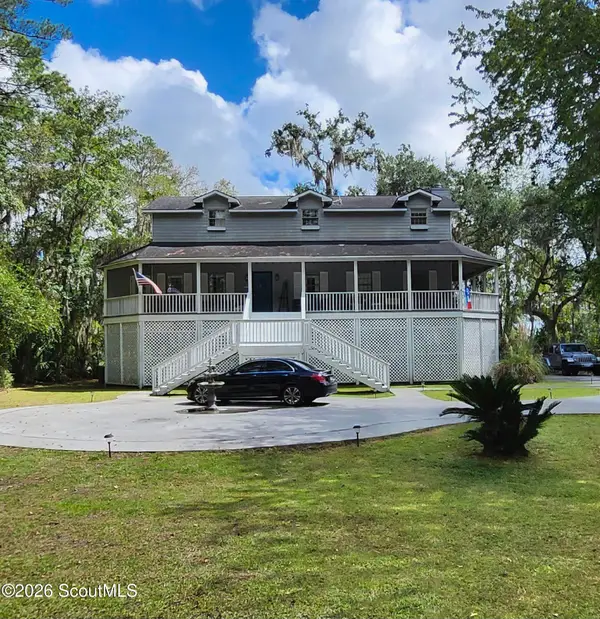 $460,000Active4 beds 3 baths2,194 sq. ft.
79 Marsh Oak Drive, Brunswick, GA 31525
MLS# 2003494Listed by: DAYTONA BEACH REALTY CORP - New
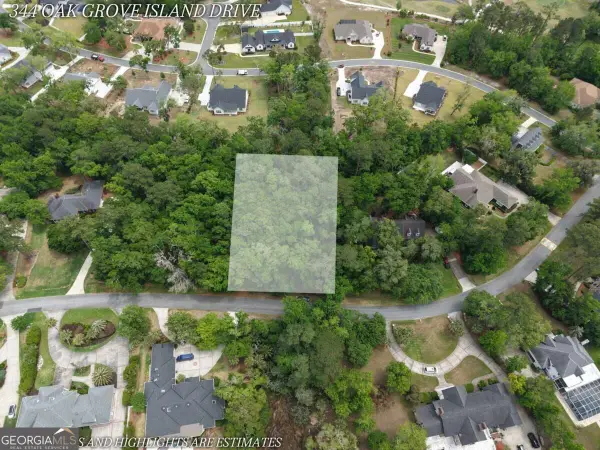 $54,000Active0.69 Acres
344 Oak Grove Drive, Brunswick, GA 31523
MLS# 10888080Listed by: Duckworth Properties


Protect your home and budget from life's surprises with an Assurant Home Warranty, backed by a partner that supports you through every step of homeownership. Explore Plans.
© 2023 - 2026 ERA Franchise Systems LLC. All rights reserved. ERA Franchise Systems LLC fully supports the principles of the Fair Housing Act and the Equal Opportunity Act. ERA, ERA Real Estate powered, and their respective logos are registered service marks of ERA Franchise Systems LLC. Each office is independently owned and operated.