
508 Albemarle Street, Brunswick, GA 31520
Local realty services provided by:ERA Kings Bay Realty
Listed by: karen polite
Office: rawls realty
MLS#:2003504
Source:GA_GIAR
Price summary
- Price:$229,900
- Price per sq. ft.:$68.67
About this home
Discover this 4-unit residence, a Rare Gem in Historic Downtown Brunswick! Presenting 508 Albemarle Street—a remarkable multi-family residence that beautifully merges historic charm with modern living. Located just a stroll away from vibrant waterfront parks, unique shops, and a plethora of dining and cultural experiences, this property stands at the heart of what makes Brunswick truly special. Constructed in 1890, this elegant home has been thoughtfully designed to accommodate four separate apartments, each equipped with its own full bath. Spanning approximately 3,348 sq ft, this property offers an abundance of space and the flexibility needed for multi-family living or an ideal live/work scenario. The classic colonial architecture exudes timeless appeal, showcasing intricate details and original character that are sure to charm both residents and guests alike. Imagine the potential for income generation while preserving a piece of local history! With loads of possibilities for renovations or updates, this property represents a unique investment opportunity in a thriving community. Whether you're looking to establish a family compound, rental units, or a mixed-use space, 508 Albemarle Street can fulfill your vision. Don't miss your chance to own a slice of Brunswick's storied past combined with the potential for future prosperity. Schedule a showing today and prepare to envision the possibilities that await!...
Contact an agent
Home facts
- Year built:1890
- Subdivision & Development:Old Town
- Listing ID #:2003504
- Added:1 day(s) ago
- Updated:November 12, 2026 at 10:01 AM
Rooms and interior
- Bedrooms:4
- Total bathrooms:4
- Full bathrooms:4
- Rooms Total:12
- Flooring:Concrete, Hardwood, Tile, Vinyl, Wood
- Bathrooms Description:Soaking Tub
- Living area:3,348 sq. ft.
Heating and cooling
- Cooling:Ceiling Fan(s), Electric, Wall Unit(s), Window Unit(s)
- Heating:Baseboard, Natural Gas, Radiant
Structure and exterior
- Roof:Metal
- Year built:1890
- Building area:3,348 sq. ft.
- Lot area:0.14 Acres
- Lot Features:City Lot, Corner Lot, Historic Property Lot, Level
- Architectural Style:Colonial, Victorian
- Construction Materials:Brick, Vinyl Siding
- Exterior Features:Balcony, Covered, Front Porch, Porch, Wrap Around
- Foundation Description:Pillar/Post/Pier, Raised
- Levels:2 Story
Schools
- High school:Glynn Academy
- Middle school:Glynn Middle School
- Elementary school:Oglethorpe
Utilities
- Sewer:Public Sewer
Finances and disclosures
- Price:$229,900
- Price per sq. ft.:$68.67
- Tax amount:$1,314 (2025)
Features and amenities
- Laundry features:In Kitchen
- Amenities:Airport/Runway, Ceiling Fan(s), Crown Molding, High Ceilings, Park, Street Lights, Walk To School(s), Walk To Shopping
Parking
- Total parking spaces:4
- Parking description:Driveway, Off Street, Unpaved
New listings near 508 Albemarle Street
- New
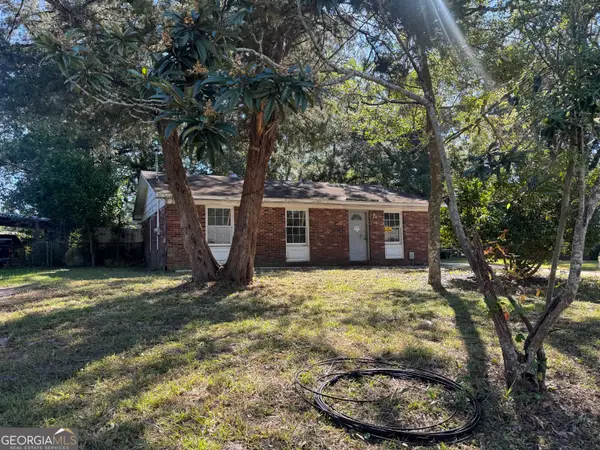 $75,000Active3 beds 1 baths962 sq. ft.
110 Fairman Avenue, Brunswick, GA 31525
MLS# 10888951Listed by: RE/MAX First Coast
- New
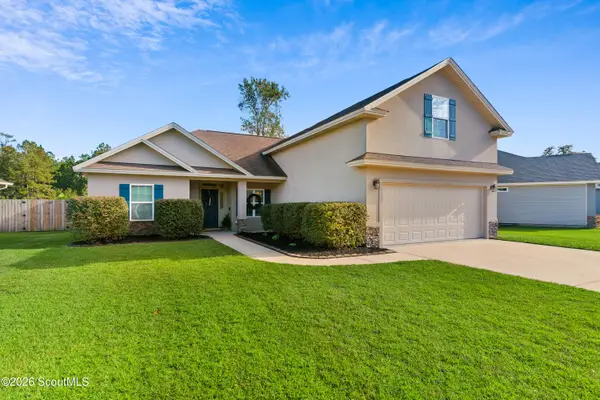 $335,000Active4 beds 2 baths2,054 sq. ft.
1028 Sand Dollar Way, Brunswick, GA 31523
MLS# 2003508Listed by: DUCKWORTH PROPERTIES BWK - New
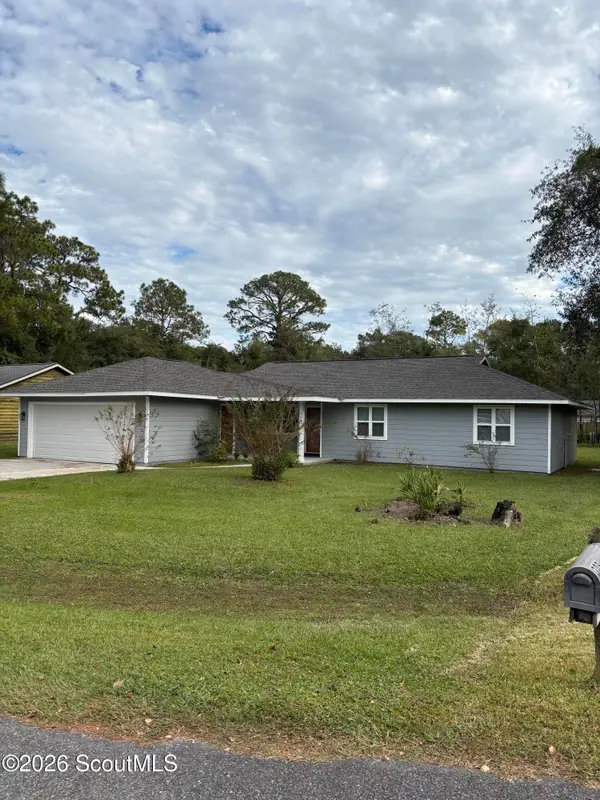 $279,500Active3 beds 2 baths1,269 sq. ft.
306 Fawn Circle, Brunswick, GA 31525
MLS# 2003512Listed by: RIVERSIDE REALTY-BRUNSWICK, INC. - New
 $285,000Active3 beds 3 baths1,596 sq. ft.
104 Thiot Lane, Brunswick, GA 31525
MLS# 2003501Listed by: BHHS HODNETT COOPER REAL ESTATE BWK - New
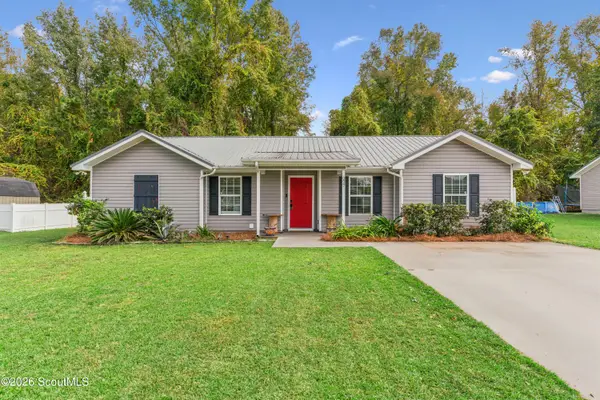 $269,500Active3 beds 2 baths1,305 sq. ft.
227 Pecan Pointe Road E, Brunswick, GA 31525
MLS# 2003498Listed by: BHHS HODNETT COOPER REAL ESTATE - New
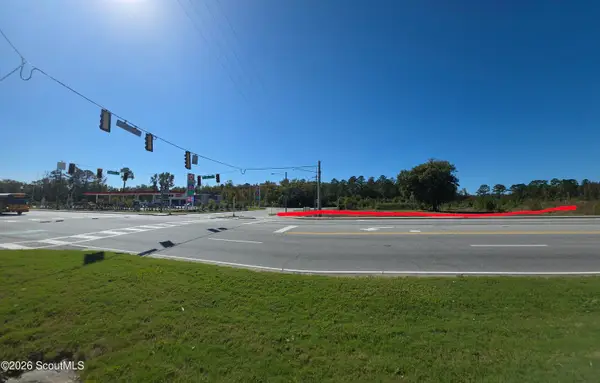 $8,959,500Active19.91 Acres
7015 New Jesup Highway, Brunswick, GA 31523
MLS# 2003497Listed by: BHHS HODNETT COOPER REAL ESTATE - New
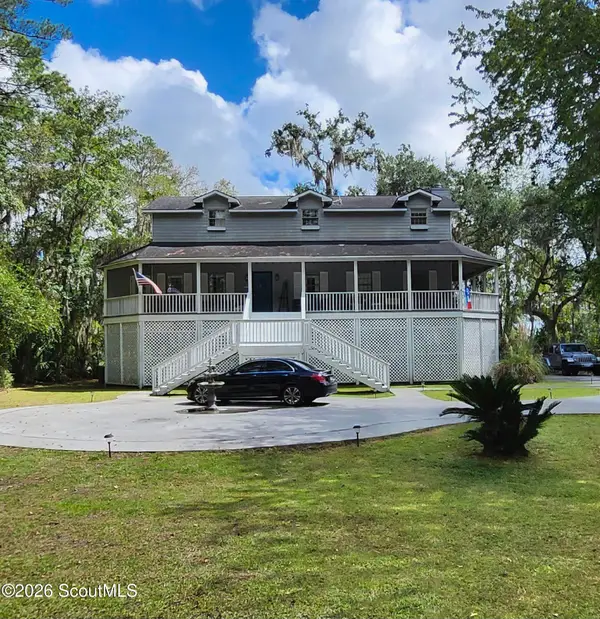 $460,000Active4 beds 3 baths2,194 sq. ft.
79 Marsh Oak Drive, Brunswick, GA 31525
MLS# 2003494Listed by: DAYTONA BEACH REALTY CORP - New
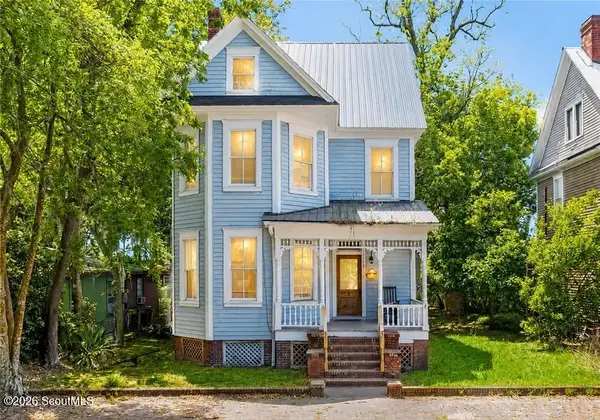 $525,000Active4 beds 4 baths2,866 sq. ft.
1113 Grant Street, Brunswick, GA 31520
MLS# 2003484Listed by: BHHS HODNETT COOPER REAL ESTATE BWK  $124,900Active10.12 Acres
572 & 576 Brio Lane, Brunswick, GA 31523
MLS# 2002812Listed by: DUCKWORTH PROPERTIES BWK


Protect your home and budget from life's surprises with an Assurant Home Warranty, backed by a partner that supports you through every step of homeownership. Explore Plans.
© 2023 - 2026 ERA Franchise Systems LLC. All rights reserved. ERA Franchise Systems LLC fully supports the principles of the Fair Housing Act and the Equal Opportunity Act. ERA, ERA Real Estate powered, and their respective logos are registered service marks of ERA Franchise Systems LLC. Each office is independently owned and operated.