
112 Thornhill Drive, Brunswick, GA 31525
Local realty services provided by:ERA Kings Bay Realty
Listed by: tom mcbride
Office: avalon properties group, llc.
MLS#:2001043
Source:GA_GIAR
Price summary
- Price:$335,000
- Price per sq. ft.:$161.99
- Monthly HOA dues:$50
About this home
Classic ranch offering timeless charm and modern open-concept living! This well maintained 3 bed 2 bath home with just over 2000 sq ft sits on a beautifully landscaped private oversized lot with your very own Orange Tree and Fig Tree! Huge circular driveway and a 2 car garage. Enjoy spacious living areas, and a bright sunroom overlooking the serene backyard. Along with a versatile workshop perfect for hobbies or extra storage. A rare combination of comfort, space, and privacy in a very convenient location. Welcome Home!
Contact an agent
Home facts
- Year built:1979
- Subdivision & Development:Windward Acres
- Listing ID #:2001043
- Added:44 day(s) ago
- Updated:August 17, 2026 at 09:29 AM
Rooms and interior
- Bedrooms:3
- Total bathrooms:2
- Full bathrooms:2
- Rooms Total:7
- Flooring:Carpet, Laminate, Tile
- Bathrooms Description:Double Vanity
- Bedroom Description:Primary Suite
- Living area:2,068 sq. ft.
Heating and cooling
- Cooling:Ceiling Fan(s), Central Air, Electric
- Heating:Central, Electric, Heat Pump
Structure and exterior
- Roof:Metal
- Year built:1979
- Building area:2,068 sq. ft.
- Lot area:0.75 Acres
- Lot Features:Back Yard, Interior Lot, Landscaped, Level, Private
- Architectural Style:Ranch
- Construction Materials:Tabby
- Exterior Features:Courtyard, Patio, Porch
- Foundation Description:Slab
- Levels:1 Story
Schools
- High school:Glynn Academy
- Middle school:Needwood Middle School
- Elementary school:C B Greer
Utilities
- Sewer:Septic Tank
Finances and disclosures
- Price:$335,000
- Price per sq. ft.:$161.99
Features and amenities
- Laundry features:In Hall
- Amenities:Ceiling Fan(s), High Ceilings
- Pool features:Pool
Parking
- Parking description:Attached, Driveway, Garage Door Opener, Garage Faces Side, Paved
- Garage:Yes
- Garage spaces:2
New listings near 112 Thornhill Drive
- New
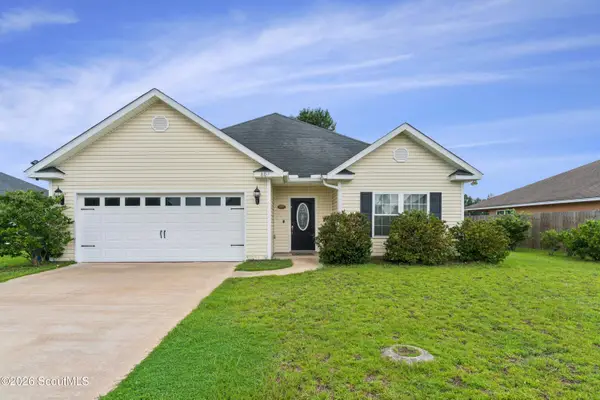 $330,000Active3 beds 2 baths1,410 sq. ft.
207 Roswell Drive E, Brunswick, GA 31525
MLS# 2001906Listed by: GARDNERKEIM COASTAL REALTY - New
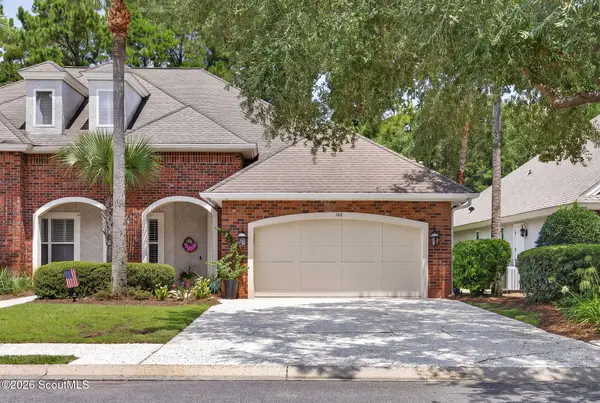 $380,000Active3 beds 3 baths2,396 sq. ft.
144 Fox Run Drive, Brunswick, GA 31525
MLS# 2001892Listed by: COLDWELL BANKER ACCESS REALTY SSI - New
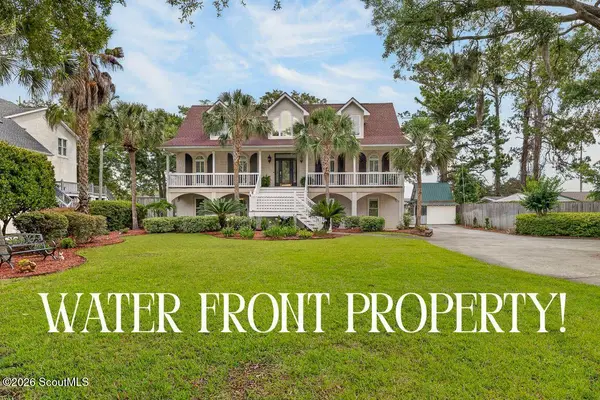 $789,900Active4 beds 5 baths3,542 sq. ft.
153 Zellwood Drive, Brunswick, GA 31523
MLS# 2001883Listed by: DUCKWORTH PROPERTIES BWK - New
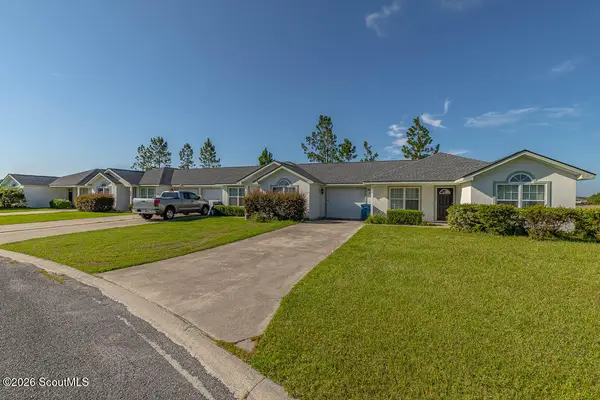 $1,725,000Active20 beds 16 baths10,820 sq. ft.
110 Maghunt Way, Brunswick, GA 31525
MLS# 2001886Listed by: BHHS HODNETT COOPER REAL ESTATE - New
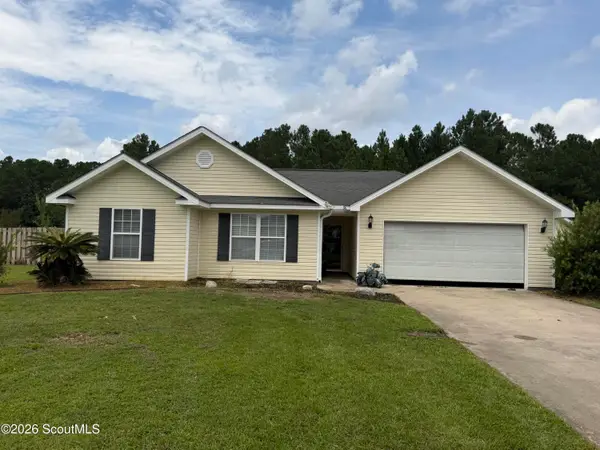 $319,000Active3 beds 2 baths1,369 sq. ft.
25 Maggies Ridge Way, Brunswick, GA 31525
MLS# 2001888Listed by: KELLER WILLIAMS REALTY GOLDEN ISLES - New
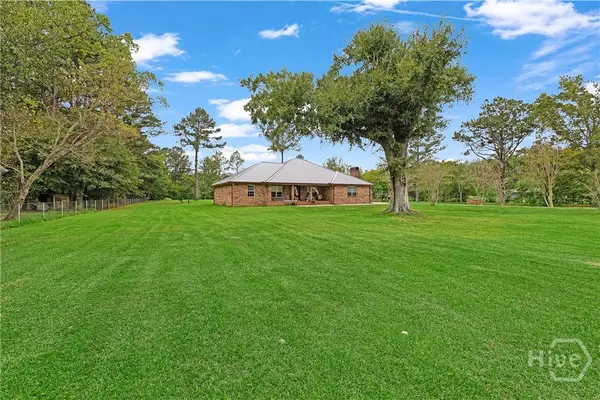 $459,900Active3 beds 2 baths2,685 sq. ft.
5298 E Glynn Avenue, Brunswick, GA 31523
MLS# SA362696Listed by: REALTY ONE GROUP INCLUSION - New
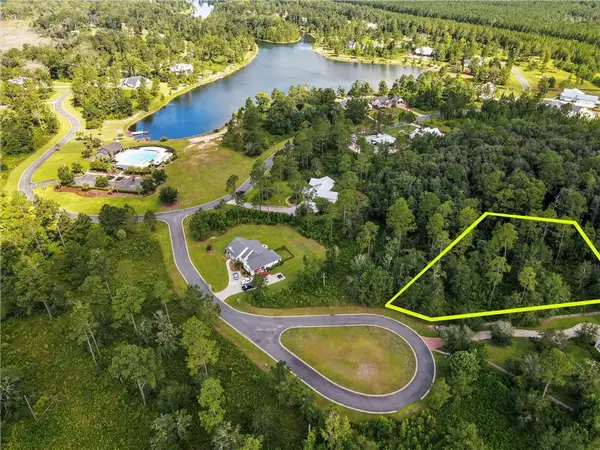 $70,900Active0.87 Acres
54 Salt Marsh Court, Brunswick, GA 31523
MLS# 2001863Listed by: SIGNATURE PROPERTIES GROUP INC. - New
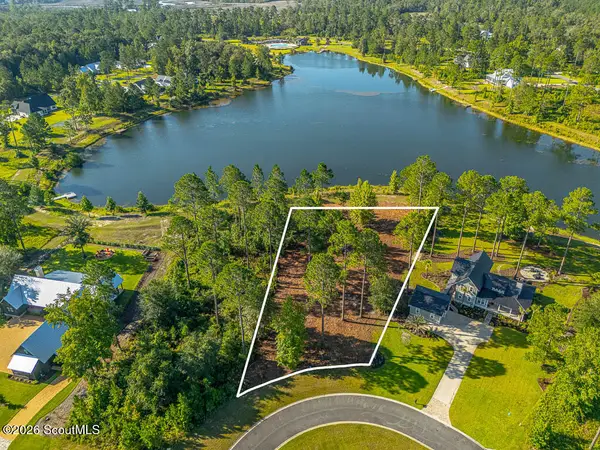 $59,500Active0.53 Acres
22 Sandbar Place, Brunswick, GA 31523
MLS# 2001864Listed by: KELLER WILLIAMS GA COMMUNITIES - New
 $279,995Active3 beds 2 baths2,170 sq. ft.
506 5th Avenue, Brunswick, GA 31520
MLS# 10825213Listed by: TOP Brokerage
- New
 $145,000Active4 beds 2 baths1,680 sq. ft.
165 Jessica Lane, Brunswick, GA 31525
MLS# 10824745Listed by: Keller Williams Golden Isles


Protect your home and budget from life's surprises with an Assurant Home Warranty, backed by a partner that supports you through every step of homeownership. Explore Plans.
© 2023 - 2026 ERA Franchise Systems LLC. All rights reserved. ERA Franchise Systems LLC fully supports the principles of the Fair Housing Act and the Equal Opportunity Act. ERA, ERA Real Estate powered, and their respective logos are registered service marks of ERA Franchise Systems LLC. Each office is independently owned and operated.