
1139 Emanuel Church Road, Brunswick, GA 31523
Local realty services provided by:ERA Kings Bay Realty
Listed by: carly oxenreider
Office: keller williams ga communities
MLS#:2002591
Source:GA_GIAR
Price summary
- Price:$500,000
- Price per sq. ft.:$228.94
About this home
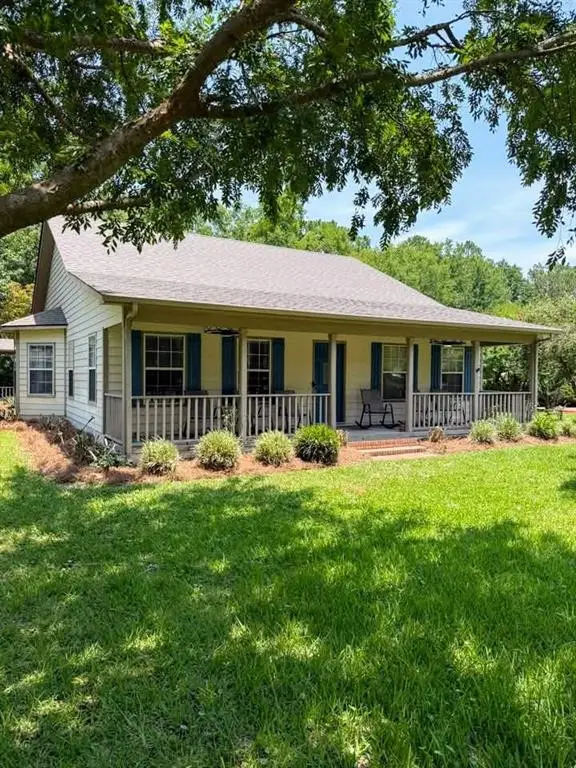
Custom-built and packed with thoughtful upgrades, this beautiful home sits on approximately 0.8 acres overlooking a stocked lake and offers even more to love with a private pool and detached two-car garage! Inside, the open, split-bedroom floor plan features hardwood and natural stone flooring, crown molding throughout, vaulted ceilings, and a double-tray ceiling in the dining room. The spacious kitchen is designed for both everyday living and entertaining with glazed wood cabinetry, granite countertops, stainless steel appliances, and double wall ovens. Custom window treatments and built-in bookshelves are just a couple of the many beautiful upgrades. The primary suite offers vaulted ceilings, two closets, a double vanity, and a jetted tub with a built-in heater. Upstairs, the generous bonus room could easily serve as a fourth bedroom, home office, media room, or guest retreat, with walk-in attic access providing convenient additional storage. Outside is where this property really shines. Spend summer days by the pool, fish from your own stocked lake, or unwind on the large covered back porch beside the outdoor fireplace. In addition to the detached two-car garage, there's a 36x36 workshop with power and plenty of room to enjoy the nearly acre-sized property. Energy-efficient features include spray foam insulation, a hybrid water heater, LED lighting, and Low-E argon gas-filled windows. No HOA fees and located in an X flood zone, this property offers the space, privacy, storage, and outdoor lifestyle that's getting harder to find—all in one beautifully appointed home....
Contact an agent
Home facts
- Year built:2016
- Subdivision & Development:Cains Crossing
- Listing ID #:2002591
- Added:9 day(s) ago
- Updated:September 28, 2026 at 09:07 AM
Rooms and interior
- Bedrooms:3
- Total bathrooms:3
- Full bathrooms:2
- Half bathrooms:1
- Rooms Total:6
- Flooring:Hardwood, Tile, Wood
- Dining Description:Breakfast Bar
- Bathrooms Description:Double Vanity, Separate Shower, Tub/Shower Combo
- Bedroom Description:Primary Suite, Primary on First Floor, Walk-In Closet(s)
- Living area:2,184 sq. ft.
Heating and cooling
- Cooling:Central Air
- Heating:Central
Structure and exterior
- Roof:Metal
- Year built:2016
- Building area:2,184 sq. ft.
- Lot area:0.82 Acres
- Lot Features:Cleared, Sprinklers In Front
- Architectural Style:Low Country
- Construction Materials:Wood Siding
- Exterior Features:Covered, Fire Pit, Front Porch, Porch
- Levels:2 Story
Schools
- High school:Glynn Academy
- Middle school:Risley Middle School
- Elementary school:Satilla Marsh
Utilities
- Sewer:Septic Tank
Finances and disclosures
- Price:$500,000
- Price per sq. ft.:$228.94
- Tax amount:$3,616 (2025)
Features and amenities
- Laundry features:Electric Dryer Hookup, Laundry Room, Washer Hookup
- Amenities:Ceiling Fan(s), Crown Molding, Vaulted Ceiling(s)
- Pool features:In Ground
Parking
- Parking description:Attached, Detached, Driveway
- Garage:Yes
- Garage spaces:4
New listings near 1139 Emanuel Church Road
- Coming Soon
 $279,900Coming Soon4 beds 3 baths1,626 sq. ft.
215 Hendricks Lane, Brunswick, GA 31520
MLS# 10853328Listed by: Metro West Realty Group LLC
- Coming Soon
 $295,000Coming Soon3 beds 2 baths1,827 sq. ft.
303 Ethridge Drive, Brunswick, GA 31525
MLS# 10852964Listed by: Momentum Realty - New
 $340,000Active3 beds 2 baths1,732 sq. ft.
2007 Bayswater Road, Brunswick, GA 31525
MLS# 2002727Listed by: INNOVATIVE LAND SOLUTIONS, INC - New
 $100,500Active3 beds 2 baths1,824 sq. ft.
216 Harvey Road, Brunswick, GA 31525
MLS# 2002722Listed by: EXP REALTY, LLC 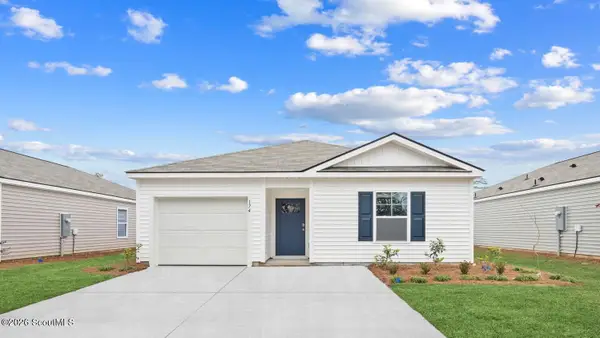 $290,880Active4 beds 2 baths1,482 sq. ft.
1074 Lakes Boulevard #Lot 206, Brunswick, GA 31525
MLS# 2002014Listed by: DR HORTON REALTY OF GEORGIA- Open Sat, 12 to 3pmNew
 $269,880Active3 beds 2 baths1,151 sq. ft.
1075 Lakes Boulevard, Brunswick, GA 31525
MLS# 10853369Listed by: D.R. Horton Realty of Georgia, Inc. - New
 $173,000Active2 beds 2 baths1,088 sq. ft.
380 Moss Creek Lane, Brunswick, GA 31520
MLS# 2002694Listed by: SIGNATURE PROPERTIES GROUP INC.  $290,880Active4 beds 2 baths1,482 sq. ft.
1060 Lakes Boulevard #Lot 213, Brunswick, GA 31525
MLS# 1659193Listed by: DR HORTON REALTY OF GEORGIA $284,880Active4 beds 2 baths1,482 sq. ft.
1055 Lakes Boulevard #Lot 22, Brunswick, GA 31525
MLS# 1659281Listed by: DR HORTON REALTY OF GEORGIA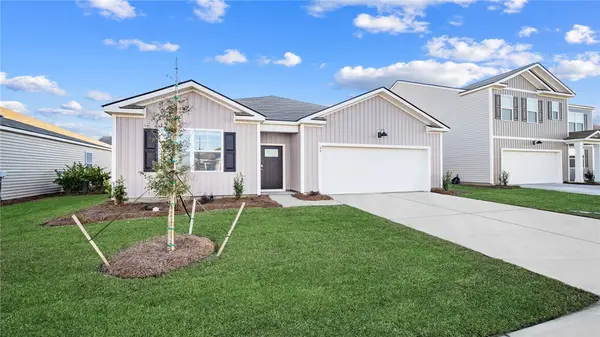 $348,985Active4 beds 2 baths1,774 sq. ft.
1085 Lakes Boulevard #Lot 37, Brunswick, GA 31525
MLS# 1661621Listed by: DR HORTON REALTY OF GEORGIA


Protect your home and budget from life's surprises with an Assurant Home Warranty, backed by a partner that supports you through every step of homeownership. Explore Plans.
© 2023 - 2026 ERA Franchise Systems LLC. All rights reserved. ERA Franchise Systems LLC fully supports the principles of the Fair Housing Act and the Equal Opportunity Act. ERA, ERA Real Estate powered, and their respective logos are registered service marks of ERA Franchise Systems LLC. Each office is independently owned and operated.