
120 Wellington Circle, Brunswick, GA 31525
Local realty services provided by:ERA Towne Square Realty, Inc.
Listed by: josh proctor
Office: st. marys realty inc
MLS#:10890197
Source:METROMLS
Price summary
- Price:$599,000
- Price per sq. ft.:$282.95
- Monthly HOA dues:$75
About this home
Welcome to 120 Wellington Circle in Carriage Gate Plantation, a gated community in Brunswick, GA. This beautifully maintained 4-bedroom, 3-bath home offers 2,117 square feet of thoughtfully designed living space, including an upstairs suite and an enclosed, climate-controlled Florida room. Situated on a 0.37-acre lot, the property features a private in-ground saltwater swimming pool, covered outdoor cabana, and spacious fenced backyard. Built in 2018, this one-and-a-half-story home offers an inviting open floor plan with vaulted ceilings, engineered hardwood flooring, and a spacious family room with a fireplace. The kitchen features granite countertops, stainless steel appliances, abundant cabinetry, a center island with breakfast bar, and a pantry. A formal dining room with crown molding and wainscoting provides additional space for entertaining. The main-level primary suite features a tray ceiling, walk-in closet, soaking tub, and separate tiled shower. Two additional bedrooms are located on the main floor, while the upstairs fourth bedroom, situated over the garage, includes its own full bathroom and closet. This flexible space can accommodate guests, a home office, or hobbies. The enclosed Florida room is another standout feature, offering year-round comfort with climate control, spray-foam insulation, a beautiful wood ceiling, expansive windows, and custom motorized retractable blinds. Overlooking the pool and backyard, it provides an inviting connection between the home's interior and outdoor living spaces. Outside, the 14' x 28' in-ground saltwater pool anchors a backyard designed for relaxation and entertaining. Enjoy generous patio space, attractive landscaping, and a covered cabana featuring a wood ceiling, lighting, electricity, and ceiling fan. The fully fenced yard offers additional lawn space and a wooded backdrop. Other improvements include a water softener and filtration system, irrigation well and sprinkler system, gutters, security system, and side-entry garage. Located in North Glynn County, Carriage Gate Plantation offers gated access and neighborhood amenities including sidewalks, a community swimming pool, playground, lake, and a convenient walk to Greer Elementary and Needwood Middle schools. With open living spaces, a flexible upstairs suite, a climate-controlled Florida room, and an inviting poolside setting, 120 Wellington Circle offers a distinctive blend of comfort, functionality, and outdoor living in Brunswick, Georgia....
Contact an agent
Home facts
- Year built:2018
- Subdivision & Development:Carriage Gate Plantation
- Listing ID #:10890197
- Updated:November 15, 2026 at 12:07 PM
Rooms and interior
- Bedrooms:4
- Total bathrooms:3
- Full bathrooms:3
- Flooring:Carpet, Tile
- Dining Description:Living Room/Dining Room Combo
- Bathrooms Description:Double Vanity, Separate Shower, Soaking Tub, Tile Bath
- Kitchen Description:Breakfast Bar, Dishwasher, Disposal, Kitchen Island, Microwave, Oven/Range (Combo), Refrigerator, Solid Surface Counters
- Bedroom Description:Master On Main Level, Split Bedroom Plan, Walk-In Closet(s)
- Living area:2,117 sq. ft.
Heating and cooling
- Cooling:Ceiling Fan(s), Central Air, Electric, Heat Pump
- Heating:Central, Electric, Heat Pump
- Central air:Yes
Structure and exterior
- Roof:Composition
- Year built:2018
- Building area:2,117 sq. ft.
- Lot area:0.37 Acres
- Architectural Style:Traditional
- Exterior Features:Deck/Patio, Sprinkler System
- Foundation Description:Slab
- Levels:1.5 Story
Schools
- High school:Brunswick
- Middle school:Needwood
- Elementary school:Greer
Utilities
- Water:Public, Water Available, Well
- Sewer:Public Sewer, Sewer Connected
Finances and disclosures
- Price:$599,000
- Price per sq. ft.:$282.95
- Tax amount:$930 (2026)
Features and amenities
- Appliances:Dishwasher, Disposal, Dryer, Electric Water Heater, Microwave, Oven/Range (Combo), Refrigerator, Washer, Water Softener
- Laundry features:Dryer, In Mud Room, Laundry, Washer
- Amenities:Electric Water Heater, High Ceilings, Security System, Smoke Detector(s), Tray Ceiling(s), Vaulted Ceiling(s), Water Softener
- Pool features:In Ground, Salt Water
Parking
- Parking description:Attached, Garage, Garage Door Opener, Kitchen Level, Side/Rear Entrance
- Garage:Yes
 2026 Georgia MLS. All rights reserved. Information Deem Reliable But Not Guaranteed November 15, 2026
New listings near 120 Wellington Circle
- New
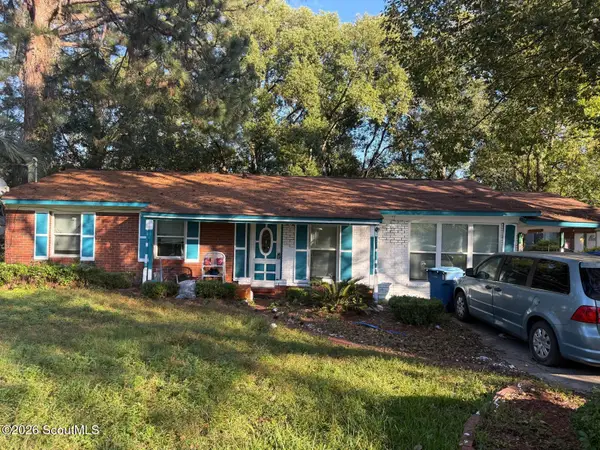 $99,000Active3 beds 1 baths1,515 sq. ft.
4806 College Park Drive, Brunswick, GA 31520
MLS# 2003576Listed by: LPT REALTY, LLC. - New
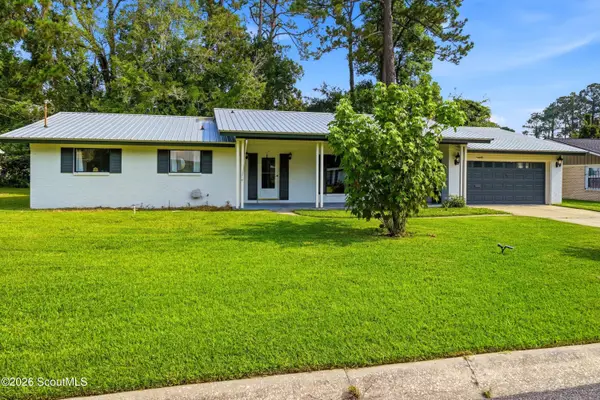 $289,000Active3 beds 2 baths1,944 sq. ft.
121 Mcdowell Avenue, Brunswick, GA 31525
MLS# 2003577Listed by: SIGNATURE PROPERTIES GROUP INC. - New
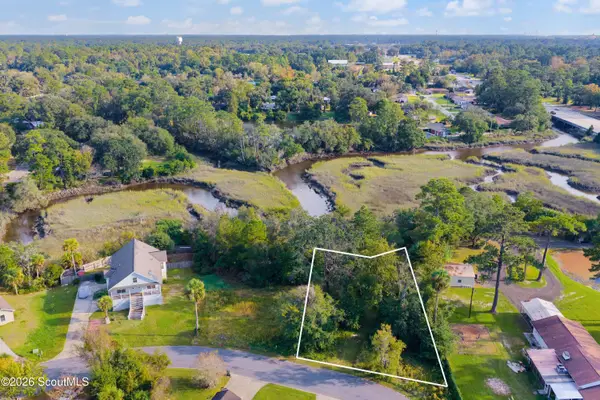 $25,000Active0.32 Acres
141 Drew Circle, Brunswick, GA 31525
MLS# 2003558Listed by: BHHS HODNETT COOPER REAL ESTATE BWK - New
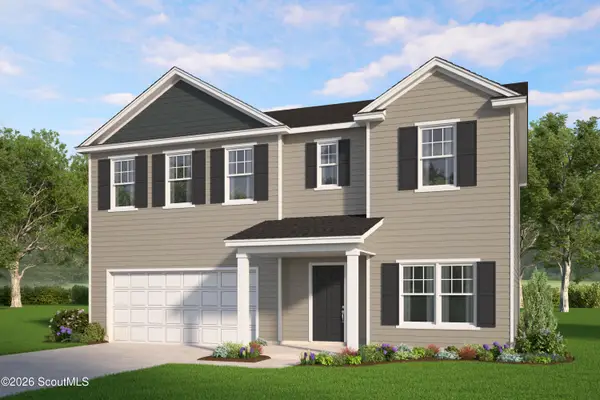 $340,980Active4 beds 3 baths2,345 sq. ft.
9 Fulham Road, Brunswick, GA 31523
MLS# 2003559Listed by: SMITH FAMILY REALTY, LLC - New
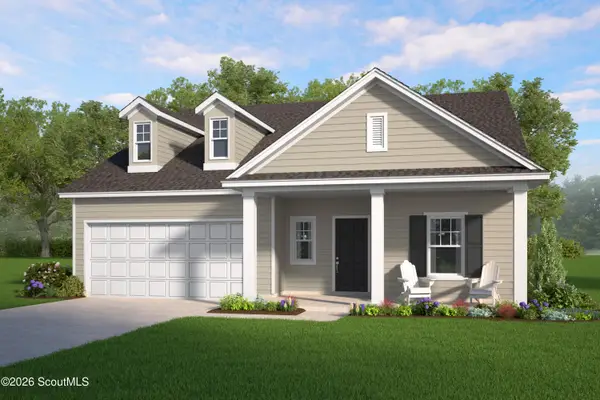 $322,400Active4 beds 3 baths2,029 sq. ft.
11 Fulham Road, Brunswick, GA 31523
MLS# 2003560Listed by: SMITH FAMILY REALTY, LLC - New
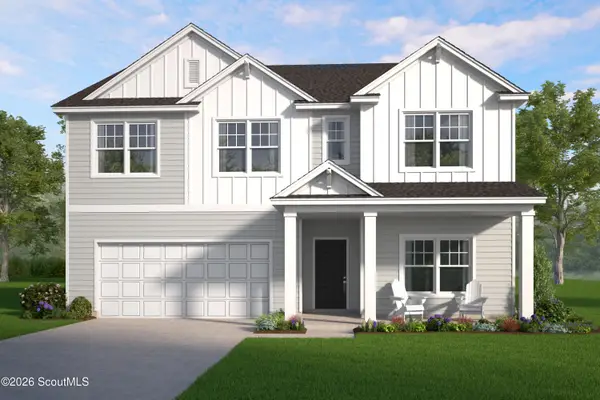 $336,290Active5 beds 3 baths2,566 sq. ft.
47 Nautilus Avenue, Brunswick, GA 31525
MLS# 2003561Listed by: SMITH FAMILY REALTY, LLC - New
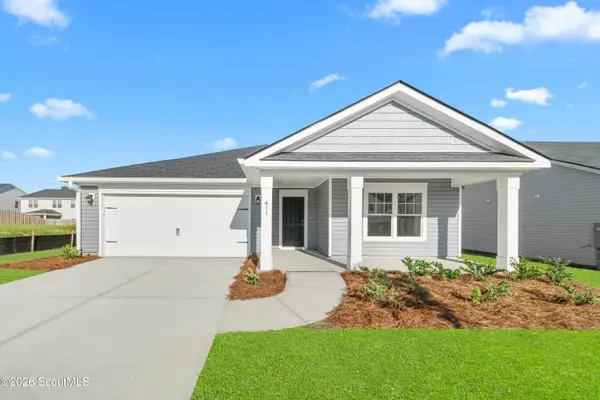 $294,900Active3 beds 2 baths1,733 sq. ft.
49 Nautilus Avenue, Brunswick, GA 31525
MLS# 2003563Listed by: SMITH FAMILY REALTY, LLC - New
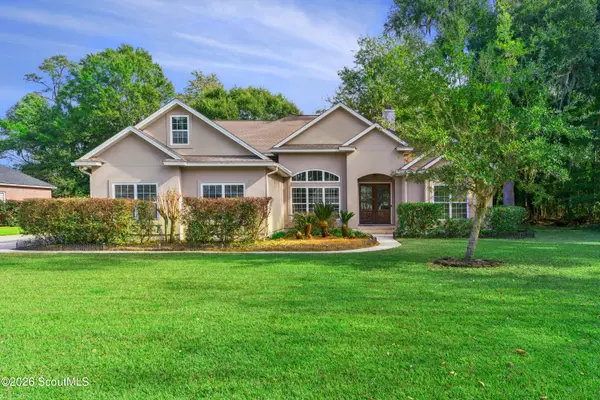 $589,000Active4 beds 4 baths3,075 sq. ft.
441 Belmont Circle, Brunswick, GA 31525
MLS# 2003564Listed by: DUCKWORTH PROPERTIES BWK - New
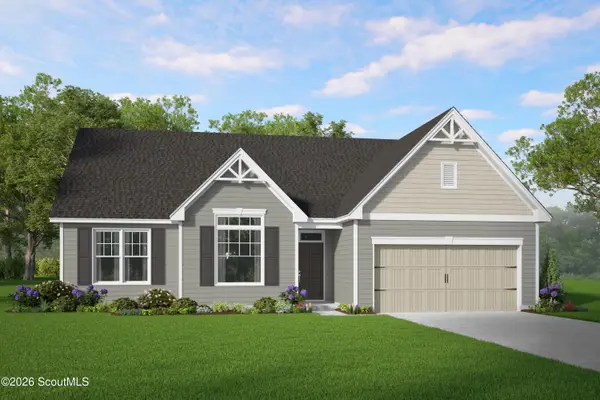 $360,010Active4 beds 3 baths2,136 sq. ft.
146 Acorn Drive, Brunswick, GA 31523
MLS# 2003565Listed by: SMITH FAMILY REALTY, LLC - New
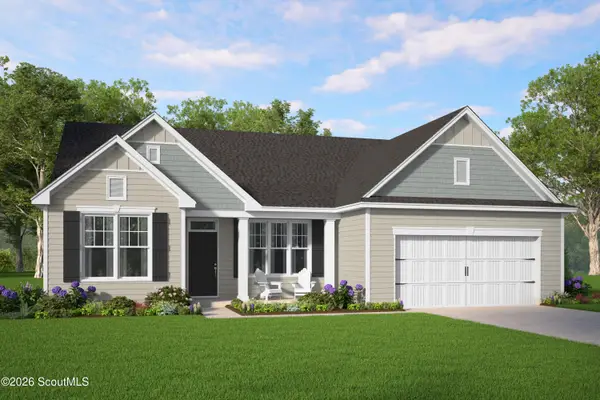 $355,760Active5 beds 3 baths2,291 sq. ft.
152 Acorn Drive, Brunswick, GA 31523
MLS# 2003567Listed by: SMITH FAMILY REALTY, LLC


Protect your home and budget from life's surprises with an Assurant Home Warranty, backed by a partner that supports you through every step of homeownership. Explore Plans.
© 2023 - 2026 ERA Franchise Systems LLC. All rights reserved. ERA Franchise Systems LLC fully supports the principles of the Fair Housing Act and the Equal Opportunity Act. ERA, ERA Real Estate powered, and their respective logos are registered service marks of ERA Franchise Systems LLC. Each office is independently owned and operated.