
1204 4th Avenue, Brunswick, GA 31520
Local realty services provided by:ERA Kings Bay Realty
Listed by: stephanie webb, erin vaughn
Office: bhhs hodnett cooper real estate bwk
MLS#:2001615
Source:GA_GIAR
Price summary
- Price:$309,000
- Price per sq. ft.:$275.89
About this home
Completely RENOVATED brick home with a detached WORKSHOP. The living room features a shiplap accent wall, electric fireplace with a reclaimed cypress mantel, and TV that will remain. The spacious kitchen features quartz countertops, double wall ovens, cooktop, dishwasher, and ample cabinet and counter space. All new floors, paint (walls & ceiling), lights, windows, roof, and new bathroom too & much more! Outdoor amenities include a covered patio with a sink and countertop, fenced backyard, covered carport, and a detached workshop with a roll-up door—ideal for storage, hobbies, or a home workshop. Recent improvements include a metal roof (2026) and replacement windows (2026). UTILITIES: Georgia Power, public water and sewer, and a private irrigation well (currently not connected). Natural Gas: Tankless gas water heater, gas dryer connection. A beautifully updated home! Easy to show!
Contact an agent
Home facts
- Year built:1953
- Subdivision & Development:33 Acre Tract
- Listing ID #:2001615
- Added:58 day(s) ago
- Updated:September 28, 2026 at 09:07 AM
Rooms and interior
- Bedrooms:3
- Total bathrooms:2
- Full bathrooms:2
- Rooms Total:5
- Flooring:Vinyl
- Bathrooms Description:Single Vanity
- Living area:1,120 sq. ft.
Heating and cooling
- Cooling:Central Air, Electric
- Heating:Central
Structure and exterior
- Roof:Metal
- Year built:1953
- Building area:1,120 sq. ft.
- Lot area:0.1 Acres
- Lot Features:City Lot, Level
- Architectural Style:Ranch
- Construction Materials:Brick
- Exterior Features:Covered, Patio
- Foundation Description:Slab
Schools
- High school:Glynn Academy
- Middle school:Glynn Middle School
- Elementary school:St. Simons
Utilities
- Sewer:Public Sewer
Finances and disclosures
- Price:$309,000
- Price per sq. ft.:$275.89
- Tax amount:$1,373 (2025)
Features and amenities
- Laundry features:Gas Dryer Hookup, Laundry Room, Washer Hookup
- Amenities:Double Pane Windows, Street Lights
Parking
- Total parking spaces:2
- Parking description:1 Carport Space(s), Paved
- Carport spaces:1
New listings near 1204 4th Avenue
- Coming Soon
 $295,000Coming Soon3 beds 2 baths1,827 sq. ft.
303 Ethridge Drive, Brunswick, GA 31525
MLS# 10852964Listed by: Momentum Realty
- New
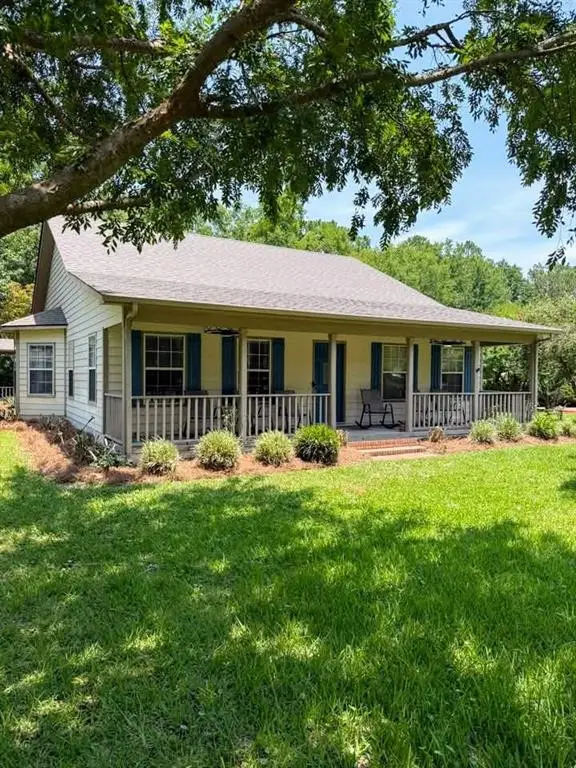 $340,000Active3 beds 2 baths1,732 sq. ft.
2007 Bayswater Road, Brunswick, GA 31525
MLS# 2002727Listed by: INNOVATIVE LAND SOLUTIONS, INC - New
 $100,500Active3 beds 2 baths1,824 sq. ft.
216 Harvey Road, Brunswick, GA 31525
MLS# 2002722Listed by: EXP REALTY, LLC - New
 $310,000Active3 beds 2 baths1,611 sq. ft.
127 Hadleigh Bluff, Brunswick, GA 31523
MLS# 10853570Listed by: Keller Williams Georgia Communities 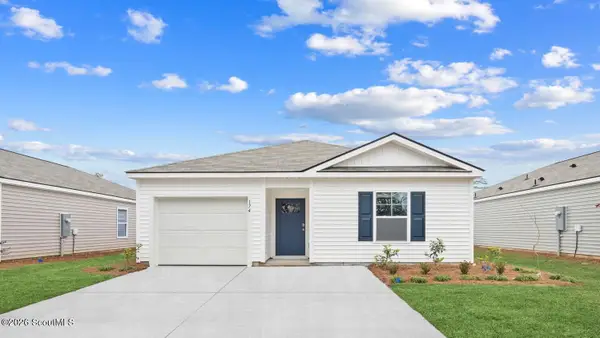 $290,880Active4 beds 2 baths1,482 sq. ft.
1074 Lakes Boulevard #Lot 206, Brunswick, GA 31525
MLS# 2002014Listed by: DR HORTON REALTY OF GEORGIA- New
 $279,900Active4 beds 3 baths1,626 sq. ft.
215 Hendricks Lane, Brunswick, GA 31520
MLS# 10853328Listed by: Metro West Realty Group LLC - Open Sat, 12 to 3pmNew
 $269,880Active3 beds 2 baths1,151 sq. ft.
1075 Lakes Boulevard, Brunswick, GA 31525
MLS# 10853369Listed by: D.R. Horton Realty of Georgia, Inc. - New
 $349,900Active3 beds 2 baths2,023 sq. ft.
311 Lochland Place, Brunswick, GA 31525
MLS# 10853171Listed by: Duckworth Properties - New
 $173,000Active2 beds 2 baths1,088 sq. ft.
380 Moss Creek Lane, Brunswick, GA 31520
MLS# 2002694Listed by: SIGNATURE PROPERTIES GROUP INC.  $290,880Active4 beds 2 baths1,482 sq. ft.
1060 Lakes Boulevard #Lot 213, Brunswick, GA 31525
MLS# 1659193Listed by: DR HORTON REALTY OF GEORGIA


Protect your home and budget from life's surprises with an Assurant Home Warranty, backed by a partner that supports you through every step of homeownership. Explore Plans.
© 2023 - 2026 ERA Franchise Systems LLC. All rights reserved. ERA Franchise Systems LLC fully supports the principles of the Fair Housing Act and the Equal Opportunity Act. ERA, ERA Real Estate powered, and their respective logos are registered service marks of ERA Franchise Systems LLC. Each office is independently owned and operated.