
127 Hadleigh Bluff, Brunswick, GA 31523
Local realty services provided by:ERA Sunrise Realty
127 Hadleigh Bluff,Brunswick, GA 31523
$310,000
- 3 Beds
- 2 Baths
- 1,611 sq. ft.
- Single family
- Active
Listed by: debra johanson
Office: keller williams georgia communities
MLS#:10853570
Source:METROMLS
Price summary
- Price:$310,000
- Price per sq. ft.:$192.43
- Monthly HOA dues:$37.5
About this home
This Lovely Home is situated in the desirable community of Somersby Pointe. The remarkable curb appeal with lush green grass and tropical landscaping will usher you to the front covered Portico. Upon entering the home you will notice luxury vinyl plank flooring flows throughout the common areas. The Kitchen is well equipped with ample cabinetry, stainless steel appliances, pantry, breakfast bar, and opens to the Dining area with beautiful bay windows. This split floor plan offers 3 Bedrooms and 2 Full Bathrooms. The large Primary Bedroom has a stylish tray ceiling and en suite Bathroom featuring: tile flooring, double vanity, relaxing tub, separate shower, and walk-in closet. The home centers around a large Living Room that opens to a Fenced Backyard through French Doors. Additional features: Laundry Room with washer and dryer, attached outdoor Storage Closet, 2 Car Garage, driveway with additional parking pad, crown molding, baseboards, window treatments, ceiling fans. The neighborhood is super friendly and fun; located within walking distance to schools. Community Amenities include: swimming pool, playground, street lights, sidewalks...Schedule your appointment today for a private tour....
Contact an agent
Home facts
- Year built:2016
- Subdivision & Development:Somersby Pointe
- Listing ID #:10853570
- Updated:September 28, 2026 at 12:21 PM
Rooms and interior
- Bedrooms:3
- Total bathrooms:2
- Full bathrooms:2
- Flooring:Tile, Vinyl
- Bathrooms Description:Double Vanity, Separate Shower, Soaking Tub, Tile Bath
- Kitchen Description:Dishwasher, Microwave, Oven/Range (Combo), Refrigerator, Stainless Steel Appliance(s)
- Bedroom Description:Master On Main Level, Split Bedroom Plan, Walk-In Closet(s)
- Living area:1,611 sq. ft.
Heating and cooling
- Cooling:Central Air, Electric
- Heating:Central, Electric
- Central air:Yes
Structure and exterior
- Roof:Tile
- Year built:2016
- Building area:1,611 sq. ft.
- Lot area:0.21 Acres
- Architectural Style:Traditional
- Construction Materials:Stucco
- Exterior Features:Deck/Patio
- Levels:1 Story
Schools
- High school:Glynn
- Middle school:Risley
- Elementary school:Satilla Marsh
Utilities
- Water:Public, Water Available
- Sewer:Public Sewer, Sewer Connected
Finances and disclosures
- Price:$310,000
- Price per sq. ft.:$192.43
- Tax amount:$2,683 (2025)
Features and amenities
- Appliances:Dishwasher, Dryer, Electric Water Heater, Microwave, Oven/Range (Combo), Refrigerator, Stainless Steel Appliance(s), Washer
- Laundry features:Dryer, In Hall, Laundry, Washer
- Amenities:Electric Water Heater, Pulldown Attic Stairs, Tray Ceiling(s)
Parking
- Parking description:Attached, Garage, Garage Door Opener
- Garage:Yes
 2026 Georgia MLS. All rights reserved. Information Deem Reliable But Not Guaranteed September 28, 2026
New listings near 127 Hadleigh Bluff
- Coming Soon
 $295,000Coming Soon3 beds 2 baths1,827 sq. ft.
303 Ethridge Drive, Brunswick, GA 31525
MLS# 10852964Listed by: Momentum Realty - New
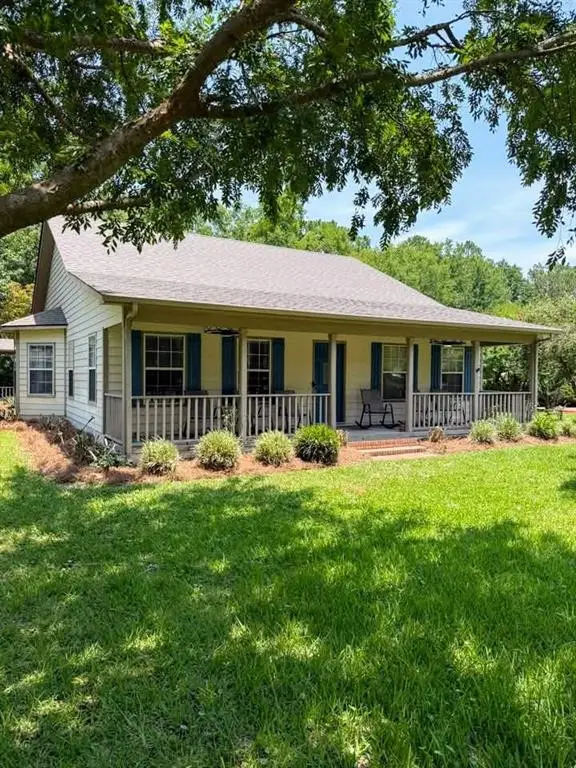 $340,000Active3 beds 2 baths1,732 sq. ft.
2007 Bayswater Road, Brunswick, GA 31525
MLS# 2002727Listed by: INNOVATIVE LAND SOLUTIONS, INC - New
 $100,500Active3 beds 2 baths1,824 sq. ft.
216 Harvey Road, Brunswick, GA 31525
MLS# 2002722Listed by: EXP REALTY, LLC 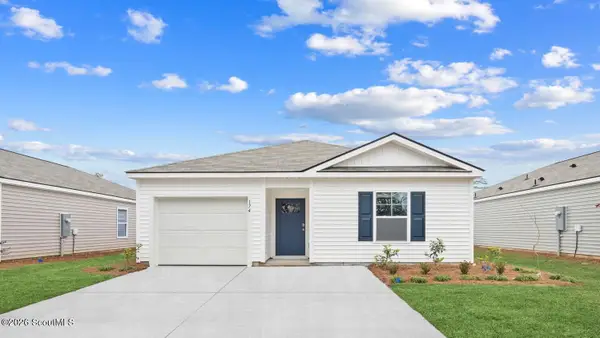 $290,880Active4 beds 2 baths1,482 sq. ft.
1074 Lakes Boulevard #Lot 206, Brunswick, GA 31525
MLS# 2002014Listed by: DR HORTON REALTY OF GEORGIA- New
 $279,900Active4 beds 3 baths1,626 sq. ft.
215 Hendricks Lane, Brunswick, GA 31520
MLS# 10853328Listed by: Metro West Realty Group LLC - Open Sat, 12 to 3pmNew
 $269,880Active3 beds 2 baths1,151 sq. ft.
1075 Lakes Boulevard, Brunswick, GA 31525
MLS# 10853369Listed by: D.R. Horton Realty of Georgia, Inc. - New
 $349,900Active3 beds 2 baths2,023 sq. ft.
311 Lochland Place, Brunswick, GA 31525
MLS# 10853171Listed by: Duckworth Properties - New
 $173,000Active2 beds 2 baths1,088 sq. ft.
380 Moss Creek Lane, Brunswick, GA 31520
MLS# 2002694Listed by: SIGNATURE PROPERTIES GROUP INC.  $290,880Active4 beds 2 baths1,482 sq. ft.
1060 Lakes Boulevard #Lot 213, Brunswick, GA 31525
MLS# 1659193Listed by: DR HORTON REALTY OF GEORGIA


Protect your home and budget from life's surprises with an Assurant Home Warranty, backed by a partner that supports you through every step of homeownership. Explore Plans.
© 2023 - 2026 ERA Franchise Systems LLC. All rights reserved. ERA Franchise Systems LLC fully supports the principles of the Fair Housing Act and the Equal Opportunity Act. ERA, ERA Real Estate powered, and their respective logos are registered service marks of ERA Franchise Systems LLC. Each office is independently owned and operated.