
122 Clearwater Drive, Brunswick, GA 31523
Local realty services provided by:ERA Kings Bay Realty
Listed by: mike sisk
Office: bhhs hodnett cooper camden
MLS#:2002364
Source:GA_GIAR
Price summary
- Price:$450,000
- Price per sq. ft.:$208.53
- Monthly HOA dues:$54.17
About this home
Welcome to 122 Clearwater Dr., a beautifully maintained home in the gated Clear Water community of Brunswick, Georgia. Built in 2021 by Landmark 24 Homes, this exceptional property served as the builder's model home until March 2025 and has been exceptionally well cared for by the current owners, who have spent less than four months actually living in the home. The result is a property that feels remarkably fresh, pristine, and move-in ready. From the moment you step inside, you'll appreciate the bright, open-concept design, creating an inviting space for entertaining family and guests. The well-appointed kitchen features stainless steel appliances, granite countertops, 42-inch cabinetry, and a seamless connection to the spacious dining area. Modern wood-look Vinyl Plank Click Plus flooring extends throughout the main living areas, while the bedrooms feature comfortable carpeting. The thoughtfully designed split-bedroom floor plan provides privacy for the spacious primary suite, while two additional bedrooms offer excellent space and share a conveniently located bathroom. The primary bathroom features dual vanities and a walk-in shower. The finished two-car garage adds even more functionality with a durable epoxy-coated floor and a mini-split system providing both heating and cooling—perfect for a workshop, hobby area, or comfortable additional workspace. Step outside to a beautifully landscaped yard featuring a complete irrigation system and a French drain system designed to help prevent standing water. One particularly desirable feature is the natural gas line already installed to the side of the home. Simply have the meter installed, and the property can be connected to natural gas. Residents of the gated Clear Water community enjoy access to the neighborhood swimming pool, providing a great place to relax and enjoy the coastal Georgia lifestyle. Conveniently located near shopping, dining, and everyday amenities, this home also puts you within approximately 30 minutes of some of the Golden Isles' most popular destinations, including Jekyll Island, St. Simons Island, and Blythe Island Regional Park. The sellers prefer to offer the property with the furnishings included, providing a unique opportunity for the next owner to purchase a meticulously maintained home that is essentially ready to enjoy from day one. Whether you're looking for a full-time residence, coastal retreat, or investment opportunity, 122 Clearwater Dr. combines quality construction, thoughtful features, minimal occupancy, and an excellent location in one exceptional package....
Contact an agent
Home facts
- Year built:2021
- Subdivision & Development:Clear Water
- Listing ID #:2002364
- Added:20 day(s) ago
- Updated:September 28, 2026 at 09:07 AM
Rooms and interior
- Bedrooms:3
- Total bathrooms:2
- Full bathrooms:2
- Rooms Total:5
- Flooring:Carpet, Tile, Vinyl
- Bathrooms Description:Double Vanity
- Bedroom Description:Primary on First Floor
- Living area:2,158 sq. ft.
Heating and cooling
- Cooling:Ceiling Fan(s), Central Air, Electric
- Heating:Central, Electric
Structure and exterior
- Roof:Shingle
- Year built:2021
- Building area:2,158 sq. ft.
- Lot area:0.19 Acres
- Lot Features:Back Yard, Landscaped, Level, Sprinklers In Front, Sprinklers In Rear
- Architectural Style:Contemporary
- Construction Materials:Brick, Composite
- Exterior Features:Patio
Schools
- High school:Glynn Academy
- Middle school:Risley Middle School
- Elementary school:Satilla Marsh
Utilities
- Water:Water Connected
- Sewer:Public Sewer
Finances and disclosures
- Price:$450,000
- Price per sq. ft.:$208.53
- Tax amount:$3,479 (2025)
Features and amenities
- Laundry features:Laundry Room
- Amenities:Ceiling Fan(s), Double Pane Windows, Sidewalks, Street Lights
- Pool features:Pool
Parking
- Garage:Yes
- Garage spaces:2
New listings near 122 Clearwater Drive
- Coming Soon
 $295,000Coming Soon3 beds 2 baths1,827 sq. ft.
303 Ethridge Drive, Brunswick, GA 31525
MLS# 10852964Listed by: Momentum Realty
- New
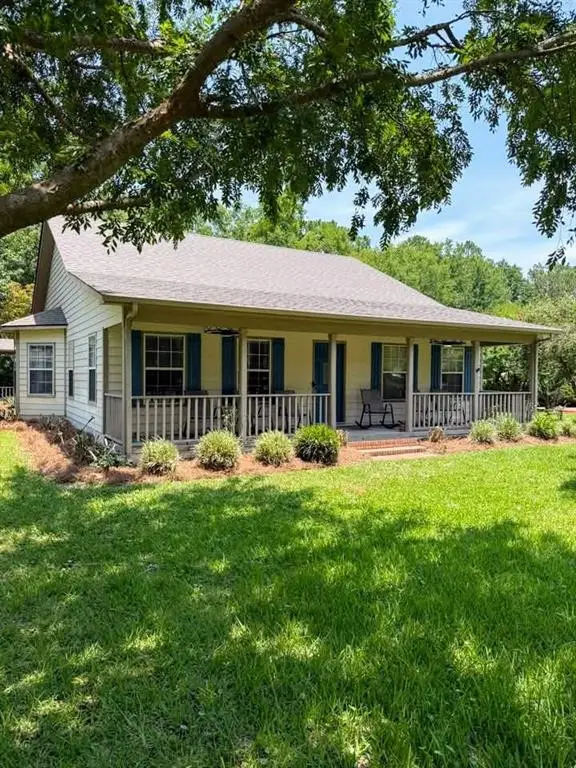 $340,000Active3 beds 2 baths1,732 sq. ft.
2007 Bayswater Road, Brunswick, GA 31525
MLS# 2002727Listed by: INNOVATIVE LAND SOLUTIONS, INC - New
 $100,500Active3 beds 2 baths1,824 sq. ft.
216 Harvey Road, Brunswick, GA 31525
MLS# 2002722Listed by: EXP REALTY, LLC 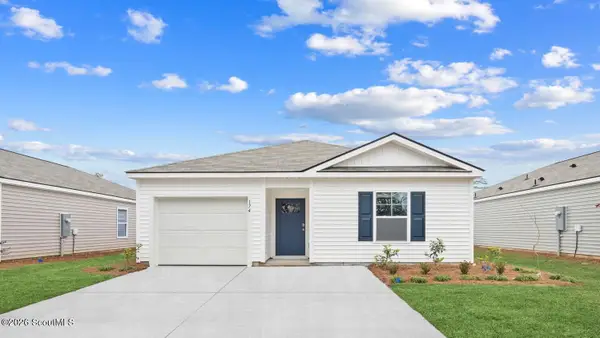 $290,880Active4 beds 2 baths1,482 sq. ft.
1074 Lakes Boulevard #Lot 206, Brunswick, GA 31525
MLS# 2002014Listed by: DR HORTON REALTY OF GEORGIA- New
 $279,900Active4 beds 3 baths1,626 sq. ft.
215 Hendricks Lane, Brunswick, GA 31520
MLS# 10853328Listed by: Metro West Realty Group LLC - Open Sat, 12 to 3pmNew
 $269,880Active3 beds 2 baths1,151 sq. ft.
1075 Lakes Boulevard, Brunswick, GA 31525
MLS# 10853369Listed by: D.R. Horton Realty of Georgia, Inc. - New
 $173,000Active2 beds 2 baths1,088 sq. ft.
380 Moss Creek Lane, Brunswick, GA 31520
MLS# 2002694Listed by: SIGNATURE PROPERTIES GROUP INC.  $290,880Active4 beds 2 baths1,482 sq. ft.
1060 Lakes Boulevard #Lot 213, Brunswick, GA 31525
MLS# 1659193Listed by: DR HORTON REALTY OF GEORGIA $284,880Active4 beds 2 baths1,482 sq. ft.
1055 Lakes Boulevard #Lot 22, Brunswick, GA 31525
MLS# 1659281Listed by: DR HORTON REALTY OF GEORGIA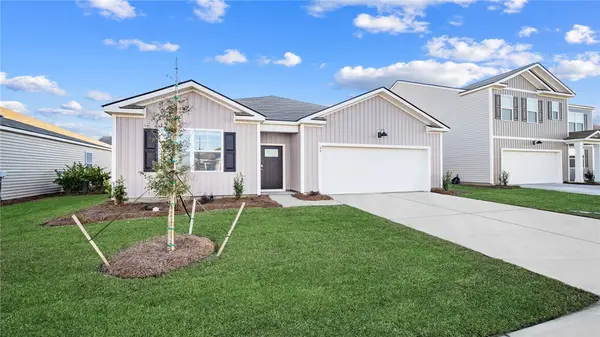 $348,985Active4 beds 2 baths1,774 sq. ft.
1085 Lakes Boulevard #Lot 37, Brunswick, GA 31525
MLS# 1661621Listed by: DR HORTON REALTY OF GEORGIA


Protect your home and budget from life's surprises with an Assurant Home Warranty, backed by a partner that supports you through every step of homeownership. Explore Plans.
© 2023 - 2026 ERA Franchise Systems LLC. All rights reserved. ERA Franchise Systems LLC fully supports the principles of the Fair Housing Act and the Equal Opportunity Act. ERA, ERA Real Estate powered, and their respective logos are registered service marks of ERA Franchise Systems LLC. Each office is independently owned and operated.