
124 Mackay Drive, Brunswick, GA 31525
Local realty services provided by:ERA Kings Bay Realty
Listed by: lesley flournoy
Office: gardnerkeim coastal realty
MLS#:2002741
Source:GA_GIAR
Price summary
- Price:$449,900
- Price per sq. ft.:$166.63
About this home
Welcome home to this beautifully updated 4-bedroom, 3-bath home offering approximately 2,700 square feet of living space. Desirable split-bedroom floor plan, this home provides both privacy and flexibility for today's lifestyle. Freshly painted throughout, this home features new luxury vinyl plank flooring and updated appliances, creating a move-in-ready opportunity for its next owners. The spacious layout includes an oversized bonus room that offers endless possibilities: den, media room, playroom, recreation space. A unique feature of this home is the private fourth bedroom and full bath located off the bonus room, making it an ideal setup for multigenerational living, guest accommodations, or a private retreat for family members. Outside, you'll appreciate the circular driveway, side-facing garage, and additional parking space for guests, boats, or recreational vehicles. The large fenced backyard provides plenty of room for outdoor entertaining, while the storage shed offers convenient space for tools and equipment. With its versatile floor plan, recent updates, and generous indoor and outdoor living spaces, this home is ready to accommodate a variety of lifestyles and needs....
Contact an agent
Home facts
- Year built:1999
- Subdivision & Development:Marshes Of Mackay
- Listing ID #:2002741
- Added:1 day(s) ago
- Updated:September 30, 2026 at 09:22 AM
Rooms and interior
- Bedrooms:4
- Total bathrooms:3
- Full bathrooms:3
- Rooms Total:8
- Flooring:Wood
- Dining Description:Breakfast Bar
- Bathrooms Description:Double Vanity, Separate Shower, Soaking Tub, Tub/Shower Combo
- Kitchen Description:Painted Woodwork, Pantry
- Bedroom Description:Primary Suite, Walk-In Closet(s)
- Living area:2,700 sq. ft.
Heating and cooling
- Cooling:Ceiling Fan(s), Central Air, Electric
- Heating:Central, Electric
Structure and exterior
- Roof:Shingle
- Year built:1999
- Building area:2,700 sq. ft.
- Lot area:0.76 Acres
- Lot Features:Back Yard, Interior Lot, Landscaped, Private
- Architectural Style:Ranch
- Construction Materials:Stucco
- Exterior Features:Front Porch, Patio
Schools
- High school:Glynn Academy
- Middle school:Needwood Middle School
- Elementary school:C B Greer
Utilities
- Sewer:Septic Tank
Finances and disclosures
- Price:$449,900
- Price per sq. ft.:$166.63
- Tax amount:$3,934 (2025)
Features and amenities
- Laundry features:Electric Dryer Hookup, Laundry Room, Washer Hookup
- Amenities:Ceiling Fan(s), Crown Molding, Painted Woodwork
Parking
- Parking description:Attached, Driveway, Garage Faces Side, Guest, Paved, RV Access/Parking
- Garage:Yes
- Garage spaces:2
New listings near 124 Mackay Drive
- New
 $250,000Active3 beds 2 baths1,306 sq. ft.
633 Halsey Street, Brunswick, GA 31525
MLS# 2002768Listed by: BHHS HODNETT COOPER REAL ESTATE - New
 $380,000Active3 beds 2 baths1,483 sq. ft.
74 Burgess Circle, Brunswick, GA 31523
MLS# 2002766Listed by: GARDNERKEIM COASTAL REALTY 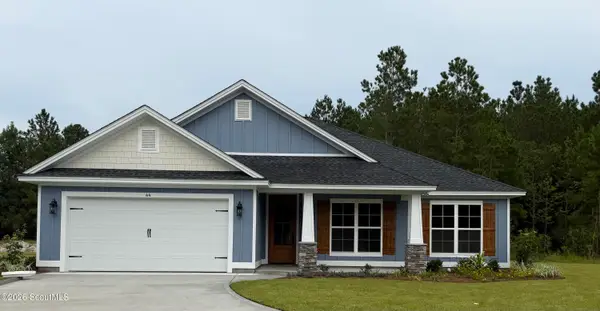 $454,900Pending4 beds 3 baths2,073 sq. ft.
44 Arbor Point, Brunswick, GA 31525
MLS# 2002761Listed by: DRIGGERS REALTY- New
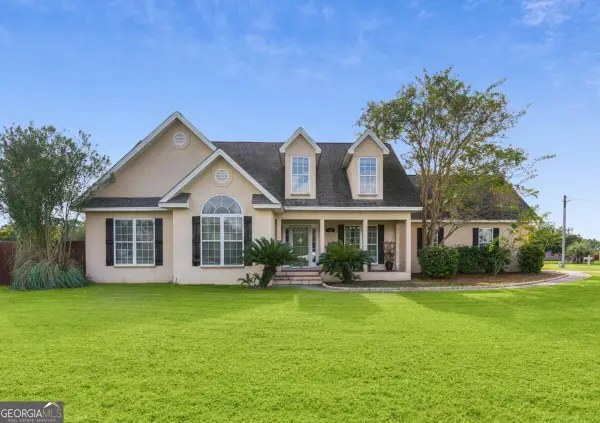 $379,000Active3 beds 2 baths2,450 sq. ft.
218 Water Crest Drive, Brunswick, GA 31523
MLS# 10849908Listed by: BHHS Hodnett Cooper Real Estate
- New
 $359,000Active3 beds 2 baths1,932 sq. ft.
144 Fantail Court, Brunswick, GA 31525
MLS# 2002751Listed by: KELLER WILLIAMS REALTY GOLDEN ISLES - New
 $374,900Active3 beds 2 baths2,194 sq. ft.
162 Majestic Oaks Drive, Brunswick, GA 31523
MLS# 10854916Listed by: Duckworth Properties - New
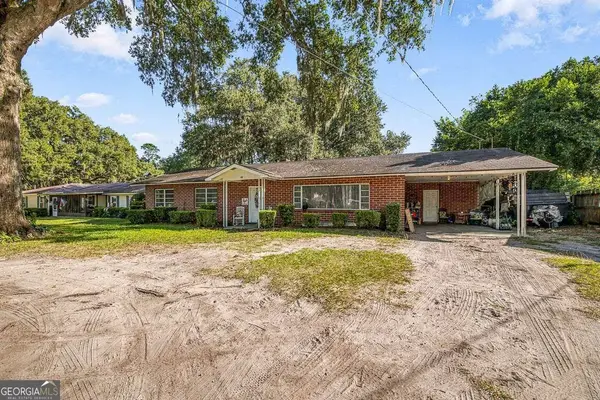 $169,900Active3 beds 2 baths3,360 sq. ft.
801 Oak Road, Brunswick, GA 31523
MLS# 10854747Listed by: Southern Classic Realtors - New
 $169,900Active3 beds 2 baths1,680 sq. ft.
801 Oak Bluff Road, Brunswick, GA 31523
MLS# 2002745Listed by: SOUTHERN CLASSIC, REALTORS - New
 $444,000Active4 beds 2 baths2,246 sq. ft.
26 Port Richey Way, Brunswick, GA 31523
MLS# 2002746Listed by: KELLER WILLIAMS GA COMMUNITIES - New
 $465,000Active3 beds 2 baths1,941 sq. ft.
112 Tupelo Circle, Brunswick, GA 31525
MLS# 2002744Listed by: DENNARD REALTY


Protect your home and budget from life's surprises with an Assurant Home Warranty, backed by a partner that supports you through every step of homeownership. Explore Plans.
© 2023 - 2026 ERA Franchise Systems LLC. All rights reserved. ERA Franchise Systems LLC fully supports the principles of the Fair Housing Act and the Equal Opportunity Act. ERA, ERA Real Estate powered, and their respective logos are registered service marks of ERA Franchise Systems LLC. Each office is independently owned and operated.