
128 Eagle Crest Drive, Brunswick, GA 31525
Local realty services provided by:ERA Kings Bay Realty
Listed by: john cason
Office: st. simons sound investments
MLS#:2003707
Source:GA_GIAR
Price summary
- Price:$370,000
- Price per sq. ft.:$209.51
- Monthly HOA dues:$29.17
About this home
Welcome to 128 Eagle Crest Drive! This home features a NEW roof and NEW hot water for the next owners peace of mind. This 3 bedroom, 2 bathroom home is extremely well maintained. The rocking chair front porch provides access to the entry foyer to this beautiful home. The kitchen area features an eat in breakfast nook and the home has a separate dining room. The living room features vaulted ceilings and a fireplace. The generous sized primary bedroom with ensuite bathroom offer convenient access to a walk-in closet and the laundry room. There is a large sunroom for additional living area on the rear of the home(sunroom not included in the sq ft). The large back yard is fenced for family enjoyment. Eagle Crest Subdivision provides convenient access to FLETC, schools, North Glynn Recreation facility, the Brunswick Airport and Interstate 95. Call to see this well cared for home today!
Contact an agent
Home facts
- Year built:2003
- Subdivision & Development:Eagle Crest
- Listing ID #:2003707
- Added:1 day(s) ago
- Updated:November 20, 2026 at 11:05 PM
Rooms and interior
- Bedrooms:3
- Total bathrooms:2
- Full bathrooms:2
- Rooms Total:7
- Flooring:Carpet, Hardwood, Tile
- Bathrooms Description:Double Vanity, Separate Shower, Soaking Tub
- Living area:1,766 sq. ft.
Heating and cooling
- Cooling:Central Air
- Heating:Central, Electric
Structure and exterior
- Roof:Shingle
- Year built:2003
- Building area:1,766 sq. ft.
- Lot area:0.58 Acres
- Lot Features:Back Yard, Full Size Lot, Landscaped, Level
- Architectural Style:Traditional
- Construction Materials:Stucco
- Exterior Features:Front Porch, Patio
Schools
- High school:Brunswick High School
- Middle school:Needwood Middle School
- Elementary school:C B Greer
Utilities
- Sewer:Public Sewer
Finances and disclosures
- Price:$370,000
- Price per sq. ft.:$209.51
- Tax amount:$3,144 (2025)
Features and amenities
- Laundry features:Electric Dryer Hookup, Laundry Room, Washer Hookup
- Amenities:Ceiling Fan(s), Crown Molding, Vaulted Ceiling(s)
Parking
- Parking description:Attached, Covered, Driveway, Garage Faces Side, Kitchen Level
- Garage:Yes
- Garage spaces:2
New listings near 128 Eagle Crest Drive
- New
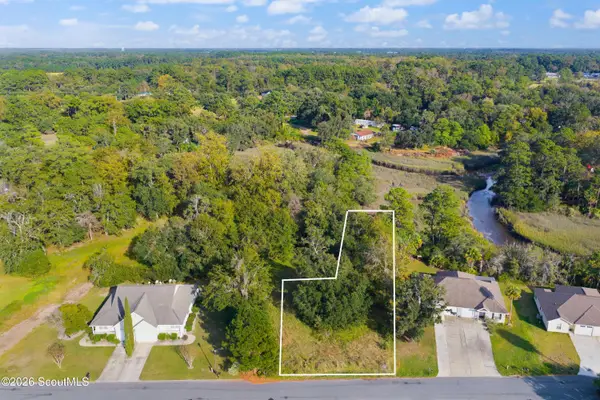 $19,000Active0.23 Acres
121 Drew Circle, Brunswick, GA 31525
MLS# 2003698Listed by: BHHS HODNETT COOPER REAL ESTATE BWK - New
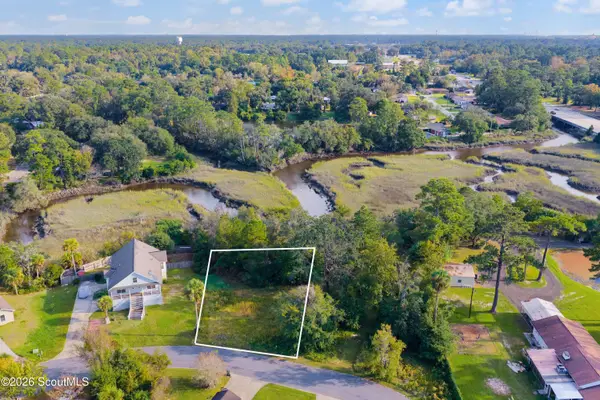 $19,000Active0.26 Acres
137 Drew Circle, Brunswick, GA 31525
MLS# 2003699Listed by: BHHS HODNETT COOPER REAL ESTATE BWK - New
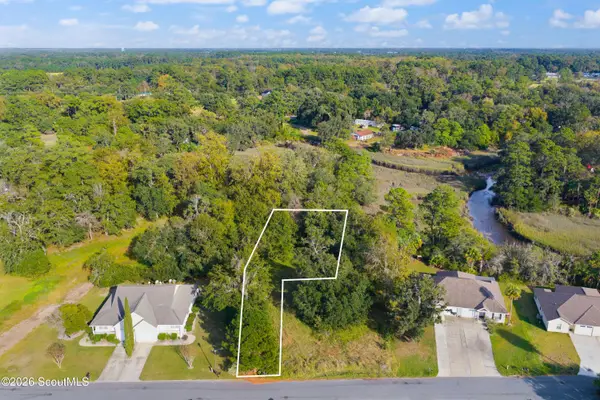 $19,000Active0.3 Acres
117 Drew Circle, Brunswick, GA 31525
MLS# 2003700Listed by: BHHS HODNETT COOPER REAL ESTATE BWK - New
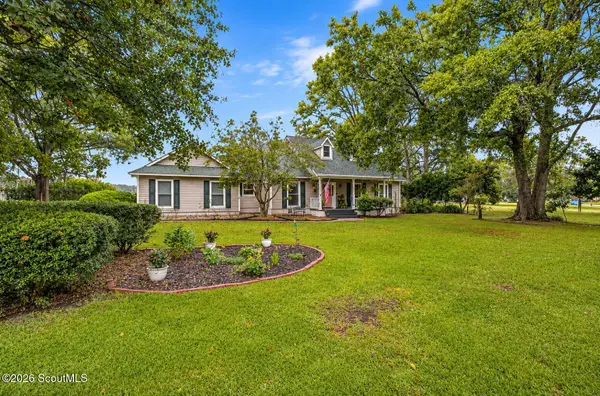 $450,000Active4 beds 3 baths2,059 sq. ft.
1034 Bayswater Road, Brunswick, GA 31525
MLS# 2003697Listed by: COLDWELL BANKER ACCESS REALTY SSI - New
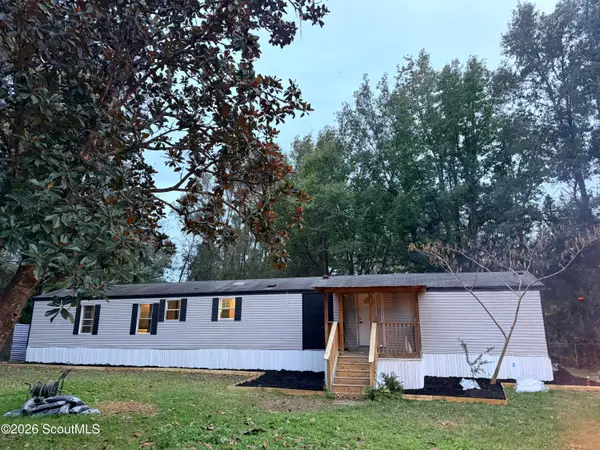 $139,000Active2 beds 2 baths1,140 sq. ft.
310 May Road, Brunswick, GA 31525
MLS# 2003695Listed by: DUCKWORTH PROPERTIES BWK - Open Sat, 3 to 5pmNew
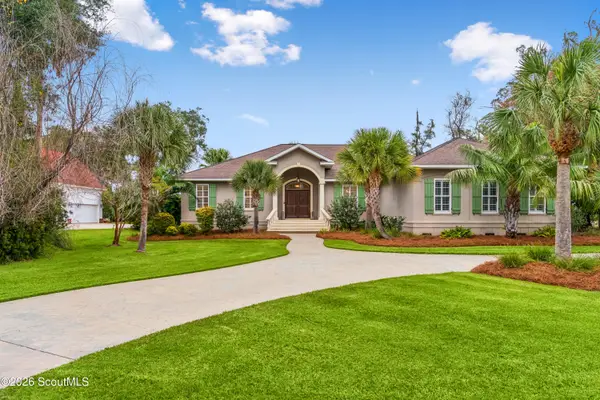 $699,000Active4 beds 3 baths2,960 sq. ft.
368 Oak Grove Island Drive, Brunswick, GA 31523
MLS# 2003693Listed by: KELLER WILLIAMS REALTY GOLDEN ISLES - New
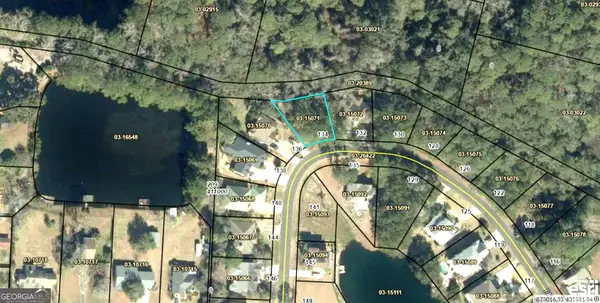 $33,600Active0.18 Acres
134 Palmera, Brunswick, GA 31520
MLS# 10893504Listed by: Atlantic Salt Realty
- Open Sat, 11am to 2pmNew
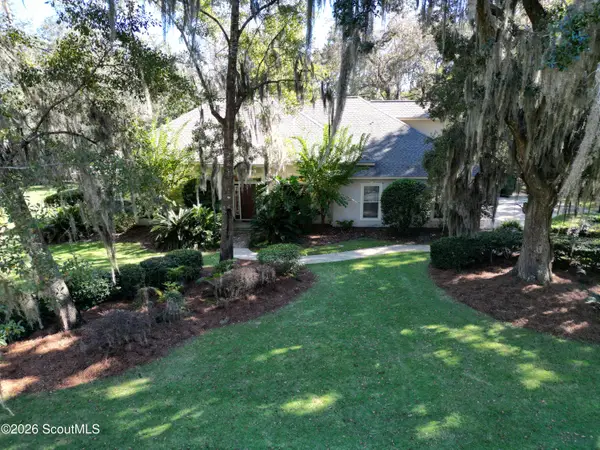 $579,000Active4 beds 4 baths2,946 sq. ft.
155 Winding Trail, Brunswick, GA 31523
MLS# 2003687Listed by: WEICHERT, REALTORS - REAL ESTATE PROFESSIONALS - Open Sat, 1 to 4pm
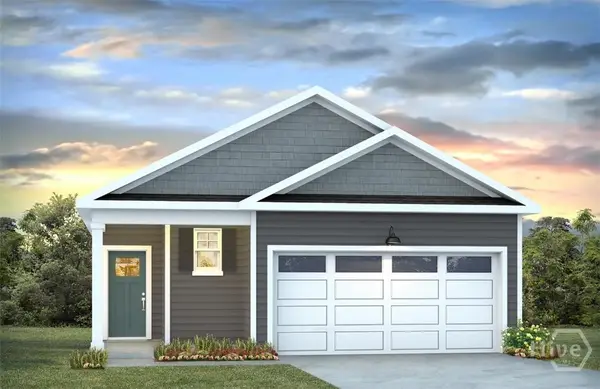 $334,990Active3 beds 2 baths1,550 sq. ft.
236 Hammersmith Landing, Brunswick, GA 31525
MLS# SA366938Listed by: DR HORTON REALTY OF GEORGIA


Protect your home and budget from life's surprises with an Assurant Home Warranty, backed by a partner that supports you through every step of homeownership. Explore Plans.
© 2023 - 2026 ERA Franchise Systems LLC. All rights reserved. ERA Franchise Systems LLC fully supports the principles of the Fair Housing Act and the Equal Opportunity Act. ERA, ERA Real Estate powered, and their respective logos are registered service marks of ERA Franchise Systems LLC. Each office is independently owned and operated.