
368 Oak Grove Island Drive, Brunswick, GA 31523
Local realty services provided by:ERA Kings Bay Realty
Upcoming open houses
- Sat, Nov 2103:00 pm - 05:00 pm
Listed by: rachel fitzpatrick, john birge
Office: keller williams realty golden isles
MLS#:2003693
Source:GA_GIAR
Price summary
- Price:$699,000
- Price per sq. ft.:$236.15
- Monthly HOA dues:$112.08
About this home
This distinctive Oak Grove home pairs timeless details like hardwood flooring, extensive crown molding, and beautiful solid wood doors with a backyard that feels like your own private resort. The screened lanai has a summer kitchen and overlooks the heated pool and spa, with lush landscaping and solid copper Seginus landscape lights that make the fenced backyard just as inviting after sunset.
Once inside the double front door entryway, the foyer opens into the great room and formal dining room. The kitchen is a chef's dream and is the centerpiece of the home. Travertine floors and quartzite countertops give it a timeless, luxurious feel, while the generous island gives you plenty of room to prep and the breakfast bar gives guests a place to pull up a seat. The KitchenAid downdraft range, Bosch dishwasher and counter-depth KitchenAid refrigerator (added in August 2026) round out a kitchen that's as enjoyable to cook in as it is to gather in.
Entertaining is a breeze in this home! A large formal dining space is the perfect spot for holiday feasts, while glass doors with plantation shutters lead to the lanai from the great room, the family room and breakfast area, and the primary suite. Open them up when friends come over, and there is room for everyone to spread out and still be part of the conversation.
The primary suite is a retreat of its own, with engineered hardwood floors, two walk-in closets with custom built-in storage, and private access to the lanai for your first cup of coffee. The spacious, spa-like bathroom adds a touch of everyday luxury with two vanities, two private water closets, a large walk-in shower with two showerheads and a whirlpool tub.
Notice that this property offers ample parking with a large circular driveway and a 3 car garage (that easily holds 2 oversized vehicles). Other things to note include the heated, saltwater pool which offers a newly installed liner (March 2025) and lighting. The pool heater was installed in November 2024, and the auxiliary pool pump was replaced in 2021. The pool furniture and equipment stay, so you can enjoy the backyard right away. Other updates include a water heater installed in April 2026, a kitchen-side HVAC unit replaced in 2022 and two of the three garage door openers replaced within the past year. The septic system was pumped in 2026, and the home was wired in 2022 for a portable generator to serve the whole house.
Various Oak Grove Island community memberships and offerings are available (marina, storage, social), and golf course information can be found here: https://www.heritageoaksgolfclub.com/. Included with your HOA fees is access to the pool, tennis courts, picnic area and playgrounds. Oak Grove is also a gated and guarded neighborhood offering a sense of security and privacy. While there is a membership fee attached to the use of the marina and boat launch, all community members are welcome to enjoy sunset views overlooking the river down at the docks.
Located just 15 minutes to the Federal Law Enforcement Training Center (FLETC) and 30 minutes to the beaches of St. Simons Island and Jekyll Island, and a quick hop on I-95 to the Savannah or Jacksonville airports. Schools include Sterling Elementary School, Jane Macon Middle School and Brunswick High School.
This unique home is a show stopper! Don't miss your opportunity to see it in person...and fall in love!
--...
Contact an agent
Home facts
- Year built:2002
- Subdivision & Development:Oak Grove Island
- Listing ID #:2003693
- Added:1 day(s) ago
- Updated:November 21, 2026 at 03:40 PM
Rooms and interior
- Bedrooms:4
- Total bathrooms:3
- Full bathrooms:2
- Half bathrooms:1
- Rooms Total:8
- Flooring:Hardwood, Marble, Other, Tile
- Dining Description:Breakfast Bar
- Bathrooms Description:Double Vanity, Separate Shower
- Kitchen Description:Kitchen Island, Painted Woodwork, Pantry
- Bedroom Description:Primary Suite, Primary on First Floor, Walk-In Closet(s)
- Living area:2,960 sq. ft.
Heating and cooling
- Cooling:Attic Fan, Ceiling Fan(s), Electric
- Heating:Electric, Heat Pump
Structure and exterior
- Roof:Asphalt, Shingle
- Year built:2002
- Building area:2,960 sq. ft.
- Lot area:0.5 Acres
- Lot Features:Back Yard, Landscaped, Level, On Golf Course, Sprinklers In Front, Sprinklers In Rear
- Architectural Style:Ranch, Traditional
- Construction Materials:Stucco
- Exterior Features:Barbecue, Enclosed, Front Porch, Patio, Porch, Screened
- Foundation Description:Raised, Slab
- Levels:1 Story
Schools
- High school:Brunswick High School
- Middle school:Jane Macon
- Elementary school:Sterling Elementary
Utilities
- Water:Water Available
- Sewer:Septic Tank
Finances and disclosures
- Price:$699,000
- Price per sq. ft.:$236.15
- Tax amount:$7,531 (2025)
Features and amenities
- Laundry features:Electric Dryer Hookup, Laundry Room, Sink, Washer Hookup
- Amenities:Ceiling Fan(s), Crown Molding, Double Pane Windows, Gas Grill, Gated, High Ceilings, Interstate Access Nearby, Landscaping, Painted Woodwork, Parking, Picnic Area, Playground, Recreation Facilities, Security, Tennis Court(s), Tray Ceiling(s), Vaulted Ceiling(s), Wired for Sound
- Pool features:Heated, In Ground, Pool
Parking
- Parking description:Attached, Driveway, Garage Door Opener, Garage Faces Side, Paved
- Garage:Yes
- Garage spaces:3
New listings near 368 Oak Grove Island Drive
- New
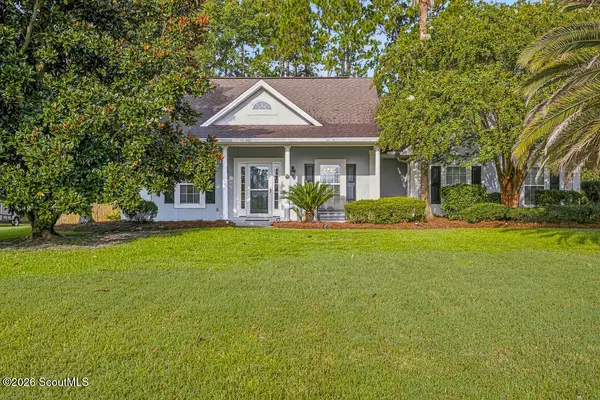 $370,000Active3 beds 2 baths1,766 sq. ft.
128 Eagle Crest Drive, Brunswick, GA 31525
MLS# 2003707Listed by: ST. SIMONS SOUND INVESTMENTS - New
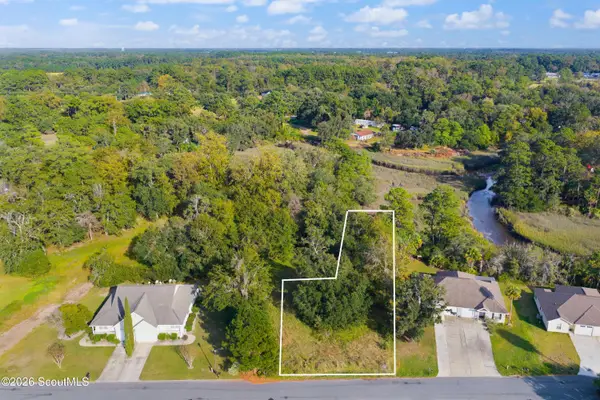 $19,000Active0.23 Acres
121 Drew Circle, Brunswick, GA 31525
MLS# 2003698Listed by: BHHS HODNETT COOPER REAL ESTATE BWK - New
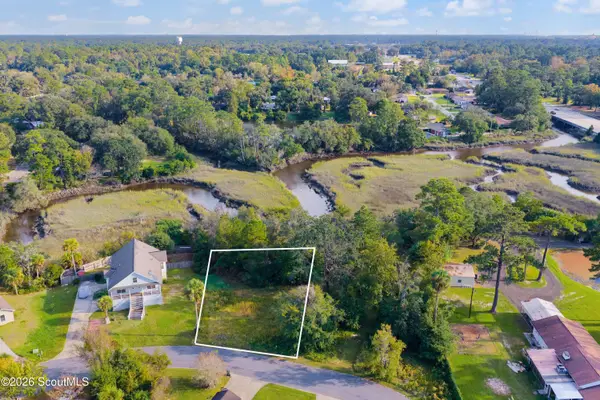 $19,000Active0.26 Acres
137 Drew Circle, Brunswick, GA 31525
MLS# 2003699Listed by: BHHS HODNETT COOPER REAL ESTATE BWK - New
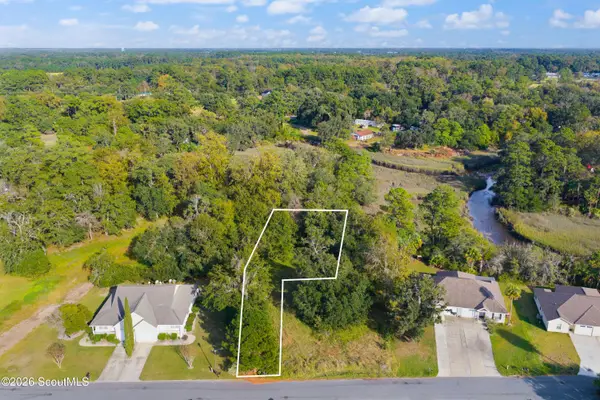 $19,000Active0.3 Acres
117 Drew Circle, Brunswick, GA 31525
MLS# 2003700Listed by: BHHS HODNETT COOPER REAL ESTATE BWK - New
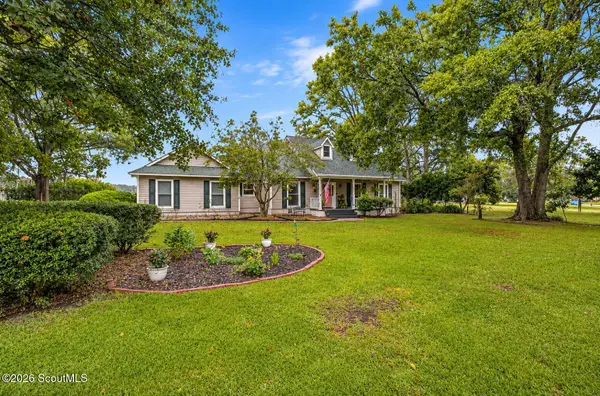 $450,000Active4 beds 3 baths2,059 sq. ft.
1034 Bayswater Road, Brunswick, GA 31525
MLS# 2003697Listed by: COLDWELL BANKER ACCESS REALTY SSI - New
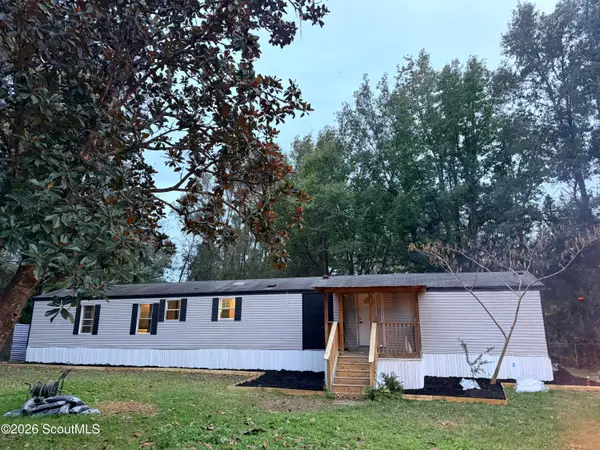 $139,000Active2 beds 2 baths1,140 sq. ft.
310 May Road, Brunswick, GA 31525
MLS# 2003695Listed by: DUCKWORTH PROPERTIES BWK - New
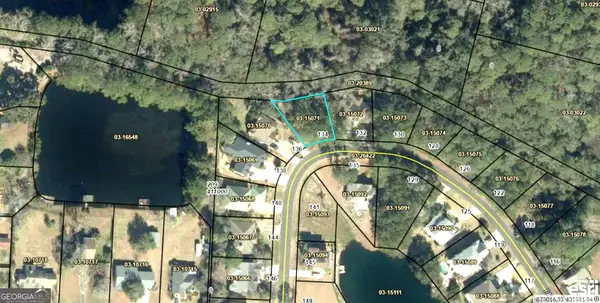 $33,600Active0.18 Acres
134 Palmera, Brunswick, GA 31520
MLS# 10893504Listed by: Atlantic Salt Realty
- Open Sat, 11am to 2pmNew
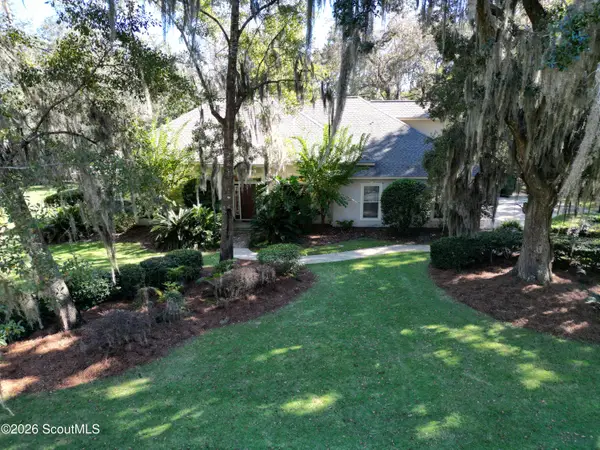 $579,000Active4 beds 4 baths2,946 sq. ft.
155 Winding Trail, Brunswick, GA 31523
MLS# 2003687Listed by: WEICHERT, REALTORS - REAL ESTATE PROFESSIONALS - Open Sat, 1 to 4pm
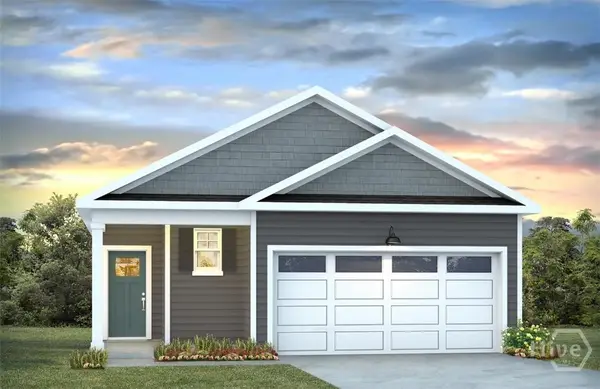 $334,990Active3 beds 2 baths1,550 sq. ft.
236 Hammersmith Landing, Brunswick, GA 31525
MLS# SA366938Listed by: DR HORTON REALTY OF GEORGIA


Protect your home and budget from life's surprises with an Assurant Home Warranty, backed by a partner that supports you through every step of homeownership. Explore Plans.
© 2023 - 2026 ERA Franchise Systems LLC. All rights reserved. ERA Franchise Systems LLC fully supports the principles of the Fair Housing Act and the Equal Opportunity Act. ERA, ERA Real Estate powered, and their respective logos are registered service marks of ERA Franchise Systems LLC. Each office is independently owned and operated.