
1327 Lee Street, Brunswick, GA 31520
Local realty services provided by:ERA Kings Bay Realty
Upcoming open houses
- Fri, Oct 1602:00 pm - 06:00 pm
- Sat, Oct 1710:00 am - 02:00 pm
Listed by: christina mckenzie
Office: re/max cobblestone
MLS#:2001922
Source:GA_GIAR
Price summary
- Price:$269,900
- Price per sq. ft.:$120.33
About this home
Welcome to 1327 Lee Street, a beautifully updated 3-bedroom, 2-bath home offering classic character with modern improvements in an established Brunswick neighborhood. ** Sellers are Motivated** Inside, you'll find beautiful hardwood floors, a cozy fireplace, updated fixtures, and inviting living spaces that make this home feel warm and welcoming from the moment you step inside. Major updates add even more value, including a new metal roof installed in 2024 and a new HVAC system 2026. The home also features a covered front porch and functional spaces designed for everyday living. Additional laundry room photos will be coming soon. Families looking at school options will appreciate that the property is currently zoned for St. Simons Elementary School. Buyers should independently verify current school assignments with Glynn County Schools. Outside, fresh landscaping adds to the home's curb appeal, while the location provides convenient access to shopping, dining, schools, Downtown Brunswick, St. Simons Island, and the surrounding Golden Isles. With its combination of updated features, hardwood floors, major system improvements, and convenient location, 1327 Lee Street is ready for its next chapter. Schedule your showing today!...
Contact an agent
Home facts
- Year built:1949
- Subdivision & Development:Town Commons
- Listing ID #:2001922
- Added:49 day(s) ago
- Updated:October 06, 2026 at 09:24 AM
Rooms and interior
- Bedrooms:3
- Total bathrooms:2
- Full bathrooms:2
- Rooms Total:8
- Flooring:Hardwood
- Bathrooms Description:Separate Shower, Tub/Shower Combo
- Bedroom Description:Primary on First Floor
- Living area:2,243 sq. ft.
Heating and cooling
- Cooling:Central Air, Electric
- Heating:Central, Electric
Structure and exterior
- Roof:Metal
- Year built:1949
- Building area:2,243 sq. ft.
- Lot area:0.15 Acres
- Lot Features:Back Yard, City Lot, Cleared, Corner Lot, Landscaped
- Architectural Style:Ranch
- Construction Materials:Vinyl Siding
- Exterior Features:Covered
- Foundation Description:Block, Slab
- Levels:1 Story
Schools
- High school:Glynn Academy
- Middle school:Glynn Middle School
- Elementary school:St. Simons
Utilities
- Water:Water Available, Water Connected
- Sewer:Public Sewer, Sewer Available, Sewer Connected
Finances and disclosures
- Price:$269,900
- Price per sq. ft.:$120.33
- Tax amount:$1,419 (2025)
Features and amenities
- Laundry features:Electric Dryer Hookup, Laundry Room, Washer Hookup
- Amenities:Ceiling Fan(s), Crown Molding, Interstate Access Nearby, Park, Street Lights
Parking
- Parking description:1 Carport Space(s), Covered, Driveway, Paved
- Carport spaces:1
New listings near 1327 Lee Street
- New
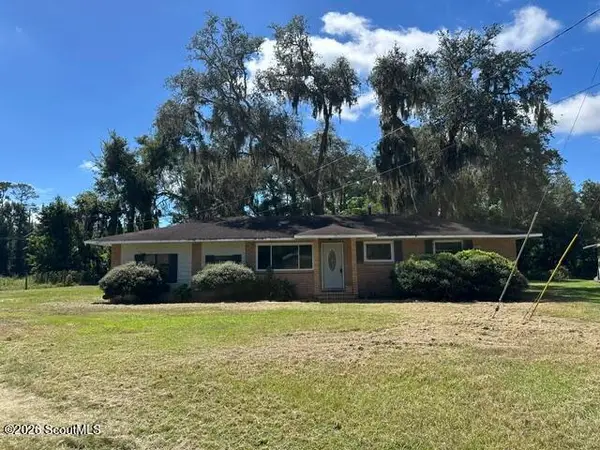 $290,000Active4 beds 2 baths1,868 sq. ft.
156 Highland Park Circle, Brunswick, GA 31523
MLS# 2002903Listed by: BHHS HODNETT COOPER REAL ESTATE - New
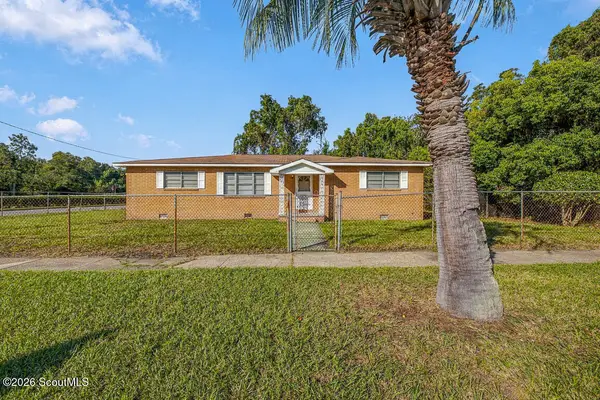 $199,999Active3 beds 2 baths1,892 sq. ft.
2601 Lee Street, Brunswick, GA 31520
MLS# 2002892Listed by: DUCKWORTH PROPERTIES BWK - New
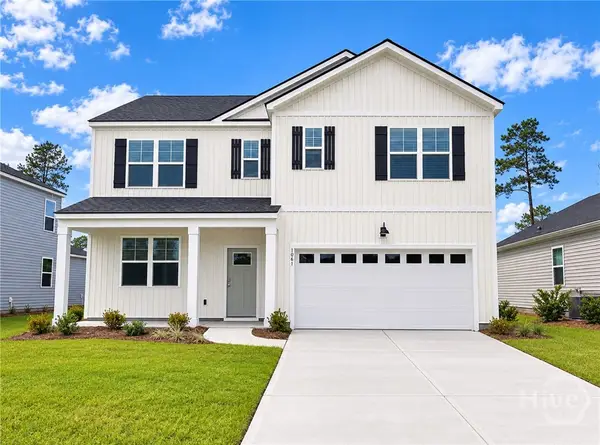 $364,880Active5 beds 3 baths2,511 sq. ft.
1061 Lakes Boulevard, Brunswick, GA 31525
MLS# SA365939Listed by: DR HORTON REALTY OF GEORGIA  $380,000Pending3 beds 2 baths1,464 sq. ft.
115 Brinson Lane, Brunswick, GA 31525
MLS# 2002883Listed by: LPT REALTY, LLC.- New
 $362,500Active3 beds 2 baths1,521 sq. ft.
106 Country Walk Circle, Brunswick, GA 31525
MLS# 2002879Listed by: CURATED REAL ESTATE - New
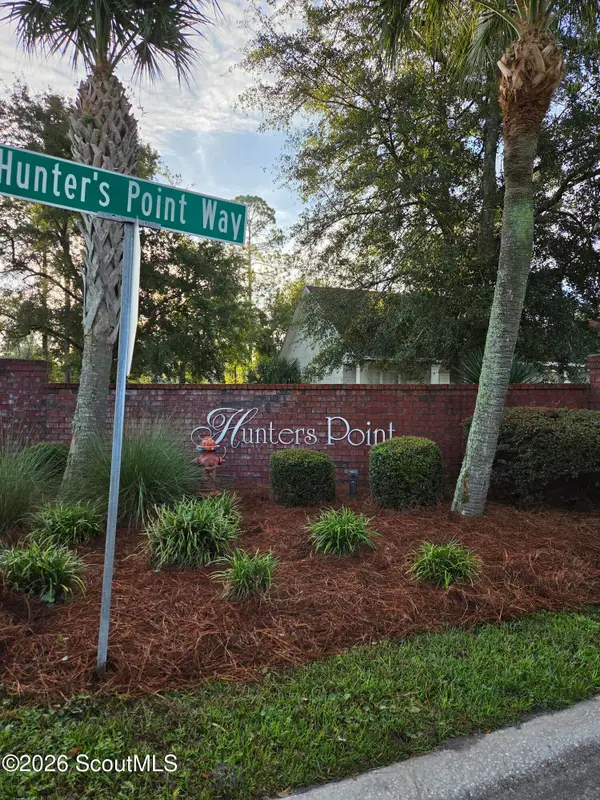 $40,000Active0.52 Acres
227 Hunters Point Way, Brunswick, GA 31525
MLS# 2002872Listed by: GEORGIA COAST REALTY - New
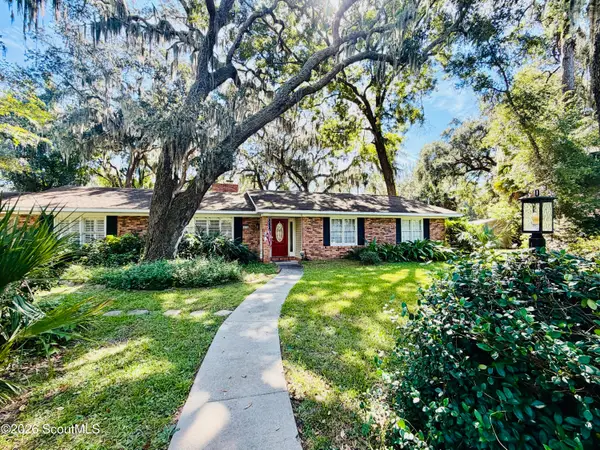 $349,000Active3 beds 2 baths2,138 sq. ft.
172 King Cotton Road, Brunswick, GA 31525
MLS# 2002869Listed by: KELLER WILLIAMS REALTY GOLDEN ISLES - New
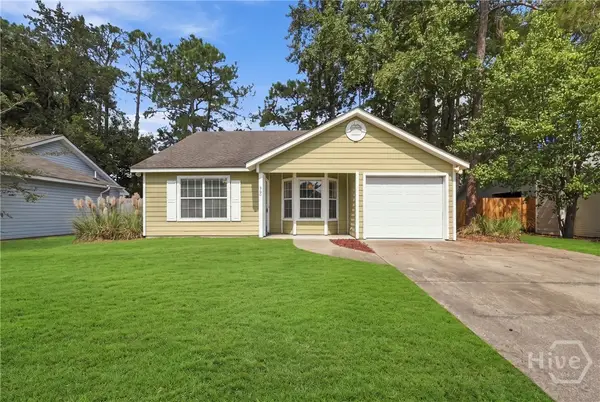 $229,000Active2 beds 2 baths1,175 sq. ft.
360 Terrapin Trail, Brunswick, GA 31525
MLS# SA365699Listed by: LPT REALTY LLC - New
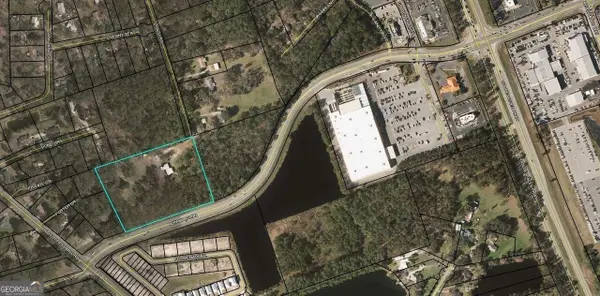 $525,000Active5.75 Acres
266 Lynch Road, Brunswick, GA 31520
MLS# 10858346Listed by: Strategic Commercial Real Estate
- New
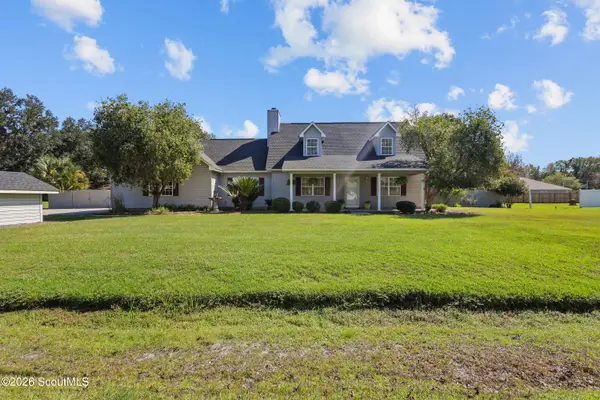 $359,900Active3 beds 3 baths2,455 sq. ft.
142 Tison Drive, Brunswick, GA 31523
MLS# 2002837Listed by: KELLER WILLIAMS REALTY GOLDEN ISLES


Protect your home and budget from life's surprises with an Assurant Home Warranty, backed by a partner that supports you through every step of homeownership. Explore Plans.
© 2023 - 2026 ERA Franchise Systems LLC. All rights reserved. ERA Franchise Systems LLC fully supports the principles of the Fair Housing Act and the Equal Opportunity Act. ERA, ERA Real Estate powered, and their respective logos are registered service marks of ERA Franchise Systems LLC. Each office is independently owned and operated.