
1404 Sycamore Avenue, Brunswick, GA 31520
Local realty services provided by:ERA Kings Bay Realty
Upcoming open houses
- Sat, Aug 0110:00 am - 10:00 am
Listed by: kate buchanan, jill wright
Office: bhhs hodnett cooper real estate bwk
MLS#:2001450
Source:GA_GIAR
Price summary
- Price:$274,000
- Price per sq. ft.:$200.44
About this home
Welcome to this charming 3 bedroom, 2 bathroom cottage in the desirable Windsor Park neighborhood. This 1911 home oozes character! Inside you'll find hardwood floors throughout and a cozy fireplace that creates a great gathering place for family and friends. The layout includes a generously sized primary suite w/ ensuite bathroom and secondary bedrooms with a convenient Jack-n-Jill bathroom for added functionality. Step outside to enjoy the spacious back deck, ideal for entertaining, outdoor dining or simply relaxing while overlooking the large back yard. A delightful tree house adds a unique touch, providing endless fun for children or a charming backyard retreat for adults. Tree house is wired for electric, cable & tv mount; and would be a great place for movie nights! Practical features are updated electrical and plumbing in 2009, a new air handler in 2024, roof, gutters & downspouts installed in 2018 and a fresh coat of paint inside. The location is walking distance to downtown shops and restaurants, a public park with pickle ball courts, swimming pool, playground, dog park and a walking track. With its inviting interior, generous outdoor space and timeless appeal, this home is ready to welcome its next owners....
Contact an agent
Home facts
- Year built:1911
- Subdivision & Development:Windsor Park
- Listing ID #:2001450
- Added:7 day(s) ago
- Updated:July 31, 2026 at 09:32 AM
Rooms and interior
- Bedrooms:3
- Total bathrooms:2
- Full bathrooms:2
- Rooms Total:5
- Flooring:Hardwood, Tile
- Bathrooms Description:Tub/Shower Combo
- Bedroom Description:Primary Suite
- Living area:1,367 sq. ft.
Heating and cooling
- Cooling:Central Air, Electric
- Heating:Central, Electric, Heat Pump
Structure and exterior
- Roof:Asphalt, Shingle
- Year built:1911
- Building area:1,367 sq. ft.
- Lot area:0.23 Acres
- Lot Features:Back Yard, Landscaped, Level, Private
- Architectural Style:Cottage
- Construction Materials:Frame
- Exterior Features:Deck
- Levels:1 Story
Schools
- High school:Glynn Academy
- Middle school:Glynn Middle School
- Elementary school:Sterling Elementary
Utilities
- Water:Water Connected
- Sewer:Public Sewer, Sewer Connected
Finances and disclosures
- Price:$274,000
- Price per sq. ft.:$200.44
- Tax amount:$2,334 (2025)
Features and amenities
- Laundry features:In Kitchen
- Amenities:Ceiling Fan(s), High Ceilings, Park, Walk To School(s)
Parking
- Total parking spaces:4
- Parking description:Driveway
New listings near 1404 Sycamore Avenue
- New
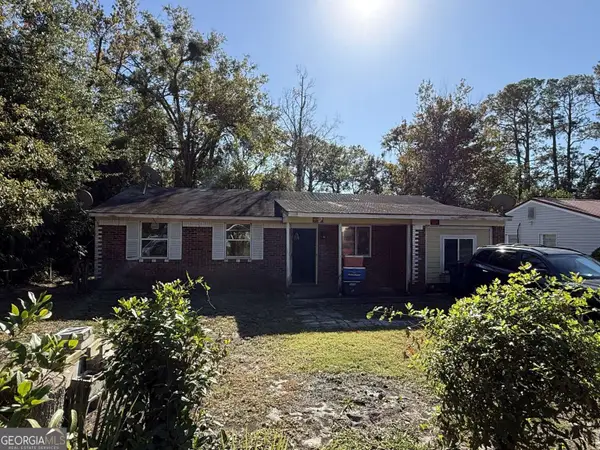 $89,000Active3 beds 1 baths1,222 sq. ft.
108 Saxon Street, Brunswick, GA 31525
MLS# 10816015Listed by: Clickit Realty Inc.
- New
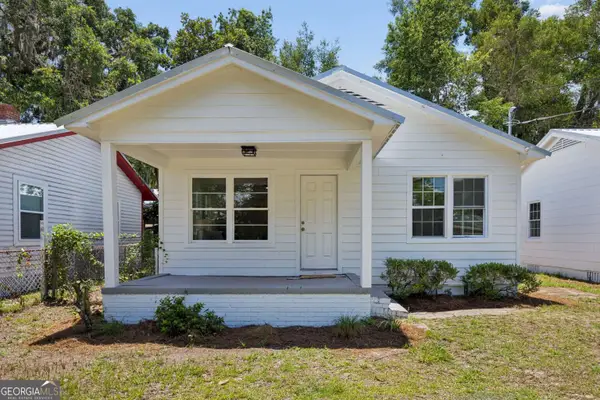 $169,900Active2 beds 1 baths900 sq. ft.
804 P Street, Brunswick, GA 31520
MLS# 10815892Listed by: Clickit Realty Inc. - New
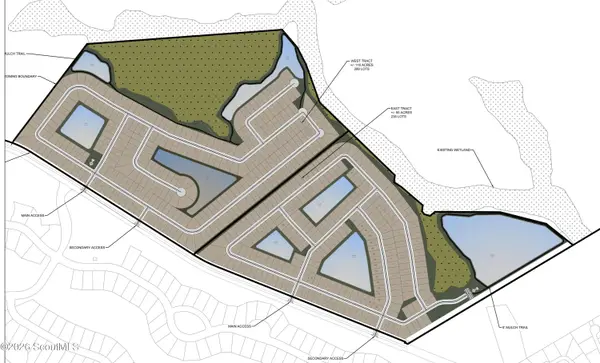 $9,950,000Active207.25 Acres
1572 Buck Swamp Road, Brunswick, GA 31523
MLS# 2001569Listed by: NATIONAL LAND REALTY - New
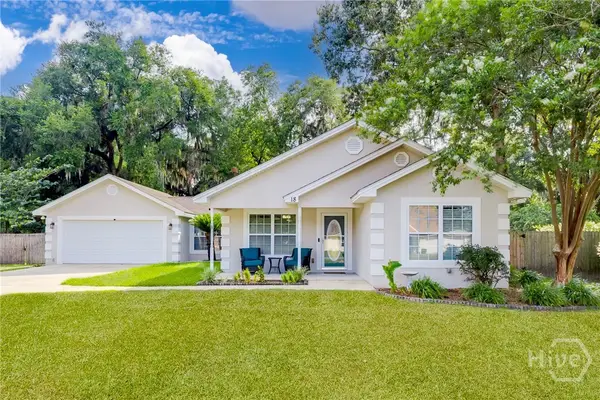 $309,900Active3 beds 2 baths1,493 sq. ft.
18 Buckmeadow Circle, Brunswick, GA 31525
MLS# SA361424Listed by: MCINTOSH REALTY TEAM LLC - New
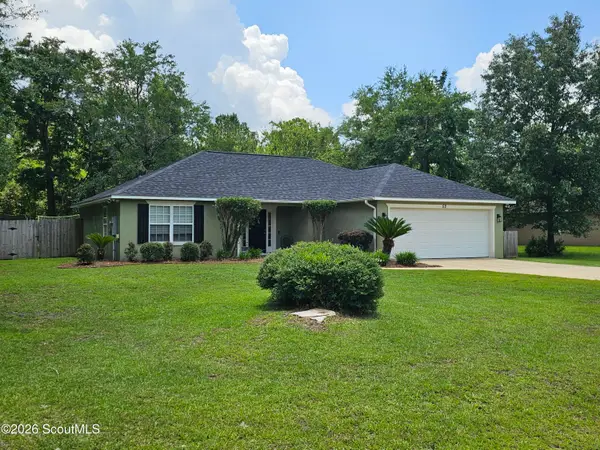 $320,000Active3 beds 2 baths1,732 sq. ft.
52 Buckmeadow Circle, Brunswick, GA 31525
MLS# 2001554Listed by: GARDNERKEIM COASTAL REALTY - New
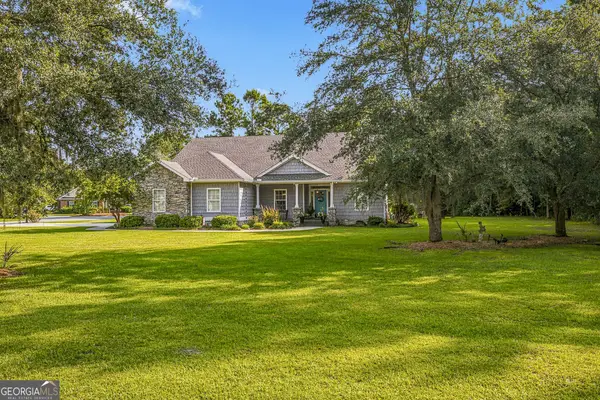 $419,900Active4 beds 3 baths2,707 sq. ft.
138 Drakes Landing, Brunswick, GA 31523
MLS# 10814907Listed by: Duckworth Properties - New
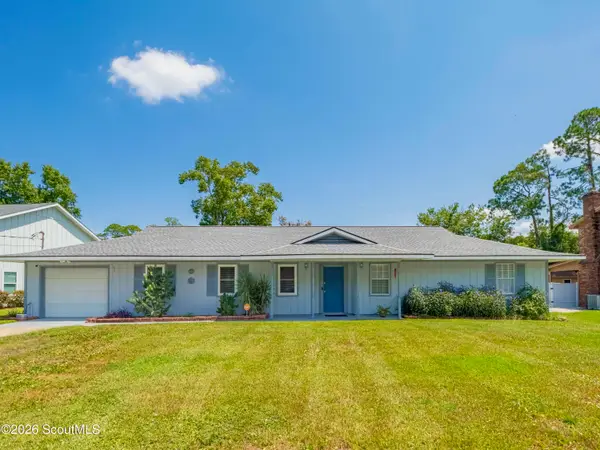 $349,700Active3 beds 2 baths2,150 sq. ft.
105 Sailfish Way, Brunswick, GA 31525
MLS# 2001536Listed by: AVALON PROPERTIES GROUP, LLC - New
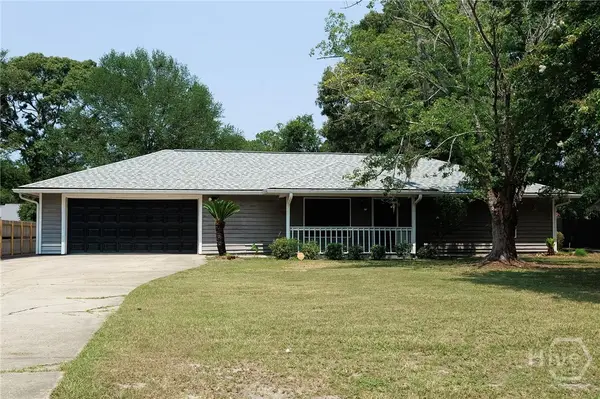 $250,000Active3 beds 2 baths1,848 sq. ft.
1333 Cate Road, Brunswick, GA 31525
MLS# SA361365Listed by: RENAISSANCE REALTY SOUTH LLC - New
 $330,000Active3 beds 2 baths1,503 sq. ft.
159 Saddle Brooke Trace, Brunswick, GA 31525
MLS# 2001401Listed by: AVALON PROPERTIES GROUP, LLC - New
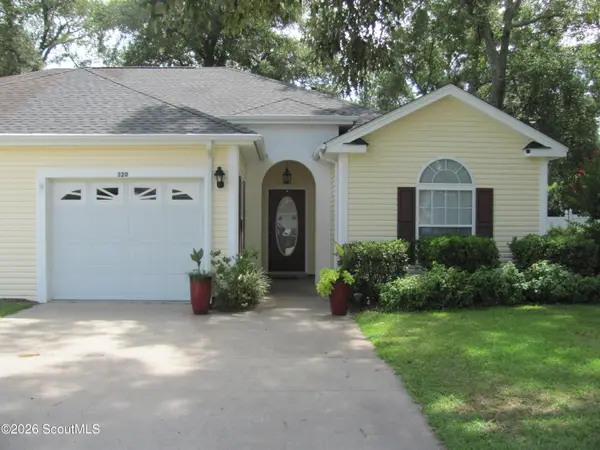 $262,000Active2 beds 2 baths1,281 sq. ft.
320 Stone Mill Drive, Brunswick, GA 31520
MLS# 2001501Listed by: COLDWELL BANKER ACCESS REALTY BWK


Protect your home and budget from life's surprises with an Assurant Home Warranty, backed by a partner that supports you through every step of homeownership. Explore Plans.
© 2023 - 2026 ERA Franchise Systems LLC. All rights reserved. ERA Franchise Systems LLC fully supports the principles of the Fair Housing Act and the Equal Opportunity Act. ERA, ERA Real Estate powered, and their respective logos are registered service marks of ERA Franchise Systems LLC. Each office is independently owned and operated.