
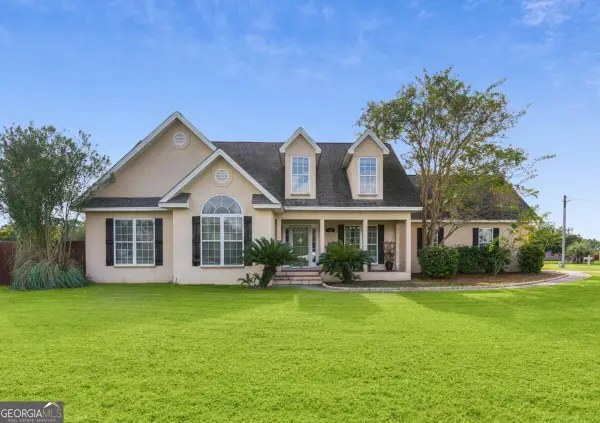
144 Fantail Court, Brunswick, GA 31525
Local realty services provided by:ERA Kings Bay Realty
Upcoming open houses
- Sat, Oct 0312:00 pm - 03:00 pm
Listed by: melissa green
Office: keller williams realty golden isles
MLS#:2002751
Source:GA_GIAR
Price summary
- Price:$359,000
- Price per sq. ft.:$185.82
- Monthly HOA dues:$53.33
About this home
Welcome Home! This inviting home features an open-concept layout, a split-bedroom floor plan, and raised ceilings that create a bright, spacious feel. With four bedrooms and two bathrooms, there's room to relax, work, and gather. The front room offers flexible space that can be used as a fourth bedroom, home office, or sitting room to suit your needs. The spacious primary suite offers a comfortable retreat, complete with a roomy ensuite bathroom and a generous walk-in closet. A two-car garage and included washer and dryer add everyday convenience, while the community pool is ready for sunny afternoons. Enjoy peace of mind with a new roof backed by a transferable 10-year parts-and-labor warranty, plus a new HVAC system and microwave. The rear French doors have also been replaced Conveniently located near schools, shopping, and restaurants, this home makes it easy to enjoy all that Brunswick has to offer.
Contact an agent
Home facts
- Year built:2006
- Subdivision & Development:Shell Pointe
- Listing ID #:2002751
- Added:1 day(s) ago
- Updated:October 01, 2026 at 05:01 AM
Rooms and interior
- Bedrooms:3
- Total bathrooms:2
- Full bathrooms:2
- Rooms Total:6
- Flooring:Carpet, Tile
- Bathrooms Description:Separate Shower
- Kitchen Description:Pantry
- Living area:1,932 sq. ft.
Heating and cooling
- Cooling:Central Air, Electric
- Heating:Heat Pump
Structure and exterior
- Roof:Composition
- Year built:2006
- Building area:1,932 sq. ft.
- Lot area:0.23 Acres
- Lot Features:Private
- Architectural Style:Ranch
- Construction Materials:Vinyl Siding
- Exterior Features:Patio
- Foundation Description:Slab
Utilities
- Sewer:Public Sewer
Finances and disclosures
- Price:$359,000
- Price per sq. ft.:$185.82
- Tax amount:$2,300 (2025)
Features and amenities
- Laundry features:Laundry Room
- Amenities:Ceiling Fan(s), Double Pane Windows
- Pool features:Pool
Parking
- Parking description:Attached, Driveway
- Garage:Yes
- Garage spaces:2
New listings near 144 Fantail Court
- New
 $330,000Active3 beds 2 baths1,939 sq. ft.
16 Heron Court, Brunswick, GA 31525
MLS# 2002786Listed by: COLDWELL BANKER ACCESS REALTY SSI - New
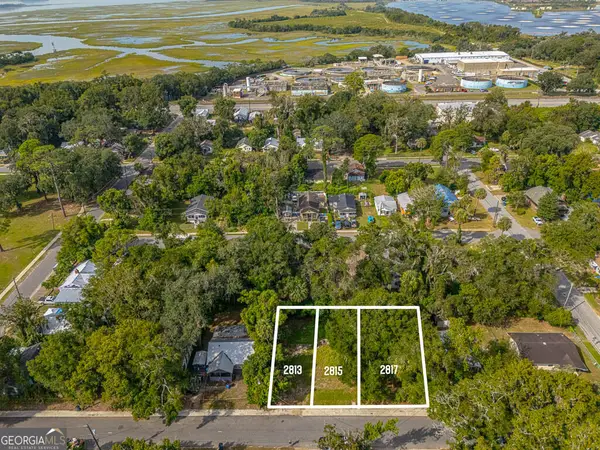 $89,900Active0.21 Acres
2813 2815 2817 Ellis Street, Brunswick, GA 31520
MLS# 10855711Listed by: Southern Classic Realtors
- New
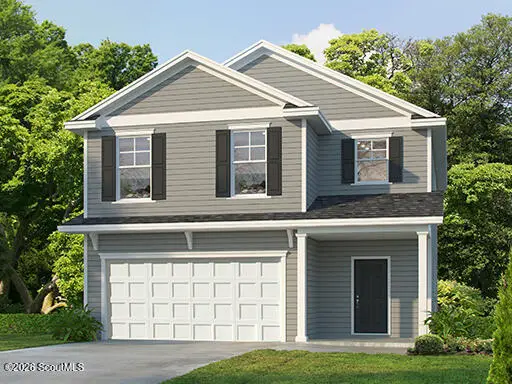 $368,990Active3 beds 3 baths2,308 sq. ft.
114 Brook Drive, Brunswick, GA 31525
MLS# 2002779Listed by: LANDMARK 24 REALTY, INC.  $40,000Pending0.23 Acres
507 Nottingham Drive, Brunswick, GA 31525
MLS# 2002780Listed by: KELLER WILLIAMS REALTY GOLDEN ISLES- New
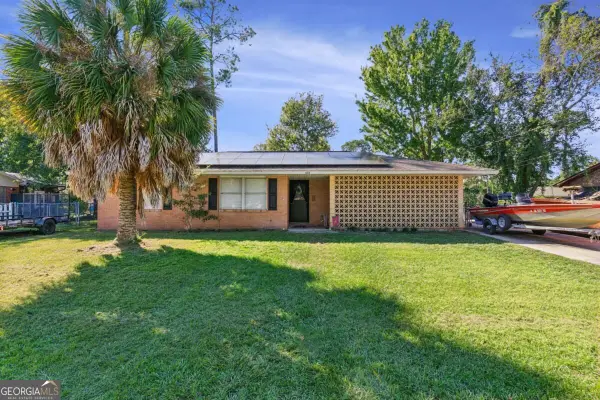 $250,000Active3 beds 2 baths1,308 sq. ft.
633 Halsey Street, Brunswick, GA 31525
MLS# 10855443Listed by: BHHS Hodnett Cooper Real Estate - New
 $380,000Active3 beds 2 baths1,483 sq. ft.
74 Burgess Circle, Brunswick, GA 31523
MLS# 2002766Listed by: GARDNERKEIM COASTAL REALTY 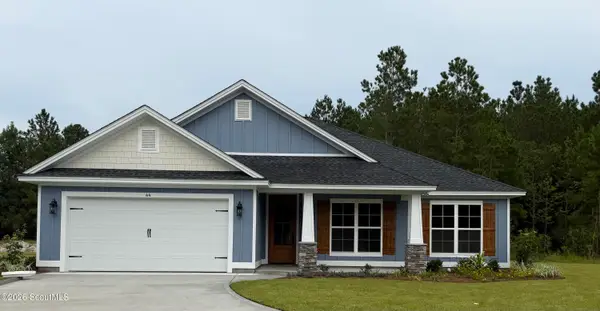 $454,900Pending4 beds 3 baths2,073 sq. ft.
44 Arbor Point, Brunswick, GA 31525
MLS# 2002761Listed by: DRIGGERS REALTY- New
 $379,000Active3 beds 2 baths2,450 sq. ft.
218 Water Crest Drive, Brunswick, GA 31523
MLS# 10849908Listed by: BHHS Hodnett Cooper Real Estate - New
 $374,900Active3 beds 2 baths2,194 sq. ft.
162 Majestic Oaks Drive, Brunswick, GA 31523
MLS# 10854916Listed by: Duckworth Properties


Protect your home and budget from life's surprises with an Assurant Home Warranty, backed by a partner that supports you through every step of homeownership. Explore Plans.
© 2023 - 2026 ERA Franchise Systems LLC. All rights reserved. ERA Franchise Systems LLC fully supports the principles of the Fair Housing Act and the Equal Opportunity Act. ERA, ERA Real Estate powered, and their respective logos are registered service marks of ERA Franchise Systems LLC. Each office is independently owned and operated.