
1500 Demere Road #A4, Brunswick, GA 31522
Local realty services provided by:ERA Kings Bay Realty
Listed by: lisa murray
Office: engel & volkers golden isles
MLS#:2001299
Source:GA_GIAR
Price summary
- Price:$399,900
- Price per sq. ft.:$367.56
- Monthly HOA dues:$460
About this home
Beautifully updated, fully furnished coastal condominium offering the perfect blend of comfort, style, and investment potential. Currently operating as a successful Airbnb, this turnkey property has established rental income. Inside, you'll find a bright, inviting interior featuring tasteful updates throughout, including charming shiplap accent walls that add warmth and coastal character. The primary suite includes a private en-suite bathroom for added convenience and privacy. Step outside to your private patio, perfect for enjoying your morning coffee or relaxing after a day at the beach. Located within walking distance of Coast Guard Beach, this condo offers easy access to one of St. Simons most popular beaches, as well as shopping, restaurants, the Pier Village, golf, biking trails, and everything the Island has to offer. Whether you're searching for a primary residence, second home, or a proven short-term rental investment, this move in ready checks all the boxes. Don't miss this exceptional opportunity to own a beautifully furnished coastal retreat in the heart of St. Simons Island....
Contact an agent
Home facts
- Year built:1963
- Listing ID #:2001299
- Added:1 day(s) ago
- Updated:July 17, 2026 at 09:10 AM
Rooms and interior
- Bedrooms:2
- Total bathrooms:3
- Full bathrooms:2
- Half bathrooms:1
- Rooms Total:4
- Flooring:Ceramic Tile, Vinyl
- Bathrooms Description:Single Vanity, Tub/Shower Combo
- Kitchen Description:Painted Woodwork
- Bedroom Description:Primary Suite, Walk-In Closet(s)
- Living area:1,088 sq. ft.
Heating and cooling
- Cooling:Central Air
- Heating:Central
Structure and exterior
- Roof:Metal
- Year built:1963
- Building area:1,088 sq. ft.
- Lot Features:Back Yard, Landscaped
- Construction Materials:Board & Batten Siding, Brick
- Exterior Features:Patio
- Foundation Description:Slab
- Levels:2 Story
Schools
- High school:Glynn Academy
- Middle school:Glynn Middle School
- Elementary school:St. Simons
Finances and disclosures
- Price:$399,900
- Price per sq. ft.:$367.56
Features and amenities
- Laundry features:Laundry
- Amenities:Ceiling Fan(s), Crown Molding, High Speed Internet, Landscaping, Painted Woodwork, Pavilion, Sidewalks, Smart Thermostat, Walk To Shopping
- Pool features:Pool
Parking
- Total parking spaces:1
- Parking description:Assigned, Guest, Parking Lot
New listings near 1500 Demere Road #A4
- New
 $310,000Active4 beds 4 baths1,782 sq. ft.
122 Covington Pointe Drive, Brunswick, GA 31523
MLS# 2001300Listed by: REAL BROKER, LLC - New
 $378,000Active3 beds 2 baths1,633 sq. ft.
885 Buck Swamp Road, Brunswick, GA 31523
MLS# 2001295Listed by: SOUTHERN CLASSIC, REALTORS - New
 $800,000Active1.23 Acres
180 Admiralty Way, Brunswick, GA 31520
MLS# 2001290Listed by: AIKEN PARTNERS REAL ESTATE 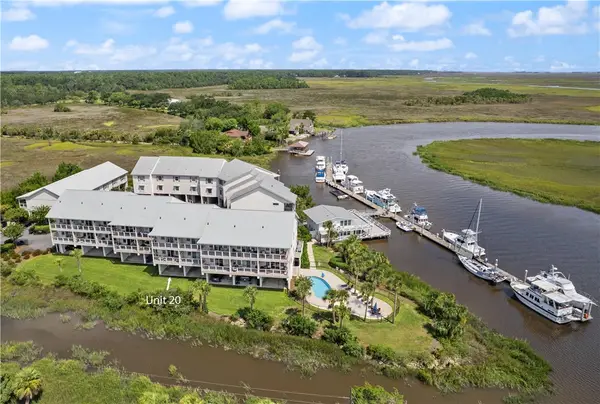 $424,990Active3 beds 3 baths1,584 sq. ft.
20 Hidden Harbor Road, Brunswick, GA 31525
MLS# 1660030Listed by: MARITIME REALTY GROUP LLC- New
 $259,900Active3 beds 2 baths2,075 sq. ft.
148 Drayton Circle, Brunswick, GA 31525
MLS# 2001280Listed by: KELLER WILLIAMS REALTY GOLDEN ISLES - New
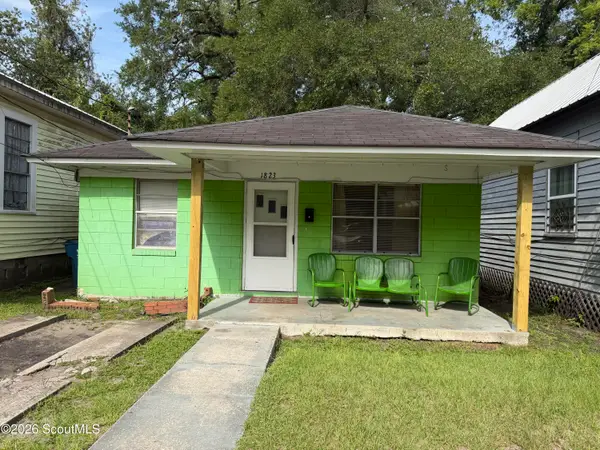 $75,000Active5 beds 1 baths1,200 sq. ft.
1823 Wolfe Street, Brunswick, GA 31520
MLS# 2001281Listed by: COLDWELL BANKER ACCESS REALTY BWK - New
 $327,990Active3 beds 2 baths1,475 sq. ft.
116 Laguna Way, Brunswick, GA 31525
MLS# SA360497Listed by: DR HORTON REALTY OF GEORGIA - New
 $219,900Active3 beds 2 baths1,066 sq. ft.
421 Nottingham Drive, Brunswick, GA 31525
MLS# 10806611Listed by: Duckworth Properties
- New
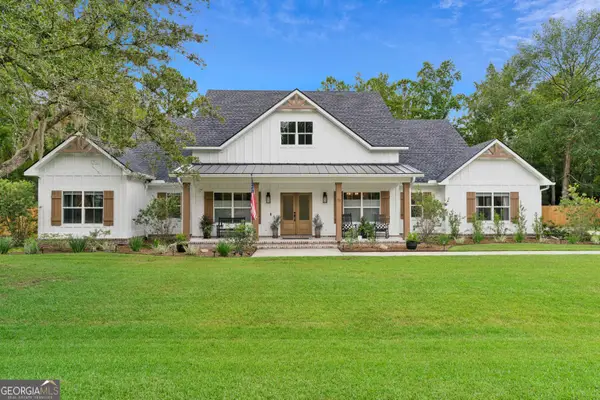 $650,000Active4 beds 4 baths2,456 sq. ft.
111 Laurel Grove Plantation Road, Brunswick, GA 31523
MLS# 10806334Listed by: BHHS Hodnett Cooper Real Estate


Protect your home and budget from life's surprises with an Assurant Home Warranty, backed by a partner that supports you through every step of homeownership. Explore Plans.
© 2023 - 2026 ERA Franchise Systems LLC. All rights reserved. ERA Franchise Systems LLC fully supports the principles of the Fair Housing Act and the Equal Opportunity Act. ERA, ERA Real Estate powered, and their respective logos are registered service marks of ERA Franchise Systems LLC. Each office is independently owned and operated.