
159 Winding Trail, Brunswick, GA 31523
Local realty services provided by:ERA Kings Bay Realty
Listed by: julie martin
Office: gardnerkeim coastal realty
MLS#:2003493
Source:GA_GIAR
Price summary
- Price:$612,000
- Price per sq. ft.:$251.96
- Monthly HOA dues:$50
About this home
Not a hair out of place with this home! She looks brand new and shines like a mirrored reflection. This gem offers one story living with a split floor plan, large kitchen with plenty of storage and pantry space. The foyer entry has 14' ceilings that carry into the dining room. The ceiling height in the rest of the home is 12' with a trey ceiling in the primary bedroom. The tall windows work to advantage with the amount of natural light flowing into each room. The main living area is hard surface flooring while there is carpeting in the bedrooms. All the full bathrooms have double vanities and tile flooring in the tub/shower enclosures. The kitchen is roomy with beautiful quartz countertops and a farmhouse sink with disposal and stainless appliances. The gas cooktop and range are a wonderful addition for the cook of the house. The laundry room has wall mounted cabinets and room for additional shelves, as desired. The primary bedroom has large windows, separate walk-in shower and jetted soaking tub along with his/her walk-in closets. The transom windows in each bathroom add natural sunlight into each of those spaces. The split floor plan offers privacy when guests are staying over night. In addition the three car garage is a true bonus! The property backs up to a large private wooded area....
Contact an agent
Home facts
- Year built:2006
- Subdivision & Development:Laurel Grove Plantation
- Listing ID #:2003493
- Added:2 day(s) ago
- Updated:November 15, 2026 at 10:30 AM
Rooms and interior
- Bedrooms:4
- Total bathrooms:3
- Full bathrooms:3
- Rooms Total:8
- Flooring:Carpet, Other, Tile, Wood
- Dining Description:Breakfast Bar
- Bathrooms Description:Double Vanity, Separate Shower, Soaking Tub
- Kitchen Description:Pantry
- Bedroom Description:Primary Suite, Primary on First Floor, Walk-In Closet(s)
- Living area:2,429 sq. ft.
Structure and exterior
- Roof:Asphalt, Shingle
- Year built:2006
- Building area:2,429 sq. ft.
- Lot area:1.05 Acres
- Lot Features:Full Size Lot, Landscaped, Private, Yard Well
- Architectural Style:Contemporary, Ranch
- Construction Materials:Stucco
- Exterior Features:Patio, Screened
- Foundation Description:Slab
- Levels:1 Story
Schools
- High school:Glynn Academy
- Middle school:Risley Middle School
- Elementary school:Satilla Marsh
Utilities
- Water:Water Connected
- Sewer:Septic Tank
Finances and disclosures
- Price:$612,000
- Price per sq. ft.:$251.96
- Tax amount:$3,784 (2025)
Features and amenities
- Laundry features:Electric Dryer Hookup, Laundry Room, Washer Hookup
- Amenities:Ceiling Fan(s), Coffered Ceiling(s), Crown Molding, Gated, High Ceilings, Landscaping, Tray Ceiling(s)
Parking
- Parking description:Attached, Driveway, Garage Door Opener, Garage Faces Side
- Garage:Yes
- Garage spaces:3
New listings near 159 Winding Trail
- New
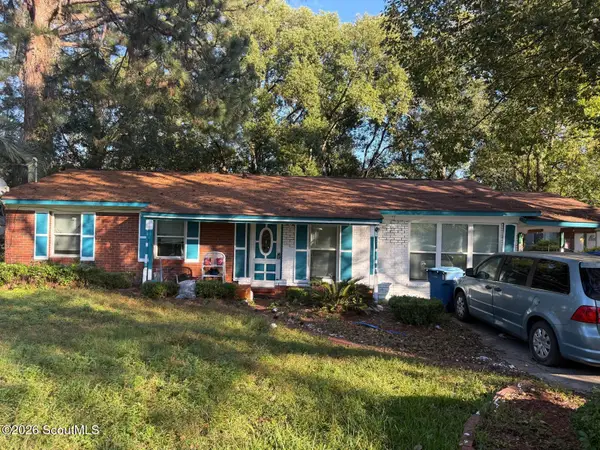 $99,000Active3 beds 1 baths1,515 sq. ft.
4806 College Park Drive, Brunswick, GA 31520
MLS# 2003576Listed by: LPT REALTY, LLC. - New
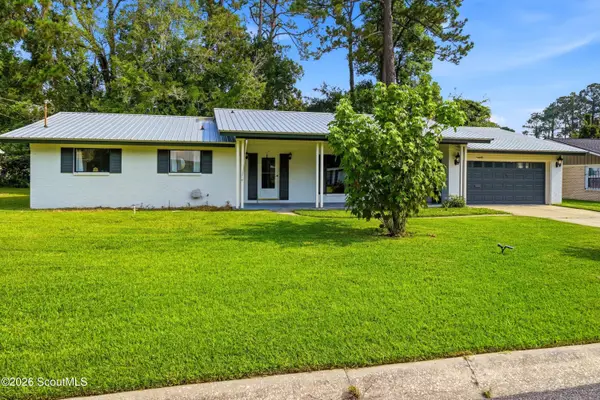 $289,000Active3 beds 2 baths1,944 sq. ft.
121 Mcdowell Avenue, Brunswick, GA 31525
MLS# 2003577Listed by: SIGNATURE PROPERTIES GROUP INC. - New
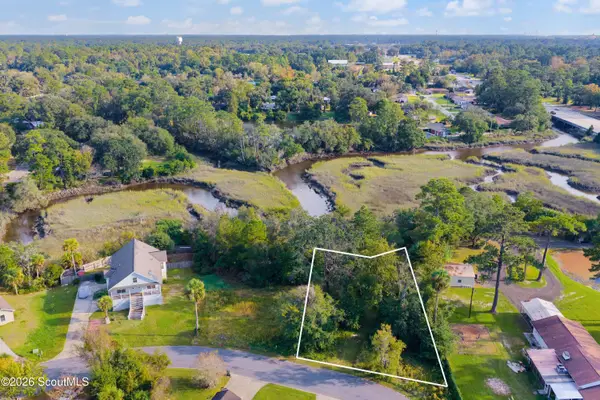 $25,000Active0.32 Acres
141 Drew Circle, Brunswick, GA 31525
MLS# 2003558Listed by: BHHS HODNETT COOPER REAL ESTATE BWK - New
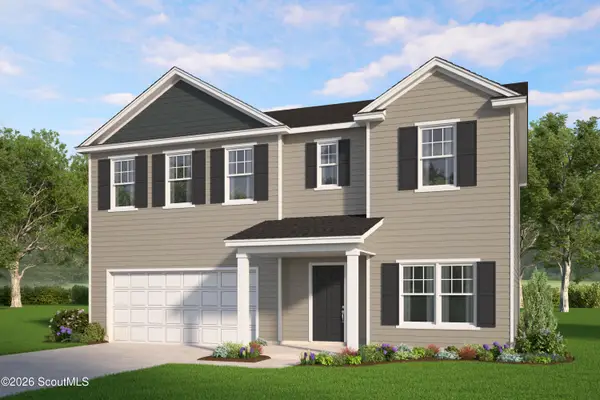 $340,980Active4 beds 3 baths2,345 sq. ft.
9 Fulham Road, Brunswick, GA 31523
MLS# 2003559Listed by: SMITH FAMILY REALTY, LLC - New
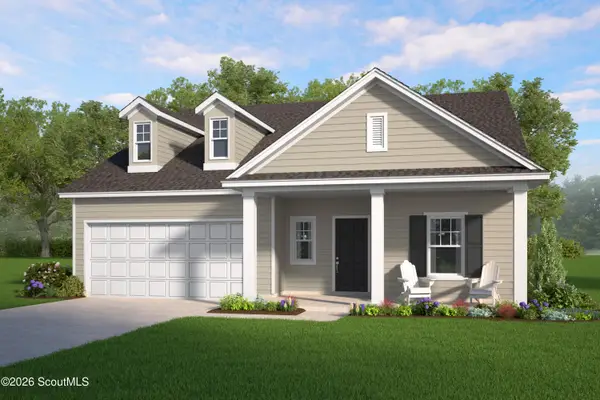 $322,400Active4 beds 3 baths2,029 sq. ft.
11 Fulham Road, Brunswick, GA 31523
MLS# 2003560Listed by: SMITH FAMILY REALTY, LLC - New
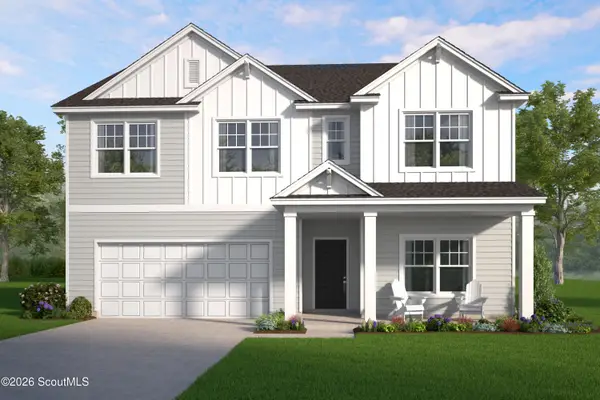 $336,290Active5 beds 3 baths2,566 sq. ft.
47 Nautilus Avenue, Brunswick, GA 31525
MLS# 2003561Listed by: SMITH FAMILY REALTY, LLC - New
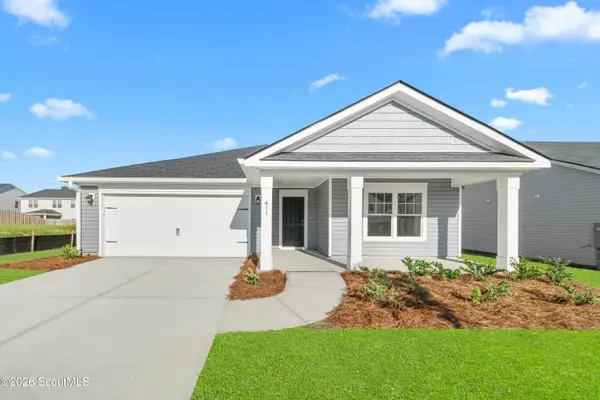 $294,900Active3 beds 2 baths1,733 sq. ft.
49 Nautilus Avenue, Brunswick, GA 31525
MLS# 2003563Listed by: SMITH FAMILY REALTY, LLC - New
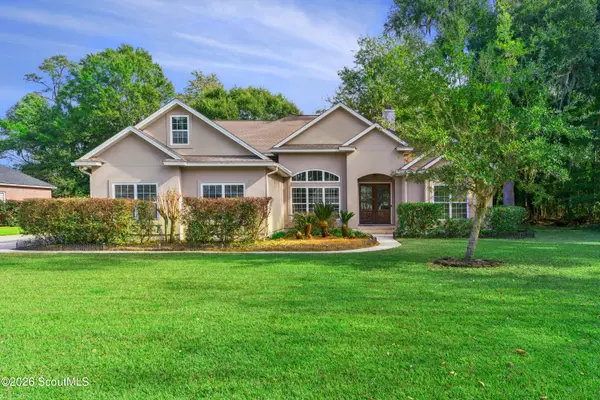 $589,000Active4 beds 4 baths3,075 sq. ft.
441 Belmont Circle, Brunswick, GA 31525
MLS# 2003564Listed by: DUCKWORTH PROPERTIES BWK - New
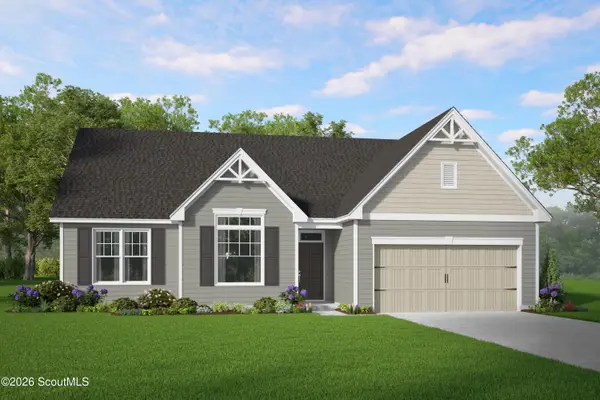 $360,010Active4 beds 3 baths2,136 sq. ft.
146 Acorn Drive, Brunswick, GA 31523
MLS# 2003565Listed by: SMITH FAMILY REALTY, LLC - New
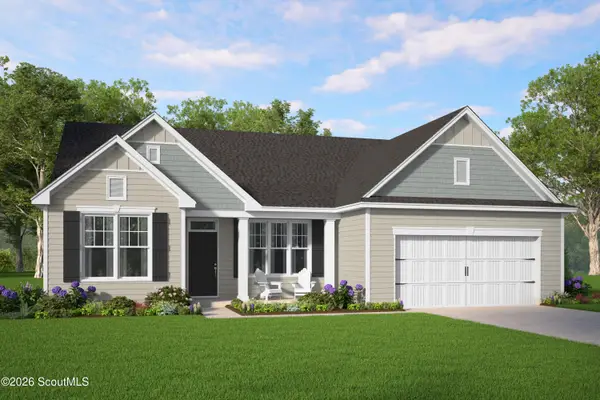 $355,760Active5 beds 3 baths2,291 sq. ft.
152 Acorn Drive, Brunswick, GA 31523
MLS# 2003567Listed by: SMITH FAMILY REALTY, LLC


Protect your home and budget from life's surprises with an Assurant Home Warranty, backed by a partner that supports you through every step of homeownership. Explore Plans.
© 2023 - 2026 ERA Franchise Systems LLC. All rights reserved. ERA Franchise Systems LLC fully supports the principles of the Fair Housing Act and the Equal Opportunity Act. ERA, ERA Real Estate powered, and their respective logos are registered service marks of ERA Franchise Systems LLC. Each office is independently owned and operated.