
19 Gray Wolf Drive, Brunswick, GA 31525
Local realty services provided by:ERA Kings Bay Realty
Listed by: leann duckworth
Office: duckworth properties bwk
MLS#:2001495
Source:GA_GIAR
Price summary
- Price:$309,900
- Price per sq. ft.:$201.63
- Monthly HOA dues:$244
About this home
Welcome to effortless coastal living in this beautifully maintained 2-bedroom, 2-bath single level villa-style home where comfort, charm, and privacy blend seamlessly to craft this exceptional home. From the moment you step inside, you'll appreciate the warm, inviting feel created by the scraped genuine hardwood floors, abundant natural light, and thoughtfully designed layout. Whether you're hosting or enjoying a quite evening at home, the spacious living room offers the perfect setting with its electric fireplace, custom built-in cabinetry, and seamless flow to the rest of the home. The kitchen is both beautiful and functional, featuring Corian countertops, quality LG appliances, and generous cabinet space to keep everything organized and within reach. Just beyond, the bright Day Room provides a flexible space that can easily become your favorite morning coffee spot, home office, reading retreat, or creative studio. The private Primary Suite offers a peaceful escape with a luxuriously appointed en-suite, complete with a tiled shower stall and full-size jetted bathtub/shower combo. The Guest Bedroom and nearby full bath also provide comfortable accommodations. An oversized storage closet adds convenience and valuable extra space. One of this home's true highlights is the fully screened porch, where you can begin your day or unwind after a long day. The rear door leads to your outdoor space which includes a luscious lawn and patio area. A mature privacy hedge creates a tranquil backdrop, making it the perfect place to grill, enjoy the coastal breeze, listen to the birds, or relax on your patio set with a favorite book. The home's exterior is a combination of classic brick and distinctive tabby which blends timeless style with Lowcountry character, creating wonderful curb appeal. Located within a gated community, residents enjoy resort-style amenities including a welcoming Clubhouse overlooking a tranquil pond, sparkling swimming pool, and relaxing hot tub - all designed to make every day feel like a getaway. Beautifully cared for and move in ready, this home offers the ideal combination of comfort, privacy, and carefree living. Whether you're looking for a full-time residence, a second home, or the perfect place to enjoy the Lowcountry lifestyle, you'll love coming home every day!...
Contact an agent
Home facts
- Year built:2009
- Subdivision & Development:Fox Run
- Listing ID #:2001495
- Added:16 day(s) ago
- Updated:August 13, 2026 at 09:15 AM
Rooms and interior
- Bedrooms:2
- Total bathrooms:2
- Full bathrooms:2
- Rooms Total:5
- Flooring:Carpet, Hardwood, Tile
- Bathrooms Description:Double Vanity, Separate Shower, Soaking Tub
- Kitchen Description:Kitchen Island, Pantry
- Bedroom Description:Primary Suite, Primary on First Floor, Walk-In Closet(s)
- Living area:1,537 sq. ft.
Heating and cooling
- Cooling:Ceiling Fan(s), Central Air
- Heating:Central
Structure and exterior
- Roof:Shingle
- Year built:2009
- Building area:1,537 sq. ft.
- Lot area:0.09 Acres
- Lot Features:Back Yard, Landscaped, Level
- Construction Materials:Brick, Tabby
- Exterior Features:Covered, Front Porch, Porch, Screened
Schools
- High school:Brunswick High School
- Middle school:Needwood Middle School
- Elementary school:C B Greer
Utilities
- Water:Water Connected
- Sewer:Public Sewer, Sewer Connected
Finances and disclosures
- Price:$309,900
- Price per sq. ft.:$201.63
- Tax amount:$711 (2025)
Features and amenities
- Laundry features:Electric Dryer Hookup, Laundry Room, Sink, Washer Hookup
- Amenities:Ceiling Fan(s), Clubhouse, Fitness Center, Gated, High Ceilings, Landscaping, Pavilion, Recreation Facilities, Vaulted Ceiling(s), Walk To School(s)
- Pool features:Pool
Parking
- Parking description:Attached, Driveway, Garage Door Opener, Paved
- Garage:Yes
- Garage spaces:1
New listings near 19 Gray Wolf Drive
- New
 $145,000Active4 beds 2 baths1,680 sq. ft.
165 Jessica Lane, Brunswick, GA 31525
MLS# 10824745Listed by: Keller Williams Golden Isles
- New
 $834,900Active4 beds 4 baths2,898 sq. ft.
14 Willow Court, Brunswick, GA 31523
MLS# 10824630Listed by: Duckworth Properties - New
 $199,000Active3 beds 1 baths1,092 sq. ft.
613 Ward Street, Brunswick, GA 31523
MLS# 2001836Listed by: GARDNERKEIM COASTAL REALTY - New
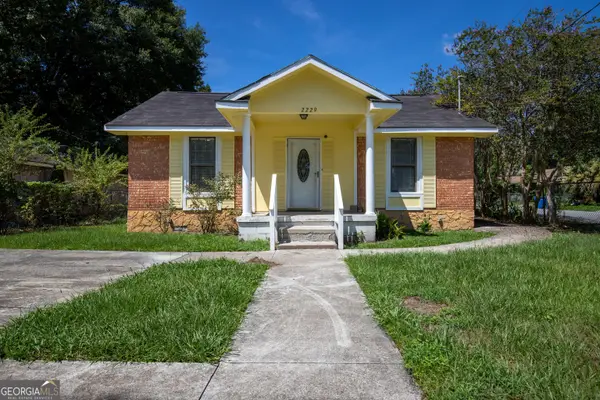 $285,000Active5 beds 3 baths2,669 sq. ft.
2229 Lee Street, Brunswick, GA 31520
MLS# 10824172Listed by: Southern Classic Realtors - New
 $469,900Active4 beds 3 baths2,090 sq. ft.
48 Arbor Point, Brunswick, GA 31525
MLS# 2001810Listed by: DRIGGERS REALTY - New
 $699,900Active4 beds 3 baths3,587 sq. ft.
102 Laurel Grove Road, Brunswick, GA 31523
MLS# 2001801Listed by: COLDWELL BANKER ACCESS REALTY BWK - New
 $294,500Active3 beds 2 baths1,725 sq. ft.
6120 New Jesup Highway, Brunswick, GA 31523
MLS# 2001797Listed by: KELLER WILLIAMS GA COMMUNITIES - New
 $229,900Active3 beds 2 baths1,430 sq. ft.
127 Landover Drive, Brunswick, GA 31525
MLS# 2001795Listed by: RAWLS REALTY - New
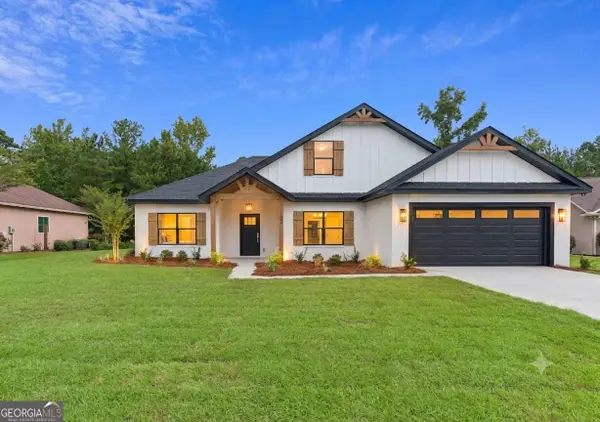 $459,900Active5 beds 3 baths2,097 sq. ft.
584 Freedom Trail, Brunswick, GA 31525
MLS# 10822608Listed by: BHHS Hodnett Cooper Real Estate - New
 $225,000Active5 beds 2 baths1,706 sq. ft.
2500 Amherst Street, Brunswick, GA 31520
MLS# 2001760Listed by: DENNARD REALTY


Protect your home and budget from life's surprises with an Assurant Home Warranty, backed by a partner that supports you through every step of homeownership. Explore Plans.
© 2023 - 2026 ERA Franchise Systems LLC. All rights reserved. ERA Franchise Systems LLC fully supports the principles of the Fair Housing Act and the Equal Opportunity Act. ERA, ERA Real Estate powered, and their respective logos are registered service marks of ERA Franchise Systems LLC. Each office is independently owned and operated.