
6120 New Jesup Highway, Brunswick, GA 31523
Local realty services provided by:ERA Kings Bay Realty
Listed by: frank mazzuca
Office: keller williams ga communities
MLS#:2001797
Source:GA_GIAR
Price summary
- Price:$289,500
- Price per sq. ft.:$167.83
About this home
NOW $289,500 (down $5,000!) 3 Bedrooms | 2 Bathrooms | 1,725 Sq Ft 1.64 Private Acres | Lakefront Views | 2-Car Garage Space. Privacy. Water views. All without the premium price tag. Classic brick ranch, renovated & updated throughout Cozy wood-burning fireplace Fully fenced backyard — perfect for pets, play, or unwinding Covered patio overlooking your own private lake setting Quick access to major highways — easy commute, peaceful lot Metal roof, well water, septic — built to last Whether you're a first-time buyer, relocating to the coast, or eyeing an investment property — this one checks every box.
Contact an agent
Home facts
- Year built:1978
- Subdivision & Development:Pyles Marsh
- Listing ID #:2001797
- Added:46 day(s) ago
- Updated:September 27, 2026 at 08:57 AM
Rooms and interior
- Bedrooms:3
- Total bathrooms:2
- Full bathrooms:2
- Rooms Total:6
- Flooring:Laminate, Wood
- Living area:1,725 sq. ft.
Heating and cooling
- Cooling:Ceiling Fan(s), Central Air, Electric
- Heating:Central
Structure and exterior
- Roof:Metal
- Year built:1978
- Building area:1,725 sq. ft.
- Lot area:1.64 Acres
- Lot Features:Back Yard, Level
- Architectural Style:Ranch
- Exterior Features:Covered, Deck, Fire Pit, Patio
- Foundation Description:Slab
- Levels:1 Story
Schools
- High school:Brunswick High School
- Middle school:Jane Macon
- Elementary school:Sterling Elementary
Utilities
- Sewer:Septic Tank
Finances and disclosures
- Price:$289,500
- Price per sq. ft.:$167.83
- Tax amount:$2,464 (2025)
Features and amenities
- Laundry features:In Garage
- Amenities:Double Pane Windows, Parking, ext_fea_Playground
Parking
- Total parking spaces:7
- Parking description:Kitchen Level, Unpaved
- Garage:Yes
- Garage spaces:2
New listings near 6120 New Jesup Highway
- Coming Soon
 $279,900Coming Soon4 beds 3 baths1,626 sq. ft.
215 Hendricks Lane, Brunswick, GA 31520
MLS# 10853328Listed by: Metro West Realty Group LLC
- Coming Soon
 $295,000Coming Soon3 beds 2 baths1,827 sq. ft.
303 Ethridge Drive, Brunswick, GA 31525
MLS# 10852964Listed by: Momentum Realty - New
 $100,500Active3 beds 2 baths1,824 sq. ft.
216 Harvey Road, Brunswick, GA 31525
MLS# 2002722Listed by: EXP REALTY, LLC - New
 $310,000Active3 beds 2 baths1,611 sq. ft.
127 Hadleigh Bluff, Brunswick, GA 31523
MLS# 10853570Listed by: Keller Williams Georgia Communities - Open Sun, 12 to 3pm
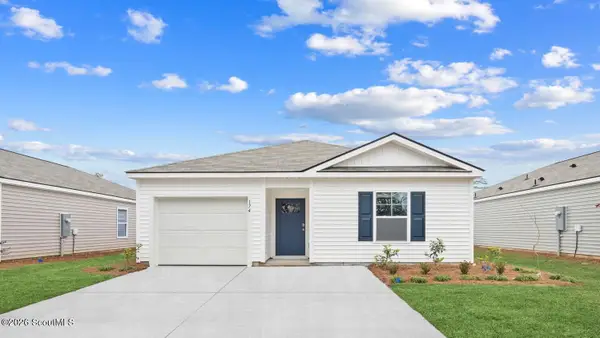 $290,880Active4 beds 2 baths1,482 sq. ft.
1074 Lakes Boulevard #Lot 206, Brunswick, GA 31525
MLS# 2002014Listed by: DR HORTON REALTY OF GEORGIA - New
 $269,880Active3 beds 2 baths1,151 sq. ft.
1075 Lakes Boulevard, Brunswick, GA 31525
MLS# 10853369Listed by: D.R. Horton Realty of Georgia, Inc. - New
 $349,900Active3 beds 2 baths2,023 sq. ft.
311 Lochland Place, Brunswick, GA 31525
MLS# 10853171Listed by: Duckworth Properties - New
 $173,000Active2 beds 2 baths1,088 sq. ft.
380 Moss Creek Lane, Brunswick, GA 31520
MLS# 2002694Listed by: SIGNATURE PROPERTIES GROUP INC.  $290,880Active4 beds 2 baths1,482 sq. ft.
1060 Lakes Boulevard #Lot 213, Brunswick, GA 31525
MLS# 1659193Listed by: DR HORTON REALTY OF GEORGIA $284,880Active4 beds 2 baths1,482 sq. ft.
1055 Lakes Boulevard #Lot 22, Brunswick, GA 31525
MLS# 1659281Listed by: DR HORTON REALTY OF GEORGIA


Protect your home and budget from life's surprises with an Assurant Home Warranty, backed by a partner that supports you through every step of homeownership. Explore Plans.
© 2023 - 2026 ERA Franchise Systems LLC. All rights reserved. ERA Franchise Systems LLC fully supports the principles of the Fair Housing Act and the Equal Opportunity Act. ERA, ERA Real Estate powered, and their respective logos are registered service marks of ERA Franchise Systems LLC. Each office is independently owned and operated.