
216 Autumn Ridge Court, Brunswick, GA 31525
Local realty services provided by:ERA Kings Bay Realty
Listed by: marcus edgy
Office: exp realty, llc.
MLS#:2001064
Source:GA_GIAR
Price summary
- Price:$365,000
- Price per sq. ft.:$188.34
- Monthly HOA dues:$54.17
About this home
This beautiful 3 bedroom, 2 full bath home is the perfect retreat in highly desirable Country Walk Subdivision on a cul-de-sac. This home is situated on 0.44 acres that backs up to a wooded greenspace. A few of the amenities this home offers are: cathedral and step ceilings with crown molding, living room with fireplace, oversized garage, privacy fence, front porch, and a screened porch at rear overlooking beautiful oak trees and greenspace. Great neighborhood with community exercise room, swimming pool and playground. Neighborhood is in close proximity to North Glynn Recreation Complex!
Contact an agent
Home facts
- Year built:2005
- Subdivision & Development:Country Walk
- Listing ID #:2001064
- Added:46 day(s) ago
- Updated:August 22, 2026 at 08:44 AM
Rooms and interior
- Bedrooms:3
- Total bathrooms:2
- Full bathrooms:2
- Rooms Total:6
- Flooring:Carpet, Hardwood, Other
- Bathrooms Description:Separate Shower, Tub Only
- Living area:1,938 sq. ft.
Heating and cooling
- Cooling:Central Air, Electric
- Heating:Central, Electric, Heat Pump
Structure and exterior
- Roof:Shingle
- Year built:2005
- Building area:1,938 sq. ft.
- Lot area:0.44 Acres
- Lot Features:Cul-De-Sac, Full Size Lot, Sprinklers In Front, Sprinklers In Rear
- Architectural Style:Traditional
- Construction Materials:Stucco
- Exterior Features:Front Porch, Patio, Porch, Screened
- Foundation Description:Slab
Schools
- High school:Brunswick High School
- Middle school:Needwood Middle School
- Elementary school:C B Greer
Utilities
- Water:Water Available
- Sewer:Public Sewer, Sewer Available
Finances and disclosures
- Price:$365,000
- Price per sq. ft.:$188.34
- Tax amount:$3,183 (2025)
Features and amenities
- Laundry features:Electric Dryer Hookup, Laundry Room, Washer Hookup
- Amenities:Beamed Ceilings, Ceiling Fan(s), Fitness Center, High Ceilings, Playground
- Pool features:Pool
Parking
- Total parking spaces:2
- Parking description:Attached, Driveway, Garage Door Opener, Paved
- Garage:Yes
- Garage spaces:2
New listings near 216 Autumn Ridge Court
- New
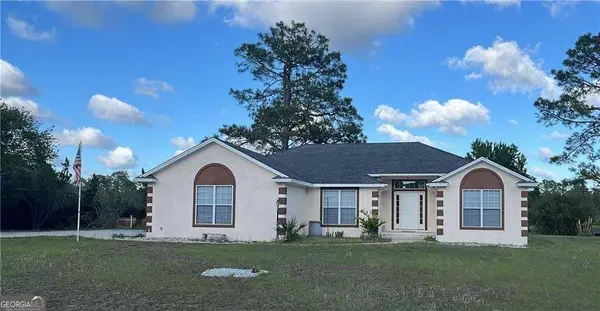 $370,000Active3 beds 2 baths1,890 sq. ft.
3039 Charing Cross, Brunswick, GA 31525
MLS# 10830886Listed by: American Heritage Real Estate
- New
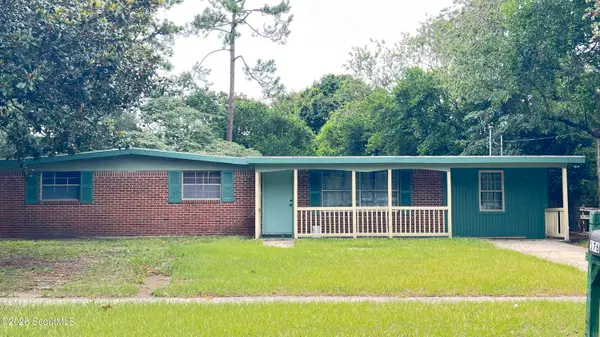 $185,000Active4 beds 2 baths1,386 sq. ft.
176 Stafford Avenue, Brunswick, GA 31525
MLS# 2001674Listed by: SEA GEORGIA REALTY - New
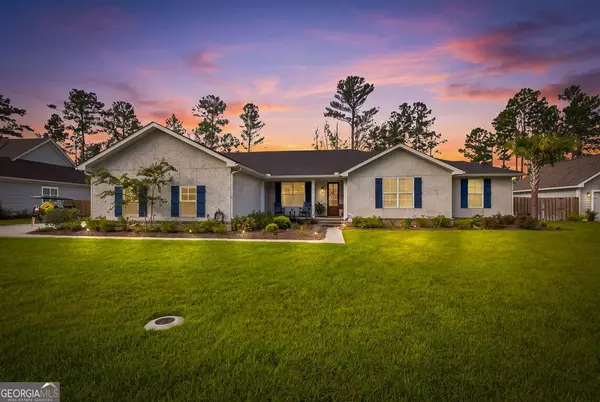 $574,900Active4 beds 3 baths
345 Belmont Circle, Brunswick, GA 31525
MLS# 10830657Listed by: Duckworth Properties - New
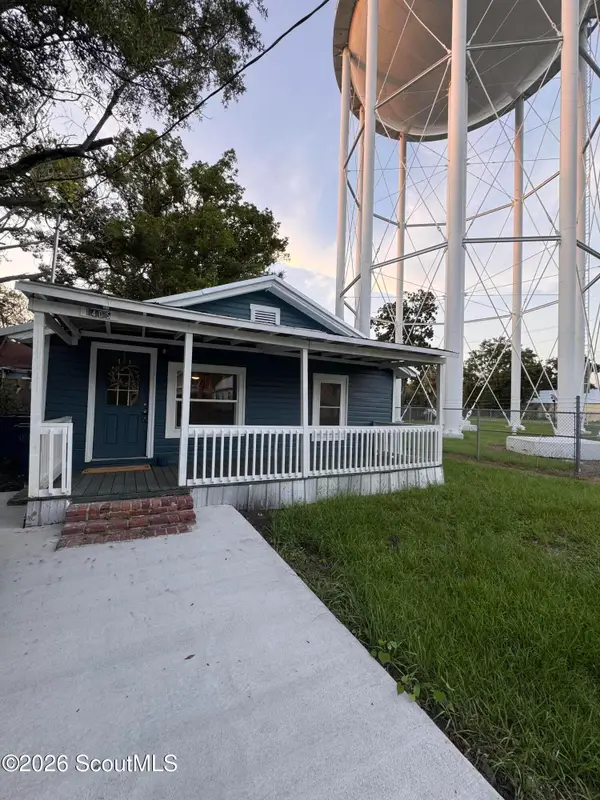 $210,000Active3 beds 2 baths954 sq. ft.
1405 Prince Street, Brunswick, GA 31520
MLS# 2002026Listed by: KELLER WILLIAMS REALTY GOLDEN ISLES - New
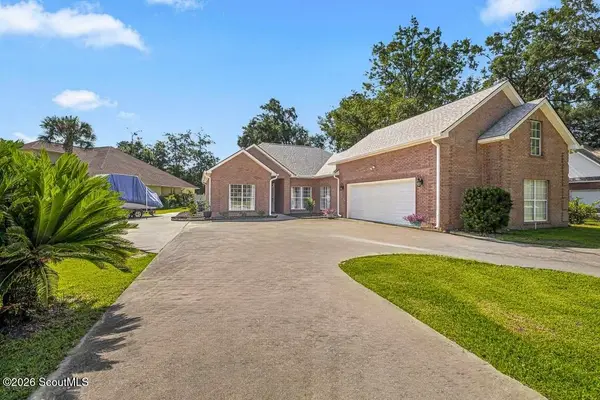 $499,900Active4 beds 3 baths2,572 sq. ft.
118 Regal Road, Brunswick, GA 31523
MLS# 2002024Listed by: HOMESMART - New
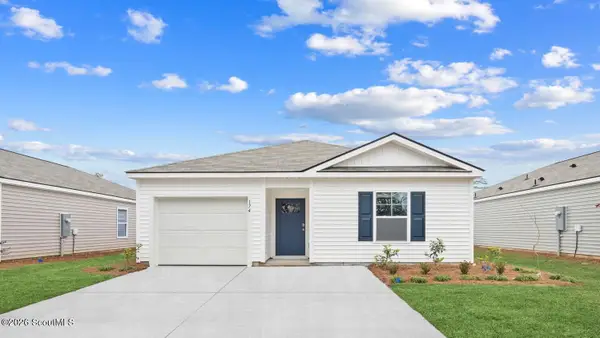 $327,990Active4 beds 2 baths1,482 sq. ft.
1074 Lakes Boulevard, Brunswick, GA 31525
MLS# 2002014Listed by: DR HORTON REALTY OF GEORGIA - New
 $362,990Active4 beds 3 baths2,203 sq. ft.
1072 Lakes Boulevard, Brunswick, GA 31525
MLS# 2002017Listed by: DR HORTON REALTY OF GEORGIA - New
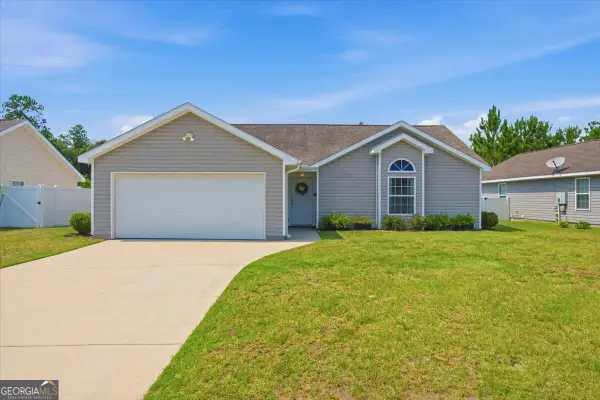 $264,900Active3 beds 2 baths1,344 sq. ft.
177 Winstead Drive, Brunswick, GA 31525
MLS# 10829838Listed by: Coldwell Banker Access Realty - New
 $395,900Active4 beds 2 baths2,028 sq. ft.
151 Wood Crest Circle, Brunswick, GA 31525
MLS# 2002013Listed by: KELLER WILLIAMS REALTY GOLDEN ISLES - New
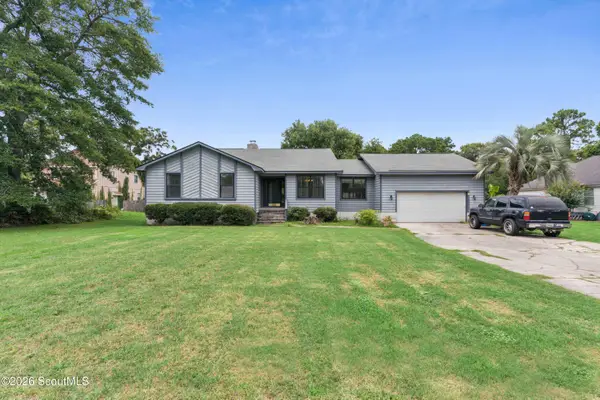 $259,000Active3 beds 2 baths1,915 sq. ft.
205 Twin Lakes Drive, Brunswick, GA 31525
MLS# 2000746Listed by: BANKER REAL ESTATE


Protect your home and budget from life's surprises with an Assurant Home Warranty, backed by a partner that supports you through every step of homeownership. Explore Plans.
© 2023 - 2026 ERA Franchise Systems LLC. All rights reserved. ERA Franchise Systems LLC fully supports the principles of the Fair Housing Act and the Equal Opportunity Act. ERA, ERA Real Estate powered, and their respective logos are registered service marks of ERA Franchise Systems LLC. Each office is independently owned and operated.