
235 Sarah Drive, Brunswick, GA 31525
Local realty services provided by:ERA Kings Bay Realty
Listed by: angel hobby
Office: banker real estate
MLS#:2000749
Source:GA_GIAR
Price summary
- Price:$259,000
- Price per sq. ft.:$198.92
About this home
Pristine extremely well kept fresh feeling home in a culdesac with a large open private backyard with wooded surrounding. Septic tank. Single garage with door. Exterior storage. Some furniture may be purchased. Covered rear porch with stainless grill (remains) Eat-in Kitchen is open to the living space. Plantation Blinds throughout. Master bath has large walk-in shower with bench seating. Wired for generator. Storm door has a part on order. Please use caution opening/closing. Separate laundry room off kitchen. Roof believed to be original but looks newer. (no lose shingles) Definitely Worth seeing in its price range! . Shown by appointment through agent call Angel. Owners will be replacing their roof soon-not because there is an issue but because of the age they dont want it to effect a buyer. Roof 2026. HVAC and water heater just a few years old, you're good to go!!! Owner occupied. Notice appreciate but they're last minute accommodating in showings too!
Contact an agent
Home facts
- Year built:2007
- Subdivision & Development:Valerie
- Listing ID #:2000749
- Added:54 day(s) ago
- Updated:August 12, 2026 at 09:33 AM
Rooms and interior
- Bedrooms:3
- Total bathrooms:2
- Full bathrooms:2
- Rooms Total:2
- Flooring:Carpet, Ceramic Tile
- Bathrooms Description:Double Vanity
- Kitchen Description:Painted Woodwork
- Bedroom Description:Primary Suite, Walk-In Closet(s)
- Living area:1,302 sq. ft.
Heating and cooling
- Cooling:Ceiling Fan(s), Electric
- Heating:Central
Structure and exterior
- Roof:Shingle
- Year built:2007
- Building area:1,302 sq. ft.
- Lot area:0.55 Acres
- Lot Features:Cul-De-Sac, Full Size Lot, Level, Private
- Architectural Style:Bungalow, Cottage
- Construction Materials:Vinyl Siding
- Exterior Features:Covered, Patio
- Foundation Description:Slab
- Levels:1 Story
Utilities
- Sewer:Septic Tank
Finances and disclosures
- Price:$259,000
- Price per sq. ft.:$198.92
Features and amenities
- Laundry features:Laundry Room
- Amenities:Ceiling Fan(s), Double Pane Windows, Painted Woodwork, Storm Window(s)
Parking
- Total parking spaces:4
- Parking description:Attached, Driveway, Paved
- Garage:Yes
- Garage spaces:1
New listings near 235 Sarah Drive
- New
 $199,000Active3 beds 1 baths1,092 sq. ft.
613 Ward Street, Brunswick, GA 31523
MLS# 2001836Listed by: GARDNERKEIM COASTAL REALTY - New
 $834,900Active4 beds 4 baths2,898 sq. ft.
14 Willow Court, Brunswick, GA 31523
MLS# 2001827Listed by: DUCKWORTH PROPERTIES BWK - New
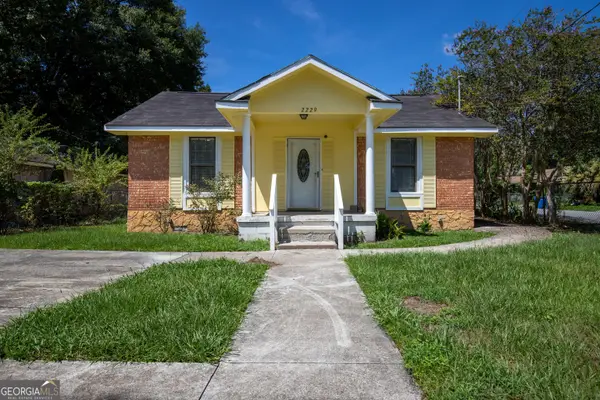 $285,000Active5 beds 3 baths2,669 sq. ft.
2229 Lee Street, Brunswick, GA 31520
MLS# 10824172Listed by: Southern Classic Realtors
- New
 $469,900Active4 beds 3 baths2,090 sq. ft.
48 Arbor Point, Brunswick, GA 31525
MLS# 2001810Listed by: DRIGGERS REALTY - New
 $699,900Active4 beds 3 baths3,587 sq. ft.
102 Laurel Grove Road, Brunswick, GA 31523
MLS# 2001801Listed by: COLDWELL BANKER ACCESS REALTY BWK - New
 $294,500Active3 beds 2 baths1,725 sq. ft.
6120 New Jesup Highway, Brunswick, GA 31523
MLS# 2001797Listed by: KELLER WILLIAMS GA COMMUNITIES - New
 $229,900Active3 beds 2 baths1,430 sq. ft.
127 Landover Drive, Brunswick, GA 31525
MLS# 2001795Listed by: RAWLS REALTY - New
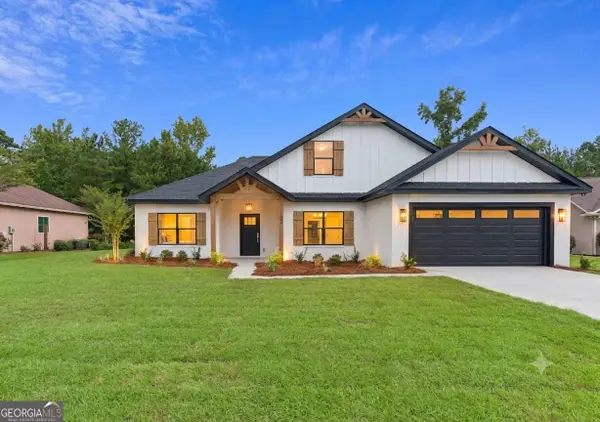 $459,900Active5 beds 3 baths2,097 sq. ft.
584 Freedom Trail, Brunswick, GA 31525
MLS# 10822608Listed by: BHHS Hodnett Cooper Real Estate - New
 $225,000Active5 beds 2 baths1,706 sq. ft.
2500 Amherst Street, Brunswick, GA 31520
MLS# 2001760Listed by: DENNARD REALTY  $214,999Pending1 beds 1 baths774 sq. ft.
158 Wiggins Road, Brunswick, GA 31523
MLS# 2001761Listed by: KELLER WILLIAMS REALTY GOLDEN ISLES


Protect your home and budget from life's surprises with an Assurant Home Warranty, backed by a partner that supports you through every step of homeownership. Explore Plans.
© 2023 - 2026 ERA Franchise Systems LLC. All rights reserved. ERA Franchise Systems LLC fully supports the principles of the Fair Housing Act and the Equal Opportunity Act. ERA, ERA Real Estate powered, and their respective logos are registered service marks of ERA Franchise Systems LLC. Each office is independently owned and operated.