
330 Cinder Hill Drive, Brunswick, GA 31523
Local realty services provided by:ERA Towne Square Realty, Inc.
330 Cinder Hill Drive,Brunswick, GA 31523
$429,999
- 4 Beds
- 3 Baths
- 3,203 sq. ft.
- Single family
- Active
Upcoming open houses
- Sun, Aug 2301:00 pm - 03:00 pm
Listed by: hannah melton
Office: duckworth properties
MLS#:10799638
Source:METROMLS
Price summary
- Price:$429,999
- Price per sq. ft.:$134.25
- Monthly HOA dues:$23.67
About this home
Welcome home to this beautifully designed 4-bedroom, 2.5-bath residence offering the perfect blend of space, comfort, and convenience. Ideally situated just minutes from I-95 and within close proximity to Satilla Marsh Elementary and Risley Middle School, this home provides an exceptional location for everyday living. Step inside to discover an inviting open-concept floor plan highlighted by a spacious living room centered around a warm gas fireplace-perfect for cozy evenings or entertaining guests. The thoughtfully designed kitchen is a true centerpiece, featuring granite countertops, stainless steel appliances, abundant cabinetry, a walk-in pantry, and a breakfast bar that seamlessly connects the kitchen and living spaces. The main level offers three generously sized bedrooms, including a private owner's suite designed for relaxation. This retreat boasts dual walk-in closets and a spa-inspired bathroom complete with double vanities, a soaking Jacuzzi tub, and plenty of room to unwind. Upstairs, a versatile loft with closet storage provides endless possibilities and functions beautifully as a fourth bedroom, media room, home office, or flex space. Outside, enjoy your own private backyard oasis. The fully fenced yard offers both privacy and security, creating the ideal setting for outdoor entertaining, pets, or simply enjoying peaceful evenings at home. An oversized garage provides ample space for vehicles, storage, and hobbies. Combining functional design with desirable upgrades throughout, this Brunswick gem offers the space, features, and location today's buyers are searching for. Don't miss the opportunity to make this exceptional property your next home-schedule your private showing today....
Contact an agent
Home facts
- Year built:2005
- Subdivision & Development:Cinder Hill
- Listing ID #:10799638
- Updated:August 21, 2026 at 11:39 AM
Rooms and interior
- Bedrooms:4
- Total bathrooms:3
- Full bathrooms:2
- Half bathrooms:1
- Flooring:Carpet, Laminate, Tile
- Dining Description:Separate Room
- Bathrooms Description:Separate Shower, Soaking Tub, Tile Bath
- Kitchen Description:Breakfast Bar, Dishwasher, Microwave, Oven/Range (Combo), Pantry, Refrigerator
- Bedroom Description:Master On Main Level, Split Bedroom Plan, Walk-In Closet(s)
- Living area:3,203 sq. ft.
Heating and cooling
- Cooling:Ceiling Fan(s), Central Air
- Heating:Central
- Central air:Yes
Structure and exterior
- Roof:Wood
- Year built:2005
- Building area:3,203 sq. ft.
- Lot area:0.39 Acres
- Architectural Style:Traditional
- Construction Materials:Stucco
- Exterior Features:Deck/Patio, Sprinkler System
- Foundation Description:Slab
- Levels:1.5 Story
Schools
- High school:Glynn
- Middle school:Risley
- Elementary school:Satilla Marsh
Utilities
- Water:Public
- Sewer:Public Sewer, Sewer Connected
Finances and disclosures
- Price:$429,999
- Price per sq. ft.:$134.25
- Tax amount:$3,222 (2025)
Features and amenities
- Appliances:Dishwasher, Microwave, Oven/Range (Combo), Refrigerator
- Laundry features:In Mud Room, Laundry
- Amenities:Carbon Monoxide Detector(s), Split Foyer, Tray Ceiling(s)
Parking
- Parking description:Garage, Garage Door Opener
- Garage:Yes
 2026 Georgia MLS. All rights reserved. Information Deem Reliable But Not Guaranteed August 21, 2026
New listings near 330 Cinder Hill Drive
- New
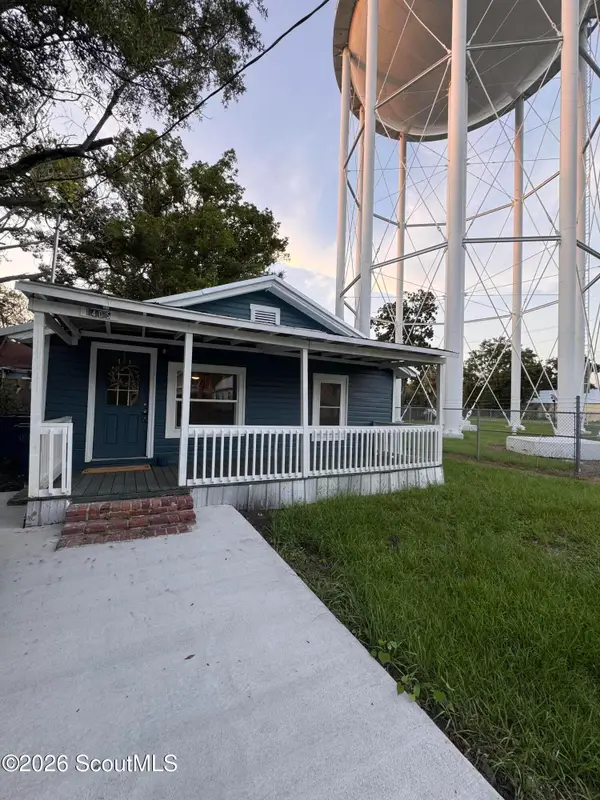 $210,000Active3 beds 2 baths954 sq. ft.
1405 Prince Street, Brunswick, GA 31520
MLS# 2002026Listed by: KELLER WILLIAMS REALTY GOLDEN ISLES - New
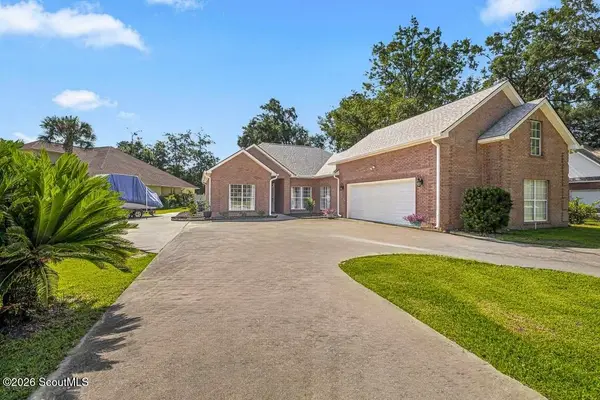 $499,900Active4 beds 3 baths2,572 sq. ft.
118 Regal Road, Brunswick, GA 31523
MLS# 2002024Listed by: HOMESMART - New
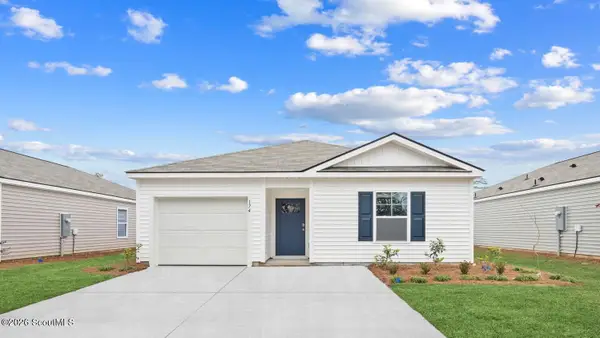 $327,990Active4 beds 2 baths1,482 sq. ft.
1074 Lakes Boulevard, Brunswick, GA 31525
MLS# 2002014Listed by: DR HORTON REALTY OF GEORGIA - New
 $362,990Active4 beds 3 baths2,203 sq. ft.
1072 Lakes Boulevard, Brunswick, GA 31525
MLS# 2002017Listed by: DR HORTON REALTY OF GEORGIA - New
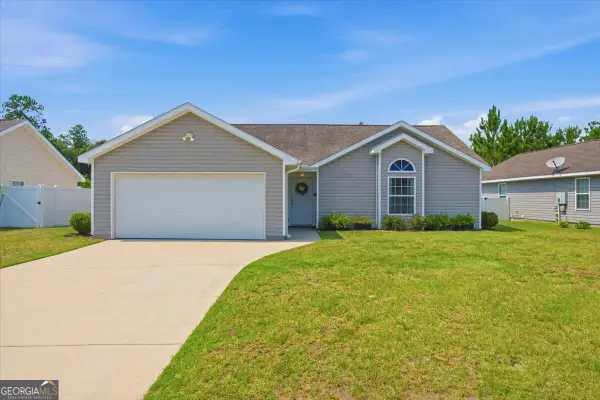 $264,900Active3 beds 2 baths1,344 sq. ft.
177 Winstead Drive, Brunswick, GA 31525
MLS# 10829838Listed by: Coldwell Banker Access Realty - New
 $395,900Active4 beds 2 baths2,028 sq. ft.
151 Wood Crest Circle, Brunswick, GA 31525
MLS# 2002013Listed by: KELLER WILLIAMS REALTY GOLDEN ISLES - New
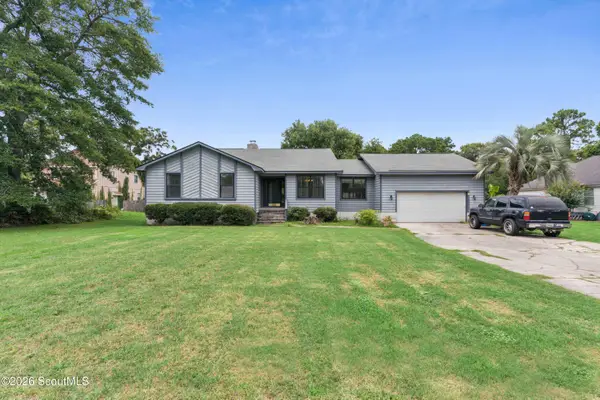 $261,000Active3 beds 2 baths1,915 sq. ft.
205 Twin Lakes Drive, Brunswick, GA 31525
MLS# 2000746Listed by: BANKER REAL ESTATE - New
 $377,990Active5 beds 3 baths2,511 sq. ft.
1073 Lakes Boulevard, Brunswick, GA 31525
MLS# 2002000Listed by: DR HORTON REALTY OF GEORGIA - New
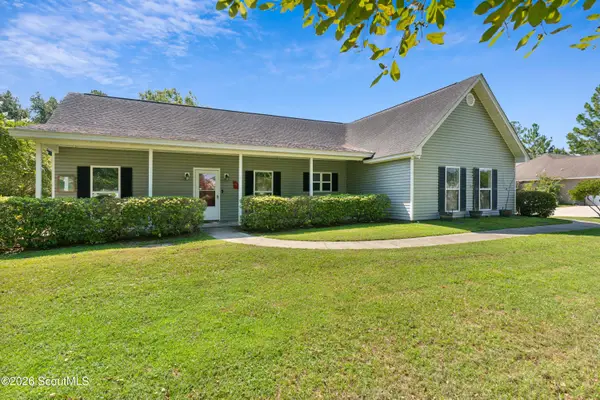 $299,000Active3 beds 2 baths1,654 sq. ft.
318 Ratcliffe Road, Brunswick, GA 31523
MLS# 2002001Listed by: KELLER WILLIAMS REALTY GOLDEN ISLES - New
 $319,900Active3 beds 2 baths1,618 sq. ft.
44 Autumn's Wood Drive, Brunswick, GA 31525
MLS# 10829375Listed by: Realty One Group Inclusion


Protect your home and budget from life's surprises with an Assurant Home Warranty, backed by a partner that supports you through every step of homeownership. Explore Plans.
© 2023 - 2026 ERA Franchise Systems LLC. All rights reserved. ERA Franchise Systems LLC fully supports the principles of the Fair Housing Act and the Equal Opportunity Act. ERA, ERA Real Estate powered, and their respective logos are registered service marks of ERA Franchise Systems LLC. Each office is independently owned and operated.