
371 Oak Grove Island Drive, Brunswick, GA 31523
Local realty services provided by:ERA Kings Bay Realty
371 Oak Grove Island Drive,Brunswick, GA 31523
$550,000
- 4 Beds
- 3 Baths
- - sq. ft.
- Single family
- Sold
Listed by: rebecca gould strother
Office: duckworth properties bwk
MLS#:1660969
Source:GA_GIAR
Sorry, we are unable to map this address
Price summary
- Price:$550,000
- Monthly HOA dues:$115.42
About this home
Absolutely Stunning! From the moment you walk in the travertine tile, elegant accents, and view of the screened, heated pool with waterfall hot tub, and summer kitchen will capture you. Inside features include a formal living room with gas fireplace, crown molding, dining room, custom built-ins, trey ceilings, and large windows. The chef’s kitchen boasts granite countertops, Thermador appliances, gas cooktop, double ovens, and a warming drawer. The primary suite offers a double trey ceiling with rope lighting, oversized closet, pool access, and spa-like bath. All baths are beautifully finished, with the guest bath showcasing a massaging shower system. Three-car garage with generous storage included. Neighborhood is gated with wonderful amenities. The nearby boat marina and lift in photos is separate from Oak Grove Island amenities, call for details.
Contact an agent
Home facts
- Year built:2002
- Listing ID #:1660969
- Added:110 day(s) ago
- Updated:July 21, 2026 at 10:27 AM
Rooms and interior
- Bedrooms:4
- Total bathrooms:3
- Full bathrooms:3
- Rooms Total:10
- Dining Description:Breakfast Bar
- Kitchen Description:Kitchen Island, Pantry
- Bedroom Description:Primary on First Floor
Structure and exterior
- Roof:Asphalt
- Year built:2002
- Lot Features:Full Size Lot
- Exterior Features:Barbecue, Covered, Patio
Schools
- High school:Brunswick High School
- Middle school:Jane Macon
- Elementary school:Sterling Elementary
Utilities
- Sewer:Septic Tank
Finances and disclosures
- Price:$550,000
Features and amenities
- Amenities:Ceiling Fan(s), Coffered Ceiling(s), Crown Molding, Gated, High Ceilings, Landscaping, Parking, Recreation Facilities, Security, Storage, Tennis Court(s), Tray Ceiling(s)
- Pool features:Heated, In Ground, Pool, Screen Enclosure
Parking
- Parking description:Attached, Driveway, Garage Door Opener, Paved
- Garage:Yes
- Garage spaces:3
New listings near 371 Oak Grove Island Drive
- New
 $599,000Active4 beds 4 baths2,421 sq. ft.
303 River Ridge Road, Brunswick, GA 31523
MLS# 10809454Listed by: BHHS Hodnett Cooper Real Estate
- New
 $330,000Active-- beds -- baths
2208,2210,2212, K Street, Brunswick, GA 31520
MLS# 10809334Listed by: Duckworth Properties - New
 $574,900Active4 beds 3 baths2,028 sq. ft.
1209 Prince Street, Brunswick, GA 31520
MLS# 2001360Listed by: TRADITIONS PROPERTY GROUP, LLC - New
 $530,000Active3 beds 3 baths2,556 sq. ft.
102 Lanier Island Circle, Brunswick, GA 31520
MLS# 2001330Listed by: REAL BROKER, LLC - New
 $360,000Active4 beds 3 baths2,522 sq. ft.
169 Coral Drive, Brunswick, GA 31523
MLS# 2001327Listed by: ATLANTIC PARTNERS REALTY LLC - New
 $285,000Active3 beds 2 baths1,138 sq. ft.
182 Callie Circle, Brunswick, GA 31523
MLS# 2001308Listed by: DELOACH SOTHEBY'S INTERNATIONAL REALTY - New
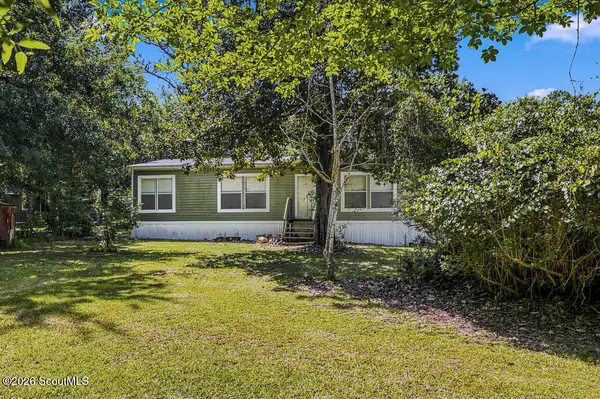 $249,900Active3 beds 2 baths1,680 sq. ft.
114 Ritch Drive, Brunswick, GA 31525
MLS# 2001302Listed by: DUCKWORTH PROPERTIES BWK  $310,000Pending4 beds 4 baths1,782 sq. ft.
122 Covington Pointe Drive, Brunswick, GA 31523
MLS# 2001300Listed by: REAL BROKER, LLC- New
 $378,000Active3 beds 2 baths1,633 sq. ft.
885 Buck Swamp Road, Brunswick, GA 31523
MLS# 2001295Listed by: SOUTHERN CLASSIC, REALTORS - New
 $800,000Active1.23 Acres
180 Admiralty Way, Brunswick, GA 31520
MLS# 2001290Listed by: AIKEN PARTNERS REAL ESTATE


Protect your home and budget from life's surprises with an Assurant Home Warranty, backed by a partner that supports you through every step of homeownership. Explore Plans.
© 2023 - 2026 ERA Franchise Systems LLC. All rights reserved. ERA Franchise Systems LLC fully supports the principles of the Fair Housing Act and the Equal Opportunity Act. ERA, ERA Real Estate powered, and their respective logos are registered service marks of ERA Franchise Systems LLC. Each office is independently owned and operated.