
39 Magnolia Bluff Drive, Brunswick, GA 31525
Local realty services provided by:ERA Kings Bay Realty
Listed by: amy white
Office: exp realty, llc.
MLS#:2000710
Source:GA_GIAR
Price summary
- Price:$434,950
- Price per sq. ft.:$210.22
- Monthly HOA dues:$54.17
About this home
Welcome home to this charming 4-bedroom, 2-bath coastal cottage located in the highly sought-after Country Walk community of Brunswick! Better than new and beautifully maintained, this inviting ranch-style home offers an open-concept floor plan designed for both comfortable living and effortless entertaining. The spacious family room flows seamlessly into the well-appointed kitchen featuring custom raised-panel cabinetry, granite countertops, stainless steel appliances, recessed lighting, and a large center island with breakfast bar seating. The split-bedroom layout provides privacy for the owner's suite while offering plenty of space for family and guests. The owner's retreat features double vanities, a relaxing garden tub, a large tiled shower with glass enclosure, a spacious walk-in closet, and additional storage cabinetry in the private water closet. The guest bath is equally impressive with granite countertops, double vanities, and a convenient linen closet. Additional upgrades include a whole-house water softener and a kitchen under-sink water filtration system, providing enhanced water quality and convenience for everyday living. Step outside to enjoy the covered rear porch overlooking a peaceful green space, the perfect setting for morning coffee, outdoor entertaining, or simply unwinding after a long day. The fully fenced backyard, installed in 2023, provides added privacy and security while offering plenty of room for pets, play, and outdoor enjoyment. Country Walk residents enjoy exceptional community amenities including a swimming pool, fitness center, and large playground. Conveniently located just off Harry Driggers Boulevard, you'll be minutes from schools, shopping, dining, healthcare, Brunswick Golden Isles Airport, FLETC, and I-95. Plus, you're only 15-20 minutes from the beaches of Saint Simons Island and Jekyll Island, and just a short drive to the new Buc-ee's. Don't miss your opportunity to own this move-in ready coastal gem in one of Brunswick's most desirable communities!...
Contact an agent
Home facts
- Year built:2018
- Subdivision & Development:Country Walk
- Listing ID #:2000710
- Added:49 day(s) ago
- Updated:August 13, 2026 at 09:15 AM
Rooms and interior
- Bedrooms:4
- Total bathrooms:2
- Full bathrooms:2
- Rooms Total:7
- Flooring:Carpet, Ceramic Tile, Vinyl
- Bathrooms Description:Double Vanity, Separate Shower, Soaking Tub
- Kitchen Description:Kitchen Island, Pantry
- Bedroom Description:Primary Suite, Primary on First Floor, Walk-In Closet(s)
- Living area:2,069 sq. ft.
Heating and cooling
- Cooling:Central Air, Electric
- Heating:Central, Electric
Structure and exterior
- Roof:Composition, Shingle
- Year built:2018
- Building area:2,069 sq. ft.
- Lot area:0.3 Acres
- Lot Features:Back Yard, Cul-De-Sac, Full Size Lot, Landscaped, Level, Private
- Architectural Style:Traditional
- Construction Materials:Stucco
- Exterior Features:Covered, Patio
- Foundation Description:Slab
Schools
- High school:Brunswick High School
- Middle school:Needwood Middle School
- Elementary school:C B Greer
Utilities
- Sewer:Public Sewer
Finances and disclosures
- Price:$434,950
- Price per sq. ft.:$210.22
- Tax amount:$3,484 (2025)
Features and amenities
- Laundry features:Laundry Room
- Amenities:Ceiling Fan(s), Fitness Center, Playground, Tray Ceiling(s), Vaulted Ceiling(s)
- Pool features:Pool
Parking
- Parking description:Attached, Driveway, Garage Door Opener
- Garage:Yes
- Garage spaces:2
New listings near 39 Magnolia Bluff Drive
- New
 $279,995Active3 beds 2 baths2,170 sq. ft.
506 5th Avenue, Brunswick, GA 31520
MLS# 10825213Listed by: TOP Brokerage
- New
 $145,000Active4 beds 2 baths1,680 sq. ft.
165 Jessica Lane, Brunswick, GA 31525
MLS# 10824745Listed by: Keller Williams Golden Isles - New
 $834,900Active4 beds 4 baths2,898 sq. ft.
14 Willow Court, Brunswick, GA 31523
MLS# 10824630Listed by: Duckworth Properties - New
 $199,000Active3 beds 1 baths1,092 sq. ft.
613 Ward Street, Brunswick, GA 31523
MLS# 2001836Listed by: GARDNERKEIM COASTAL REALTY - New
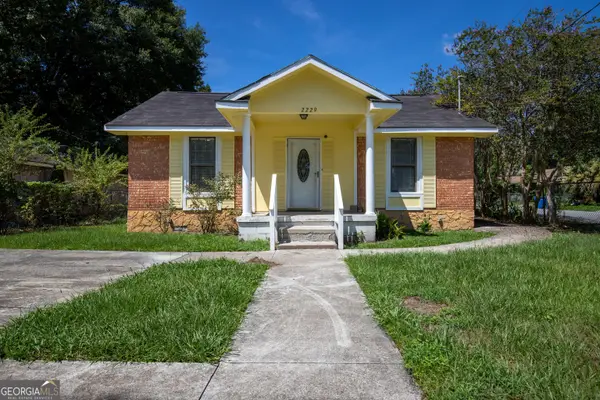 $285,000Active5 beds 3 baths2,669 sq. ft.
2229 Lee Street, Brunswick, GA 31520
MLS# 10824172Listed by: Southern Classic Realtors - New
 $469,900Active4 beds 3 baths2,090 sq. ft.
48 Arbor Point, Brunswick, GA 31525
MLS# 2001810Listed by: DRIGGERS REALTY - New
 $699,900Active4 beds 3 baths3,587 sq. ft.
102 Laurel Grove Road, Brunswick, GA 31523
MLS# 2001801Listed by: COLDWELL BANKER ACCESS REALTY BWK - New
 $294,500Active3 beds 2 baths1,725 sq. ft.
6120 New Jesup Highway, Brunswick, GA 31523
MLS# 2001797Listed by: KELLER WILLIAMS GA COMMUNITIES - New
 $229,900Active3 beds 2 baths1,430 sq. ft.
127 Landover Drive, Brunswick, GA 31525
MLS# 2001795Listed by: RAWLS REALTY - New
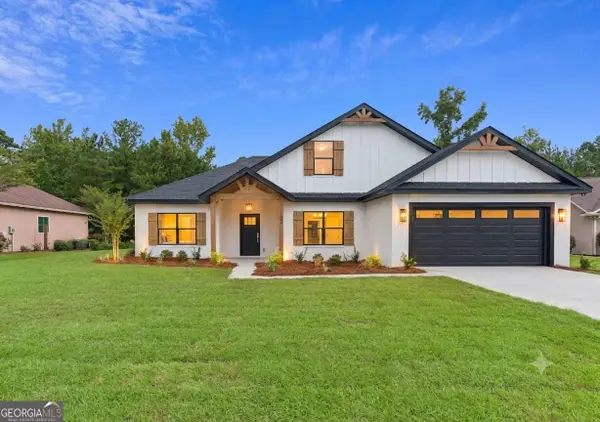 $459,900Active5 beds 3 baths2,097 sq. ft.
584 Freedom Trail, Brunswick, GA 31525
MLS# 10822608Listed by: BHHS Hodnett Cooper Real Estate


Protect your home and budget from life's surprises with an Assurant Home Warranty, backed by a partner that supports you through every step of homeownership. Explore Plans.
© 2023 - 2026 ERA Franchise Systems LLC. All rights reserved. ERA Franchise Systems LLC fully supports the principles of the Fair Housing Act and the Equal Opportunity Act. ERA, ERA Real Estate powered, and their respective logos are registered service marks of ERA Franchise Systems LLC. Each office is independently owned and operated.