
706 Island View Drive, Brunswick, GA 31525
Local realty services provided by:ERA Kings Bay Realty
Listed by: cindy baird
Office: keller williams realty golden isles
MLS#:2001251
Source:GA_GIAR
Price summary
- Price:$375,000
- Price per sq. ft.:$222.16
About this home
Embrace casual beach town living in this beautifully renovated 3-bedroom, 2-bathroom coastal cottage! Situated perfectly in Brunswick, Georgia, just 2 miles from the FJ Torras Causeway, offers the ultimate convenience to the beaches while maintaining a quiet, private escape at home. Nestled on over a half an acre of land under breathtaking, mature live oaks, pecan trees, and fig trees, this cottage gives you the peace you desire....all with no HOA fees or restrictions. Stepping inside reveals a warm, inviting cottage vibe that instantly makes you feel at home. The thoughtful renovations balance modern conveniences with coastal charm. The open concept living, dining and kitchen space is separated by a hallway to the 3 bedrooms and two bathrooms and screen porch located on the rear of the home. The property also boasts an oversized under-roof bonus space, perfect to create a dedicated study, art studio or storage room. The absolute highlight of this property is the large screened-in-porch, showcasing one of the most stunning, unobstructed views of the marsh looking directly out onto St Simons Island. The huge private yard is an entertainers dream. Enjoy a brand new HVAC system and a six year old metal roof... this cottage is move in ready. Don't wait to make this million dollar view yours!...
Contact an agent
Home facts
- Year built:1960
- Subdivision & Development:Island View
- Listing ID #:2001251
- Added:33 day(s) ago
- Updated:August 17, 2026 at 09:29 AM
Rooms and interior
- Bedrooms:3
- Total bathrooms:2
- Full bathrooms:2
- Rooms Total:7
- Flooring:Tile
- Bathrooms Description:Shower Only, Soaking Tub, Tub/Shower Combo
- Bedroom Description:Primary Suite, Primary on First Floor, Walk-In Closet(s)
- Living area:1,300 sq. ft.
Heating and cooling
- Cooling:Central Air
- Heating:Central
Structure and exterior
- Roof:Metal
- Year built:1960
- Building area:1,300 sq. ft.
- Lot area:0.52 Acres
- Lot Features:Back Yard, Full Size Lot, Landscaped, Level, Private
- Architectural Style:Cottage
- Construction Materials:Block, Board & Batten Siding, Brick, Concrete, HardiPlank Type
- Exterior Features:Covered, Porch, Screened
- Foundation Description:Slab
- Levels:1 Story
Schools
- High school:Glynn Academy
- Middle school:Glynn Middle School
- Elementary school:Goodyear
Utilities
- Water:Water Available
- Sewer:Septic Tank
Finances and disclosures
- Price:$375,000
- Price per sq. ft.:$222.16
Features and amenities
- Laundry features:Electric Dryer Hookup, In Hall, Washer Hookup
- Amenities:Ceiling Fan(s), High Speed Internet
Parking
- Total parking spaces:3
- Parking description:Driveway
New listings near 706 Island View Drive
- New
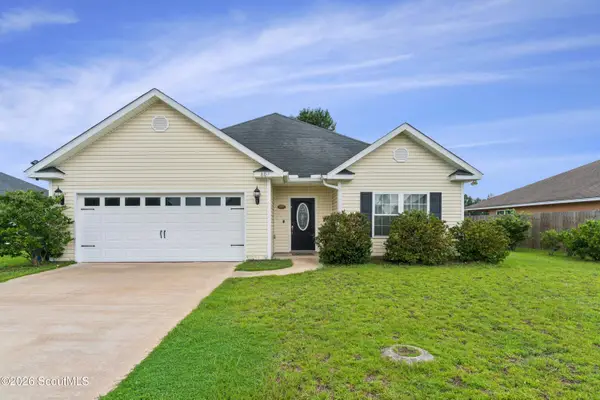 $330,000Active3 beds 2 baths1,410 sq. ft.
207 Roswell Drive E, Brunswick, GA 31525
MLS# 2001906Listed by: GARDNERKEIM COASTAL REALTY - New
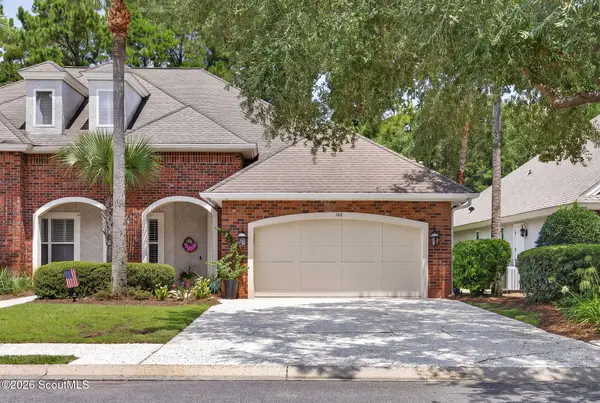 $380,000Active3 beds 3 baths2,396 sq. ft.
144 Fox Run Drive, Brunswick, GA 31525
MLS# 2001892Listed by: COLDWELL BANKER ACCESS REALTY SSI - New
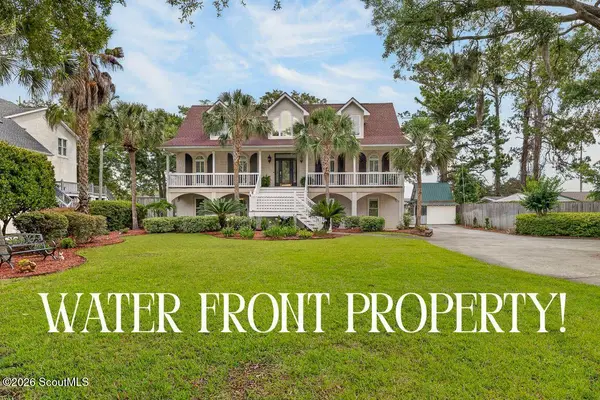 $789,900Active4 beds 5 baths3,542 sq. ft.
153 Zellwood Drive, Brunswick, GA 31523
MLS# 2001883Listed by: DUCKWORTH PROPERTIES BWK - New
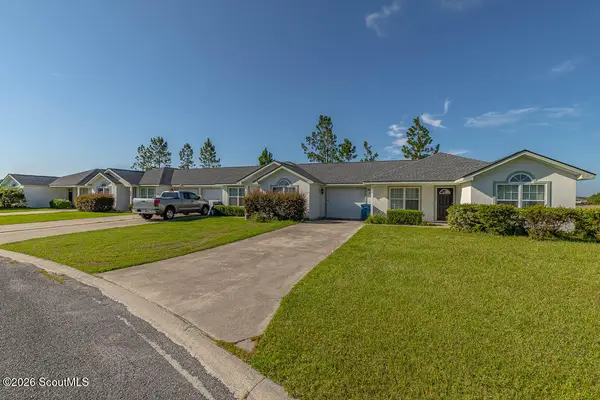 $1,725,000Active20 beds 16 baths10,820 sq. ft.
110 Maghunt Way, Brunswick, GA 31525
MLS# 2001886Listed by: BHHS HODNETT COOPER REAL ESTATE - New
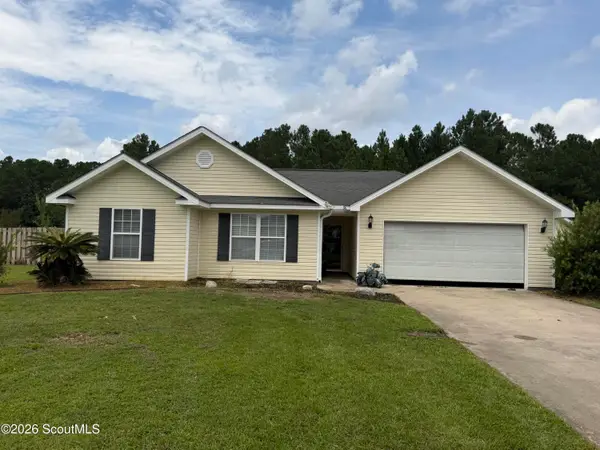 $319,000Active3 beds 2 baths1,369 sq. ft.
25 Maggies Ridge Way, Brunswick, GA 31525
MLS# 2001888Listed by: KELLER WILLIAMS REALTY GOLDEN ISLES - New
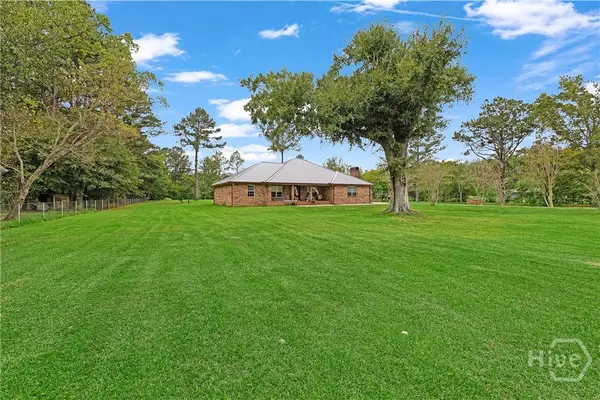 $459,900Active3 beds 2 baths2,685 sq. ft.
5298 E Glynn Avenue, Brunswick, GA 31523
MLS# SA362696Listed by: REALTY ONE GROUP INCLUSION - New
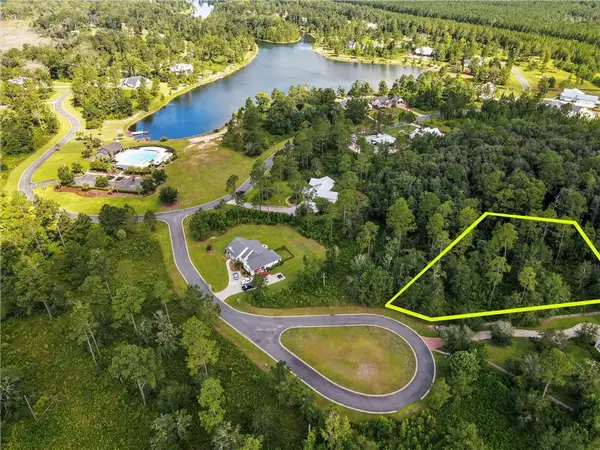 $70,900Active0.87 Acres
54 Salt Marsh Court, Brunswick, GA 31523
MLS# 2001863Listed by: SIGNATURE PROPERTIES GROUP INC. - New
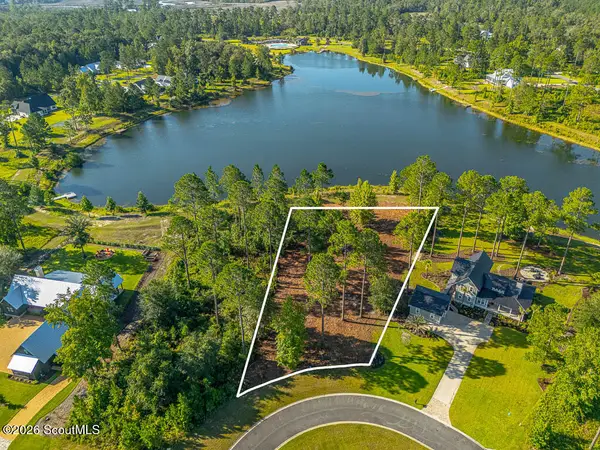 $59,500Active0.53 Acres
22 Sandbar Place, Brunswick, GA 31523
MLS# 2001864Listed by: KELLER WILLIAMS GA COMMUNITIES - New
 $279,995Active3 beds 2 baths2,170 sq. ft.
506 5th Avenue, Brunswick, GA 31520
MLS# 10825213Listed by: TOP Brokerage
- New
 $145,000Active4 beds 2 baths1,680 sq. ft.
165 Jessica Lane, Brunswick, GA 31525
MLS# 10824745Listed by: Keller Williams Golden Isles


Protect your home and budget from life's surprises with an Assurant Home Warranty, backed by a partner that supports you through every step of homeownership. Explore Plans.
© 2023 - 2026 ERA Franchise Systems LLC. All rights reserved. ERA Franchise Systems LLC fully supports the principles of the Fair Housing Act and the Equal Opportunity Act. ERA, ERA Real Estate powered, and their respective logos are registered service marks of ERA Franchise Systems LLC. Each office is independently owned and operated.