
303 Creek Way, Brunswick, GA 31525
Local realty services provided by:ERA Kings Bay Realty
Listed by: lisa wilson
Office: bhhs hodnett cooper real estate
MLS#:2002427
Source:GA_GIAR
Price summary
- Price:$385,000
- Price per sq. ft.:$184.56
- Monthly HOA dues:$25
About this home
The seller is offering three thousand dollars toward a buyer's rate buydown. Qualified buyers can save up to two hundred fifty dollars each month on their monthly mortgage payment when utilizing a rate buydown with participating lenders. This beautiful home was originally designed to be a model, therefore it contains many upgraded features and is only 1 year old. The exterior is covered in upgraded siding and a brick facade. The walk-in level features upgrades to the luxury vinyl plank flooring, cabinets, lighting, crown molding on the cabinets, and features granite countertops, 2" window blinds, and ceiling fans throughout. The kitchen features Frigidaire stainless side by side refrigerator/freezer, oven, microwave, dishwasher and Moen single basin under-counter sink with disposal. Just off the kitchen, you'll find an ample walk-in pantry and powder room. The two car garage features a Polyaspartic coated floor. The stairs and upper level have carpeting and upgraded padding for extra soundproofing. At the top of the stairs, you'll find a sitting area and hall bath. The primary suite offers two walk-in closets, double vanities with Quartz countertops, upgraded fixtures and a walk-in shower. The three guest rooms have ample closet space and share the hall bath. The laundry room is conveniently located in this hall as well. The home features an ADT alarm system and Ring camera doorbell which will remain. The HVAC is a 2 zone system, so that both levels can remain comfortable, and there is spray foam insulation for more efficient cooling. The seller has drawings and plans for an association approved herb garden that was planned for the side yard. She is happy to pass those along with the hopes that the garden will be created and enjoyed. The community is conveniently located by C B Greer Elementary and Needwood Middle School as well as Boys and Girls Club and the North Glynn Recreational Center is just down the street....
Contact an agent
Home facts
- Year built:2025
- Subdivision & Development:Windwood Estates
- Listing ID #:2002427
- Added:25 day(s) ago
- Updated:October 06, 2026 at 09:24 AM
Rooms and interior
- Bedrooms:4
- Total bathrooms:3
- Full bathrooms:2
- Half bathrooms:1
- Rooms Total:8
- Bathrooms Description:Double Vanity
- Kitchen Description:Kitchen Island, Pantry
- Bedroom Description:Walk-In Closet(s)
- Living area:2,086 sq. ft.
Heating and cooling
- Cooling:Ceiling Fan(s)
- Heating:Heat Pump
Structure and exterior
- Roof:Asbestos Shingle
- Year built:2025
- Building area:2,086 sq. ft.
- Lot area:0.14 Acres
- Exterior Features:Patio
- Foundation Description:Slab
Schools
- High school:Brunswick High School
- Middle school:Needwood Middle School
- Elementary school:C B Greer
Utilities
- Water:Water Connected
- Sewer:Public Sewer, Sewer Connected
Finances and disclosures
- Price:$385,000
- Price per sq. ft.:$184.56
- Tax amount:$1,633 (2025)
Features and amenities
- Laundry features:Laundry Room
- Amenities:Ceiling Fan(s), Crown Molding, Double Pane Windows, Walk To School(s)
Parking
- Parking description:Attached, Driveway, Garage Door Opener, Paved
- Garage:Yes
- Garage spaces:2
New listings near 303 Creek Way
- New
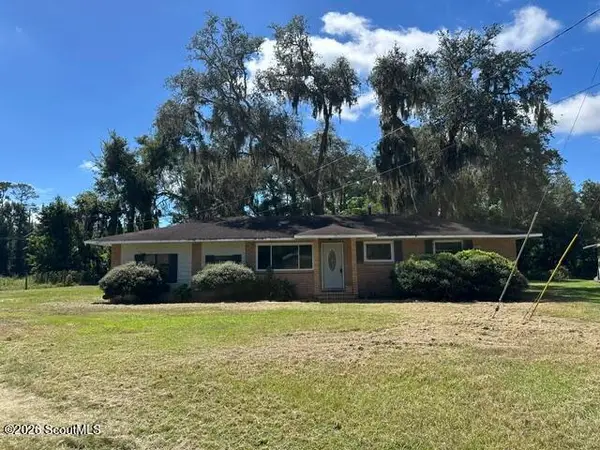 $290,000Active4 beds 2 baths1,868 sq. ft.
156 Highland Park Circle, Brunswick, GA 31523
MLS# 2002903Listed by: BHHS HODNETT COOPER REAL ESTATE - New
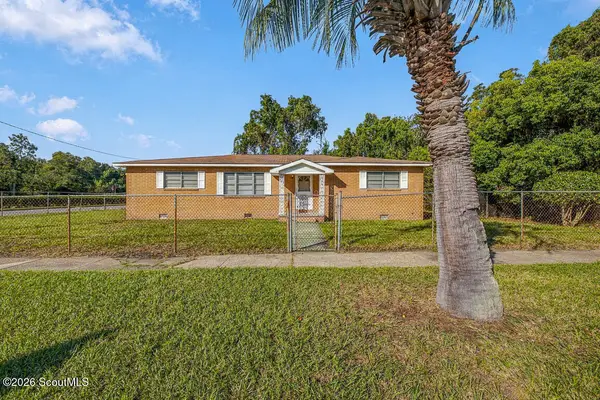 $199,999Active3 beds 2 baths1,892 sq. ft.
2601 Lee Street, Brunswick, GA 31520
MLS# 2002892Listed by: DUCKWORTH PROPERTIES BWK - New
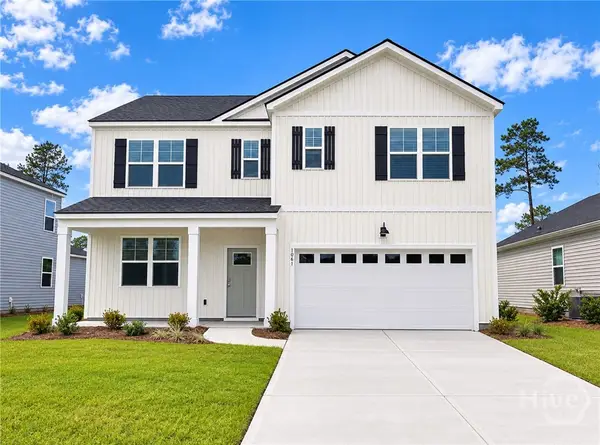 $364,880Active5 beds 3 baths2,511 sq. ft.
1061 Lakes Boulevard, Brunswick, GA 31525
MLS# SA365939Listed by: DR HORTON REALTY OF GEORGIA  $380,000Pending3 beds 2 baths1,464 sq. ft.
115 Brinson Lane, Brunswick, GA 31525
MLS# 2002883Listed by: LPT REALTY, LLC.- New
 $362,500Active3 beds 2 baths1,521 sq. ft.
106 Country Walk Circle, Brunswick, GA 31525
MLS# 2002879Listed by: CURATED REAL ESTATE - New
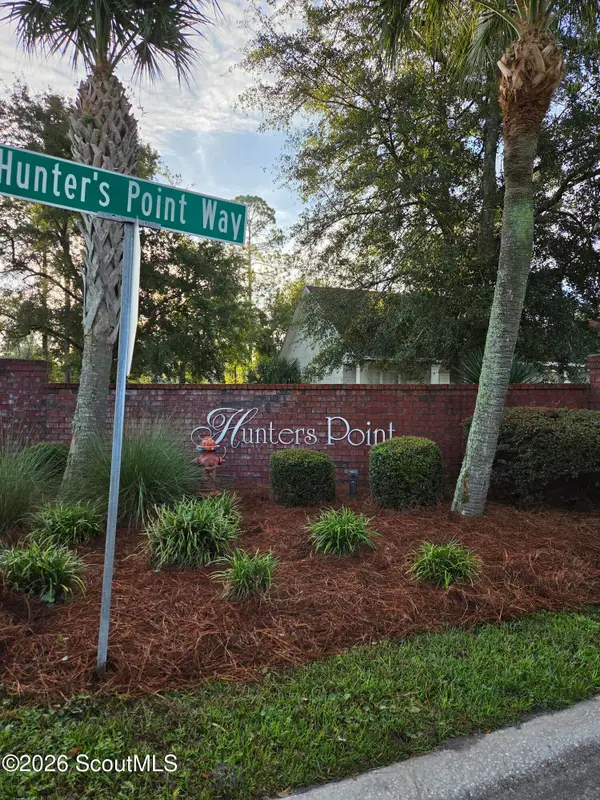 $40,000Active0.52 Acres
227 Hunters Point Way, Brunswick, GA 31525
MLS# 2002872Listed by: GEORGIA COAST REALTY - New
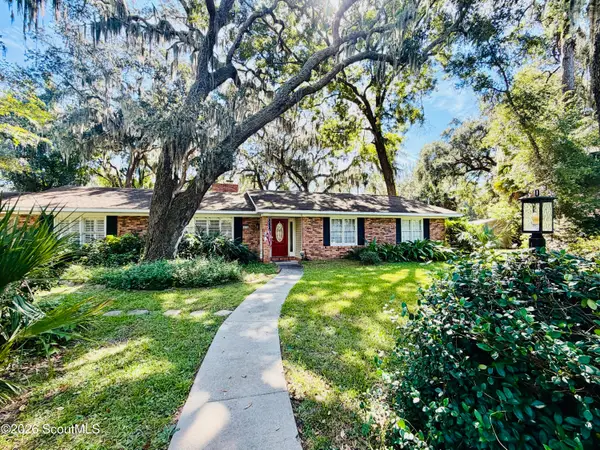 $349,000Active3 beds 2 baths2,138 sq. ft.
172 King Cotton Road, Brunswick, GA 31525
MLS# 2002869Listed by: KELLER WILLIAMS REALTY GOLDEN ISLES - New
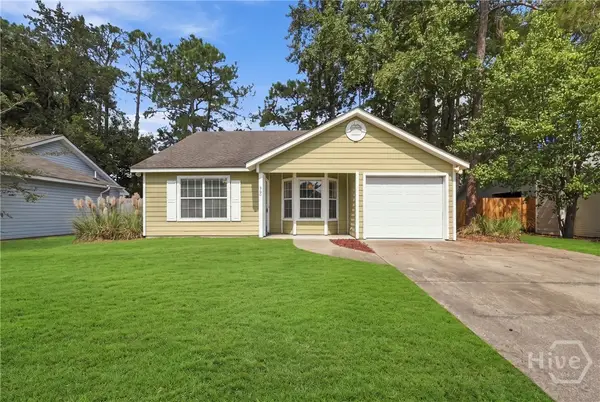 $229,000Active2 beds 2 baths1,175 sq. ft.
360 Terrapin Trail, Brunswick, GA 31525
MLS# SA365699Listed by: LPT REALTY LLC - New
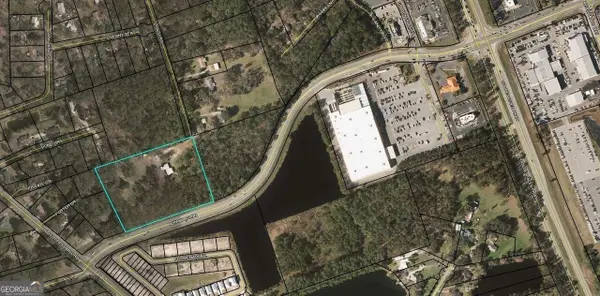 $525,000Active5.75 Acres
266 Lynch Road, Brunswick, GA 31520
MLS# 10858346Listed by: Strategic Commercial Real Estate
- New
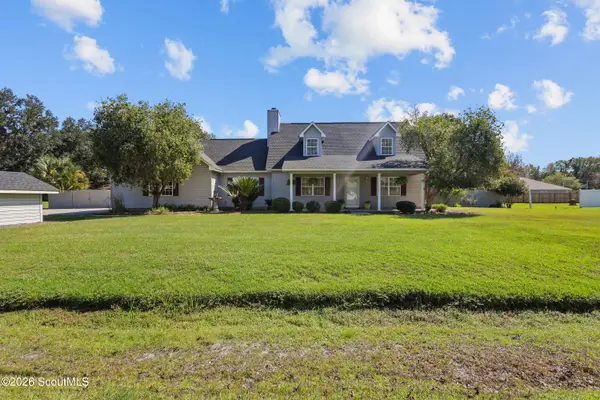 $359,900Active3 beds 3 baths2,455 sq. ft.
142 Tison Drive, Brunswick, GA 31523
MLS# 2002837Listed by: KELLER WILLIAMS REALTY GOLDEN ISLES


Protect your home and budget from life's surprises with an Assurant Home Warranty, backed by a partner that supports you through every step of homeownership. Explore Plans.
© 2023 - 2026 ERA Franchise Systems LLC. All rights reserved. ERA Franchise Systems LLC fully supports the principles of the Fair Housing Act and the Equal Opportunity Act. ERA, ERA Real Estate powered, and their respective logos are registered service marks of ERA Franchise Systems LLC. Each office is independently owned and operated.