
1203 Lanier Springs Drive, Buford, GA 30518
Local realty services provided by:ERA Sunrise Realty
1203 Lanier Springs Drive,Buford, GA 30518
$479,000
- 5 Beds
- 3 Baths
- 3,992 sq. ft.
- Single family
- Active
Listed by: meeta modi
Office: first united realty of atlanta, llc.
MLS#:7824037
Source:FIRSTMLS
Price summary
- Price:$479,000
- Price per sq. ft.:$119.99
- Monthly HOA dues:$72.92
About this home
Welcome to 1203 Lanier Springs Dr, Buford, GA- NEWLY RENOVATED- move-in ready 5-bedroom, 3-full-bath with a large loft and a huge backyard. Step inside to discover a bright, open floor plan featuring beautiful wood floors on the main level, fresh interior paint, plush new carpet in all bedrooms & the loft, and modern new light fixtures throughout. The kitchen is an entertainer's dream with a brand-new quartz island, while upstairs offers a versatile, spacious loft. The bathrooms have been renovated. There is a covered backyard patio for grilling, lots of light flowing through the windows, large driveway, large corner lot. You will also love the meticulously newly renovated bathrooms that provide a fresh, spa-like feel. Main level bathroom has brand new shower, brand new floor, brand new vanity & mirror. Secondary bathroom has brand new vanity & mirror & much more.
This gorgeous home is in walking distance to great schools, in close proximity of Lake Lanier, grocery stores, shopping. With both a new Lidl grocery store and the new Northside Hospital Sugar Hill Medical Center currently being built within 2 miles of the home, this home is definitely your new home! Combined with the fantastic community amenities of Lanier Springs—including a neighborhood pool, tennis courts, clubhouse—this property truly has it all. Take this opportunity to make this completely refreshed, move-in-ready masterpiece your own. Schedule your showing today!
HOME IS ELIGIBLE FOR $10,000 IN DOWNPAYMENT GRANT FOR ELIGIBLE BUYERS THROUGH A PREFERRED LENDER....
Contact an agent
Home facts
- Year built:2007
- Subdivision & Development:Lanier Springs
- Listing ID #:7824037
- Updated:October 05, 2026 at 01:33 PM
Rooms and interior
- Bedrooms:5
- Total bathrooms:3
- Full bathrooms:3
- Flooring:Carpet, Hardwood
- Dining Description:Open Concept, Separate Dining Room
- Bathrooms Description:Double Vanity, Separate Tub/Shower, Soaking Tub, Vaulted Ceiling(s)
- Kitchen Description:Cabinets Stain, Dishwasher, Disposal, Double Oven, Eat-in Kitchen, Gas Cooktop, Kitchen Island, Microwave, Pantry, Refrigerator, Stone Counters, View to Family Room
- Bedroom Description:Oversized Master, Roommate Floor Plan
- Living area:3,992 sq. ft.
Heating and cooling
- Cooling:Ceiling Fan(s), Central Air
- Heating:Central
- Central air:Yes
Structure and exterior
- Roof:Composition
- Year built:2007
- Building area:3,992 sq. ft.
- Lot area:0.2 Acres
- Lot Features:Back Yard, Corner Lot, Front Yard, Landscaped, Level
- Architectural Style:Traditional
- Construction Materials:Brick Front, Cement Siding
- Exterior Features:Covered, Private Yard, Rear Porch
- Levels:2 Story
Schools
- High school:Lanier
- Middle school:Lanier
- Elementary school:White Oak - Gwinnett
Utilities
- Water:Public, Water Available
- Sewer:Public Sewer, Sewer Available
Finances and disclosures
- Price:$479,000
- Price per sq. ft.:$119.99
- Tax amount:$8,714 (2025)
Features and amenities
- Laundry features:Laundry Room, Upper Level
- Amenities:Bookcases, High Ceilings 10 ft Main, High Ceilings 10 ft Upper, High Speed Internet, Tray Ceiling(s), Walk-In Closet(s)
Parking
- Parking description:Attached, Garage, Garage Door Opener, Garage Faces Front, Kitchen Level, Level Driveway
- Garage spaces:2
 Listings identified with the FMLS IDX logo come from FMLS and are held by brokerage firms other than the owner of this website. The listing brokerage is identified in any listing details. Information is deemed reliable but is not guaranteed. If you believe any FMLS listing contains material that infringes your copyrighted work please click here (https://www.fmls.com/dmca) to review our DMCA policy and learn how to submit a takedown request. ©2026 First Multiple Listing Service, Inc.
New listings near 1203 Lanier Springs Drive
- Coming Soon
 $509,000Coming Soon4 beds 3 baths2,374 sq. ft.
3336 Duncan Bridge Trail, Buford, GA 30519
MLS# 7848816Listed by: CHAPMAN HALL PROFESSIONALS - Coming Soon
 $499,900Coming Soon5 beds 3 baths2,872 sq. ft.
3881 Roxfield Drive, Buford, GA 30518
MLS# 7845192Listed by: FIRST AMERICAN REALTY GROUP, LLC - Coming Soon
 $425,000Coming Soon5 beds 4 baths
2372 Ivy Crest Drive, Buford, GA 30519
MLS# 10852567Listed by: Keller Williams Realty Atl. Partners - Coming Soon
 $425,000Coming Soon5 beds 4 baths3,494 sq. ft.
2372 Ivy Crest Drive, Buford, GA 30519
MLS# 7841408Listed by: KELLER WILLIAMS REALTY ATLANTA PARTNERS - Coming Soon
 $435,000Coming Soon3 beds 3 baths2,845 sq. ft.
1198 Lanier Springs, Buford, GA 30518
MLS# 7833840Listed by: MARK SPAIN REAL ESTATE - Coming Soon
 $435,000Coming Soon3 beds 3 baths3,722 sq. ft.
1198 Lanier Springs Drive, Buford, GA 30518
MLS# 10841345Listed by: Mark Spain Real Estate - New
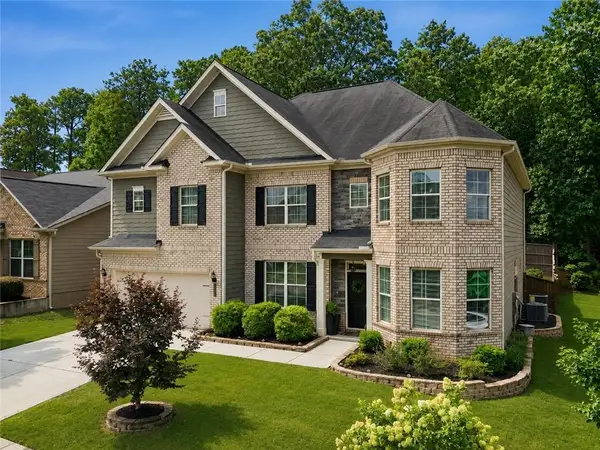 $615,000Active6 beds 4 baths3,977 sq. ft.
2660 Ogden Trail, Buford, GA 30519
MLS# 7848045Listed by: THE REZERVE, LLC - New
 $1,347,000Active5 beds 5 baths4,500 sq. ft.
6740 Pannell Road, Buford, GA 30518
MLS# 10866584Listed by: Rivermoore Partners Realty LLC - New
 $469,900Active5 beds 4 baths3,700 sq. ft.
4461 Plantation Mill Trail, Buford, GA 30519
MLS# 7847000Listed by: VIRTUAL PROPERTIES REALTY.COM - New
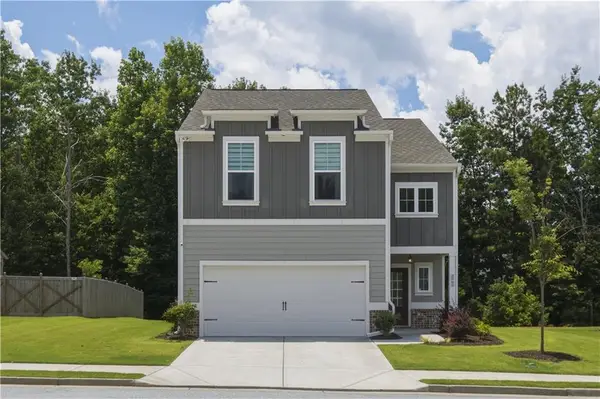 $449,000Active4 beds 3 baths2,472 sq. ft.
2965 Vinca Drive, Buford, GA 30519
MLS# 7848799Listed by: SIMPLY HOMES ATL, LLC


Protect your home and budget from life's surprises with an Assurant Home Warranty, backed by a partner that supports you through every step of homeownership. Explore Plans.
© 2023 - 2026 ERA Franchise Systems LLC. All rights reserved. ERA Franchise Systems LLC fully supports the principles of the Fair Housing Act and the Equal Opportunity Act. ERA, ERA Real Estate powered, and their respective logos are registered service marks of ERA Franchise Systems LLC. Each office is independently owned and operated.