
1965 Holland Park Drive, Buford, GA 30519
Local realty services provided by:ERA Kings Bay Realty
1965 Holland Park Drive,Buford, GA 30519
$415,000
- 3 Beds
- 3 Baths
- 1,780 sq. ft.
- Single family
- Active
Listed by: elmer cornejo
Office: southern property advisors llc
MLS#:10831430
Source:METROMLS
Price summary
- Price:$415,000
- Price per sq. ft.:$233.15
About this home
TWO HOMES FOR THE PRICE OF ONE! Welcome to this charming historic property, ideally located at the entrance of the sought-after Holland Park subdivision and within the coveted Mountain View High School district. Situated on over half an acre, this unique property offers two move-in-ready dwellings, providing exceptional flexibility for homeowners, multi-generational living, guests, or additional rental income. The main home features 2 bedrooms and 2 bathrooms, along with a beautiful sunroom and convenient mudroom. The separate 1-bedroom, 1-bath guest home includes a kitchenette and offers endless possibilities-use it as a private guest suite, in-law residence, home office, or generate additional income as a long-term rental or Airbnb. Located just minutes from the Mall of Georgia, shopping, dining, entertainment, and major roadways, this property combines convenience, character, and versatility. Whether you're looking to establish roots, accommodate extended family, or create an income-producing opportunity, this is a rare property you won't want to miss! Recent Updates & Improvements New roof New kitchen appliances New laundry appliances Upgraded bathrooms New septic tank installed for the second dwelling Two homes. Over half an acre. Prime location. Endless possibilities. Come see all this exceptional property has to offer! Owner financing available. Terms may apply....
Contact an agent
Home facts
- Year built:1941
- Subdivision & Development:None
- Listing ID #:10831430
- Updated:August 23, 2026 at 11:26 PM
Rooms and interior
- Bedrooms:3
- Total bathrooms:3
- Full bathrooms:3
- Flooring:Vinyl
- Dining Description:Separate Room
- Bathrooms Description:Separate Shower, Soaking Tub
- Kitchen Description:Breakfast Area, Country Kitchen, Dishwasher, Oven/Range (Combo), Refrigerator, Stainless Steel Appliance(s)
- Bedroom Description:Master On Main Level
- Basement Description:Crawl Space
- Living area:1,780 sq. ft.
Heating and cooling
- Cooling:Central Air, Electric
- Heating:Central
- Central air:Yes
Structure and exterior
- Roof:Composition
- Year built:1941
- Building area:1,780 sq. ft.
- Lot area:0.63 Acres
- Lot Features:Corner Lot, Level
- Architectural Style:Ranch
- Construction Materials:Aluminum Siding, Vinyl Siding
- Levels:1 Story
Schools
- High school:Mountain View
- Middle school:Twin Rivers
- Elementary school:Freemans Mill
Utilities
- Water:Public
- Sewer:Septic Tank, Sewer Connected
Finances and disclosures
- Price:$415,000
- Price per sq. ft.:$233.15
- Tax amount:$2,642 (2025)
Features and amenities
- Appliances:Dishwasher, Dryer, Oven/Range (Combo), Refrigerator, Stainless Steel Appliance(s), Washer
- Laundry features:Dryer, Laundry Closet, Washer
- Amenities:Smoke Detector(s), Storm Window(s)
Parking
- Total parking spaces:3
- Parking description:Carport
 2026 Georgia MLS. All rights reserved. Information Deem Reliable But Not Guaranteed August 23, 2026
New listings near 1965 Holland Park Drive
- Coming Soon
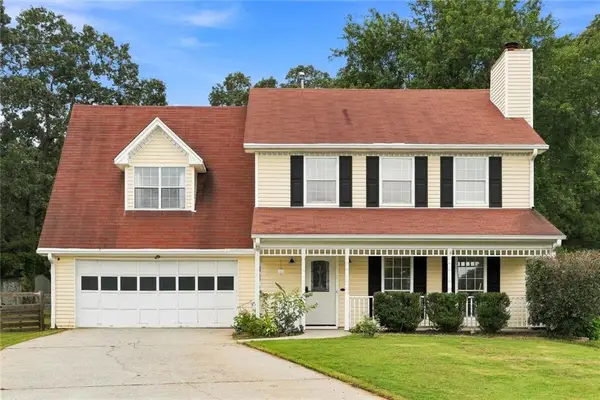 $370,000Coming Soon4 beds 3 baths1,850 sq. ft.
932 Sugar Meadow Lane, Buford, GA 30518
MLS# 7825979Listed by: VIRTUAL PROPERTIES REALTY.COM - Coming Soon
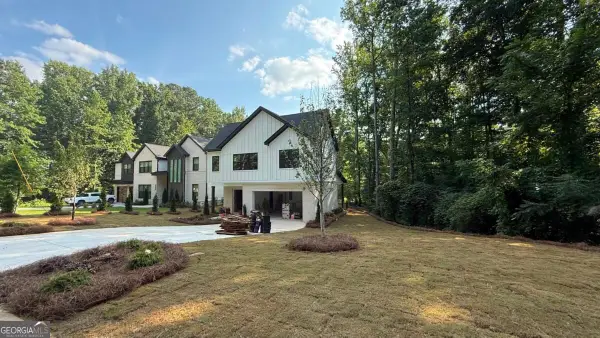 $984,997Coming Soon5 beds 6 baths3,920 sq. ft.
5028 Hidden Branch Drive, Buford, GA 30518
MLS# 10829470Listed by: Foresight Real Estate Group - Coming Soon
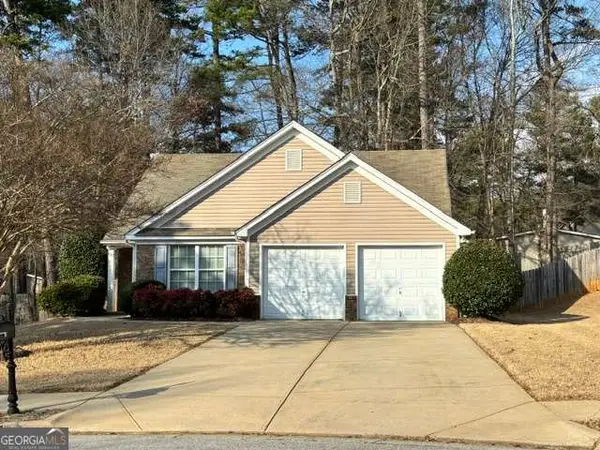 $380,000Coming Soon3 beds 2 baths1,298 sq. ft.
1421 Pine Acre Drive, Buford, GA 30518
MLS# 10828045Listed by: Keller Williams Realty Consultants - Coming Soon
 $380,000Coming Soon3 beds 2 baths1,298 sq. ft.
1421 Pine Acre Drive, Buford, GA 30518
MLS# 7817562Listed by: KELLER WILLIAMS RLTY CONSULTANTS - Coming Soon
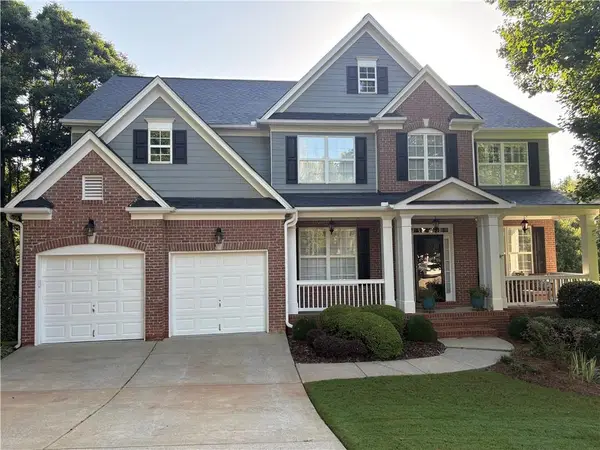 $649,900Coming Soon5 beds 4 baths4,280 sq. ft.
6587 River Island Drive, Buford, GA 30518
MLS# 7819044Listed by: JWB REALTY SERVICES, LLC. 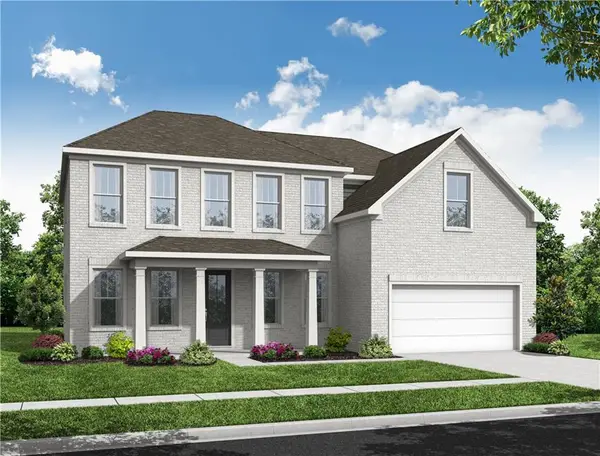 $723,338Pending5 beds 5 baths3,084 sq. ft.
6954 Melody Ridge Road, Buford, GA 30518
MLS# 7826053Listed by: DAVIDSON REALTY GA, LLC- New
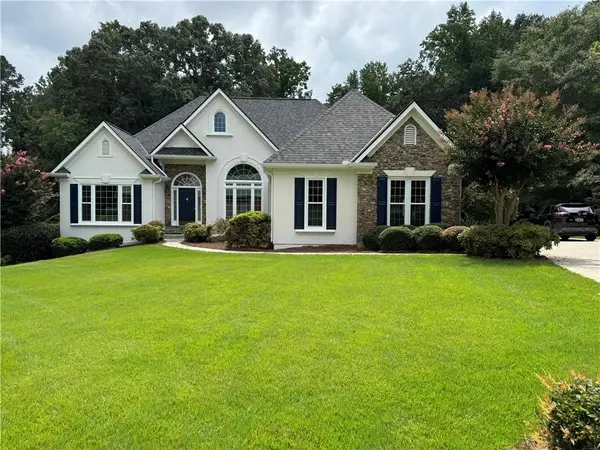 $556,000Active4 beds 5 baths2,878 sq. ft.
3579 Silver Fox Path, Buford, GA 30519
MLS# 7825999Listed by: VIRTUAL PROPERTIES REALTY. BIZ - New
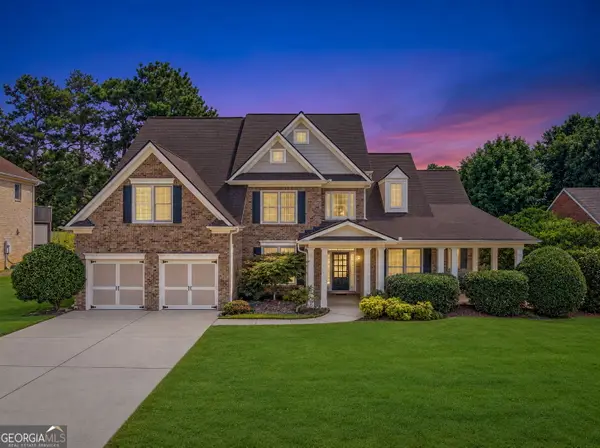 $670,000Active5 beds 4 baths3,537 sq. ft.
2985 Ivy Brook Lane, Buford, GA 30519
MLS# 10831388Listed by: Virtual Properties Realty.com - New
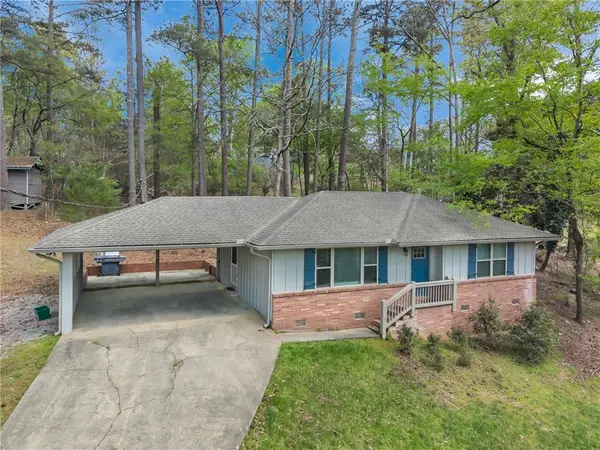 $375,000Active2 beds 2 baths992 sq. ft.
6005 Dolvin Lane, Buford, GA 30518
MLS# 7825809Listed by: VIRTUAL PROPERTIES REALTY.COM


Protect your home and budget from life's surprises with an Assurant Home Warranty, backed by a partner that supports you through every step of homeownership. Explore Plans.
© 2023 - 2026 ERA Franchise Systems LLC. All rights reserved. ERA Franchise Systems LLC fully supports the principles of the Fair Housing Act and the Equal Opportunity Act. ERA, ERA Real Estate powered, and their respective logos are registered service marks of ERA Franchise Systems LLC. Each office is independently owned and operated.