
1974 Firelight Lane, Buford, GA 30519
Local realty services provided by:ERA Towne Square Realty, Inc.
1974 Firelight Lane,Buford, GA 30519
$450,000
- 3 Beds
- 2 Baths
- 4,140 sq. ft.
- Single family
- Active
Listed by: joann keahey
Office: bhhs georgia properties
MLS#:10824890
Source:METROMLS
Price summary
- Price:$450,000
- Price per sq. ft.:$108.7
About this home
Welcome home to 1974 Firelight Lane, a beautifully maintained 3-bedroom, 2-bath home tucked into Wynfield Pointe, a sought-after, established Buford subdivision. Freshly painted throughout in a crisp, neutral tone, this move-in ready home welcomes you with gleaming hardwood floors through the main living areas. The front family room boasts soaring 10+ foot vaulted ceilings and a cozy fireplace, creating a warm, open feel right at the entry. The spacious kitchen features an island, granite countertops, abundant counter and cabinet space, and a built-in desk - the refrigerator, washer, and dryer remain for the new owners. The 2,082 square foot main level sits atop a full, unfinished basement of almost the same size - already stubbed for a bathroom, with endless potential to finish as a game room, home gym, or additional bedrooms. Step out onto the back deck and relax, or retreat to the tranquil, private backyard - complete with a storage shed that stays with the home - perfect for quiet mornings or weekend gatherings. A 2-car garage and long driveway provide ample parking, all set on a generous half-acre lot. The home is connected to public sewer, a rare and valuable feature in this neighborhood where many surrounding homes rely on septic. The neighborhood offers an optional HOA that maintains the community entrance, keeping curb appeal high without added obligation. This home sits close to Hwy 85, minutes from Coolray Field (home of the Gwinnett Stripers) and the shopping, dining, and entertainment at Mall of Georgia. Don't miss this rare opportunity in one of Buford's most established communities....
Contact an agent
Home facts
- Year built:1996
- Subdivision & Development:WYNFIELD POINTE
- Listing ID #:10824890
- Updated:August 13, 2026 at 04:29 PM
Rooms and interior
- Bedrooms:3
- Total bathrooms:2
- Full bathrooms:2
- Flooring:Carpet, Hardwood
- Dining Description:Separate Room
- Bathrooms Description:Double Vanity
- Kitchen Description:Dishwasher, Kitchen Island, Microwave, Pantry, Refrigerator, Solid Surface Counters
- Bedroom Description:Walk-In Closet(s)
- Basement Description:Bath/Stubbed, Exterior Entry, Full, Interior Entry
- Living area:4,140 sq. ft.
Heating and cooling
- Cooling:Central Air
- Heating:Forced Air
- Central air:Yes
Structure and exterior
- Roof:Composition
- Year built:1996
- Building area:4,140 sq. ft.
- Lot area:0.52 Acres
- Lot Features:Private, Sloped
- Architectural Style:Ranch, Traditional
- Construction Materials:Wood Siding
- Exterior Features:Deck
- Levels:1 Story
Schools
- High school:Mountain View
- Middle school:Twin Rivers
- Elementary school:Freemans Mill
Utilities
- Water:Public, Water Available
- Sewer:Public Sewer, Sewer Available
Finances and disclosures
- Price:$450,000
- Price per sq. ft.:$108.7
- Tax amount:$1,034 (2025)
Features and amenities
- Appliances:Dishwasher, Dryer, Microwave, Refrigerator, Washer
- Laundry features:Dryer, In Hall, Washer
- Amenities:Smoke Detector(s), Vaulted Ceiling(s)
Parking
- Total parking spaces:1
- Parking description:Garage
- Garage:Yes
 2026 Georgia MLS. All rights reserved. Information Deem Reliable But Not Guaranteed August 13, 2026
New listings near 1974 Firelight Lane
- New
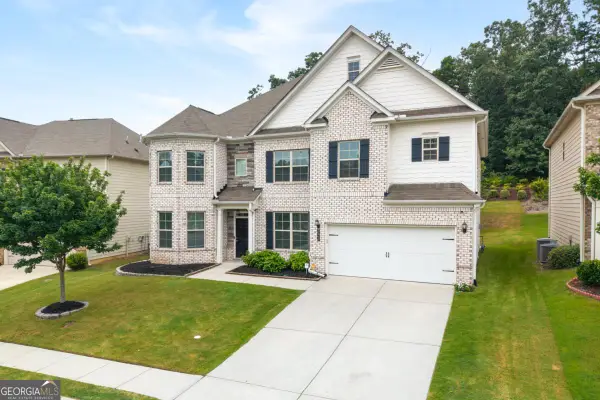 $620,000Active6 beds 4 baths3,973 sq. ft.
3946 Woodoats Circle, Buford, GA 30519
MLS# 10824959Listed by: Coldwell Banker Realty - New
 $375,000Active3 beds 3 baths2,541 sq. ft.
868 Whitehead Road, Buford, GA 30518
MLS# 10825045Listed by: Redfin Corporation - New
 $509,000Active4 beds 3 baths3,656 sq. ft.
1105 Secret Cove Drive, Buford, GA 30518
MLS# 7820588Listed by: KELLER WILLIAMS REALTY ATLANTA PARTNERS - Coming Soon
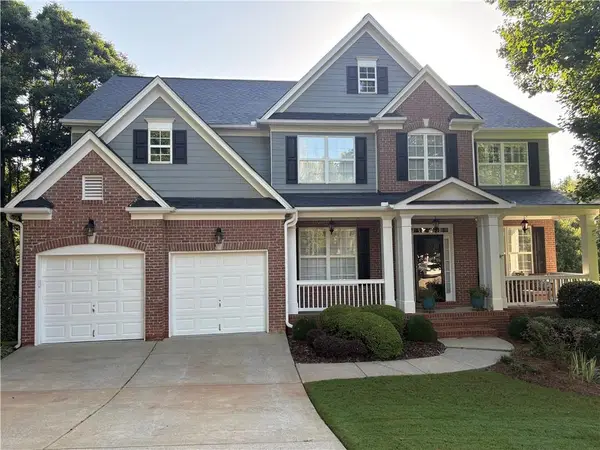 $649,900Coming Soon5 beds 4 baths
6587 River Island Drive, Buford, GA 30518
MLS# 7819044Listed by: JWB REALTY SERVICES, LLC. - New
 $459,900Active4 beds 3 baths2,247 sq. ft.
6331 Stewart Ridge Walk, Buford, GA 30518
MLS# 10824787Listed by: Virtual Properties Realty.com - New
 $379,888Active3 beds 2 baths
2145 Mina Lane Drive, Buford, GA 30518
MLS# 10824775Listed by: International Real Estate Dream - New
 $519,900Active3 beds 2 baths1,516 sq. ft.
2526 Hamill Drive, Buford, GA 30519
MLS# 10824518Listed by: RE/MAX Center - New
 $395,000Active4 beds 3 baths2,248 sq. ft.
3408 Hamilton Mill Road, Buford, GA 30519
MLS# 7820381Listed by: WEALTHPOINT REALTY, LLC. - New
 $669,000Active4 beds 4 baths
4956 Cooper Farm Drive, Buford, GA 30518
MLS# 10824352Listed by: REMAX Around Atlanta


Protect your home and budget from life's surprises with an Assurant Home Warranty, backed by a partner that supports you through every step of homeownership. Explore Plans.
© 2023 - 2026 ERA Franchise Systems LLC. All rights reserved. ERA Franchise Systems LLC fully supports the principles of the Fair Housing Act and the Equal Opportunity Act. ERA, ERA Real Estate powered, and their respective logos are registered service marks of ERA Franchise Systems LLC. Each office is independently owned and operated.