
3946 Woodoats Circle, Buford, GA 30519
Local realty services provided by:ERA Towne Square Realty, Inc.
3946 Woodoats Circle,Buford, GA 30519
$620,000
- 6 Beds
- 4 Baths
- 3,973 sq. ft.
- Single family
- Active
Listed by: wanda moreno
Office: coldwell banker realty
MLS#:10824959
Source:METROMLS
Price summary
- Price:$620,000
- Price per sq. ft.:$156.05
- Monthly HOA dues:$58.33
About this home
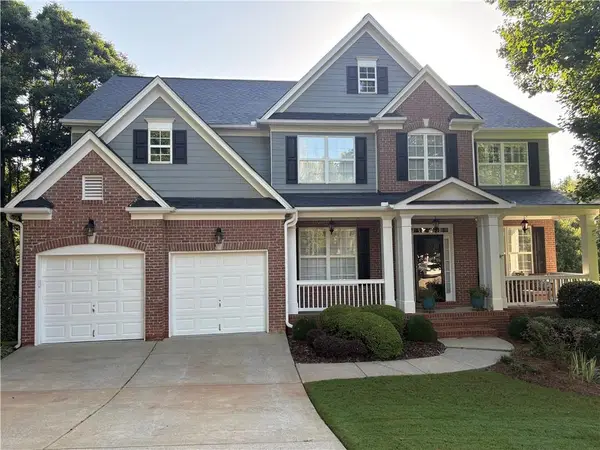
Price below pre-appraisal. Appraised by D.S. Murphy***Welcome to this stunning 6 bedroom, 4 bathroom residence, thoughtfully designed to blend elegance, comfort, and functionality. From the moment you enter, you'll appreciate the freshly painted interiors, spacious open floor plan, and exceptional attention to detail throughout.The main level features a desirable guest bedroom with a full bath, private office, elegant dining room, and an expansive open-concept living space. The gourmet kitchen is a true showpiece, featuring beautiful white cabinetry and an oversized island, creating the perfect setting for entertaining and everyday gatherings.Upstairs, discover five spacious bedrooms, each offering the luxury of a walk-in closet. The oversized primary suite provides a private retreat with a generous sitting area and a spectacular custom closet designed by California Closets, offering exceptional organization and style. The conveniently located upper-level laundry room adds to the home's thoughtful design.Step outside to your own private retreat. The large, wooded backyard provides added privacy, while the covered patio with ceiling fans creates an inviting space for relaxing, entertaining, or enjoying the outdoors year-round. The epoxy-finished garage is equally impressive, featuring painted walls, decorative paneling, and convenient built-in hooks for organized storage. Located in the highly sought-after Seckinger High School district, this home offers exceptional convenience with shops, dining, and schools nearby, while providing easy access to major freeways for commuting throughout the area.With its expansive floor plan, sophisticated finishes, generous outdoor space, private wooded setting, and prime location, this exceptional home offers the perfect combination of luxury, comfort, privacy, and convenience....
Contact an agent
Home facts
- Year built:2018
- Subdivision & Development:Sardis Falls Estates
- Listing ID #:10824959
- Updated:August 13, 2026 at 04:29 PM
Rooms and interior
- Bedrooms:6
- Total bathrooms:4
- Full bathrooms:4
- Flooring:Carpet, Hardwood, Tile
- Dining Description:Seats 12+
- Bathrooms Description:Double Vanity
- Kitchen Description:Dishwasher, Disposal, Double Oven, Kitchen Island, Microwave, Refrigerator, Walk-in Pantry
- Bedroom Description:Walk-In Closet(s)
- Living area:3,973 sq. ft.
Heating and cooling
- Cooling:Ceiling Fan(s), Central Air
- Heating:Central
- Central air:Yes
Structure and exterior
- Roof:Composition
- Year built:2018
- Building area:3,973 sq. ft.
- Lot area:0.2 Acres
- Lot Features:Sloped
- Architectural Style:Brick Front, Traditional
- Construction Materials:Vinyl Siding
- Exterior Features:Deck/Patio
- Foundation Description:Slab
- Levels:2 Story
Schools
- High school:Seckinger
- Middle school:Glenn C Jones
- Elementary school:Ivy Creek
Utilities
- Water:Public, Water Available
- Sewer:Public Sewer, Sewer Available
Finances and disclosures
- Price:$620,000
- Price per sq. ft.:$156.05
- Tax amount:$8,511 (2025)
Features and amenities
- Appliances:Dishwasher, Disposal, Double Oven, Gas Water Heater, Microwave, Refrigerator
- Laundry features:Upper Level
- Amenities:Double Pane Windows, Gas Water Heater, High Ceilings, Security System, Smoke Detector(s)
Parking
- Total parking spaces:2
- Parking description:Garage
- Garage:Yes
 2026 Georgia MLS. All rights reserved. Information Deem Reliable But Not Guaranteed August 13, 2026
New listings near 3946 Woodoats Circle
- New
 $375,000Active3 beds 3 baths2,541 sq. ft.
868 Whitehead Road, Buford, GA 30518
MLS# 10825045Listed by: Redfin Corporation - New
 $450,000Active3 beds 2 baths4,140 sq. ft.
1974 Firelight Lane, Buford, GA 30519
MLS# 10824890Listed by: BHHS Georgia Properties - New
 $509,000Active4 beds 3 baths3,656 sq. ft.
1105 Secret Cove Drive, Buford, GA 30518
MLS# 7820588Listed by: KELLER WILLIAMS REALTY ATLANTA PARTNERS - Coming Soon
 $649,900Coming Soon5 beds 4 baths
6587 River Island Drive, Buford, GA 30518
MLS# 7819044Listed by: JWB REALTY SERVICES, LLC. - New
 $459,900Active4 beds 3 baths2,247 sq. ft.
6331 Stewart Ridge Walk, Buford, GA 30518
MLS# 10824787Listed by: Virtual Properties Realty.com - New
 $379,888Active3 beds 2 baths
2145 Mina Lane Drive, Buford, GA 30518
MLS# 10824775Listed by: International Real Estate Dream - New
 $519,900Active3 beds 2 baths1,516 sq. ft.
2526 Hamill Drive, Buford, GA 30519
MLS# 10824518Listed by: RE/MAX Center - New
 $395,000Active4 beds 3 baths2,248 sq. ft.
3408 Hamilton Mill Road, Buford, GA 30519
MLS# 7820381Listed by: WEALTHPOINT REALTY, LLC. - New
 $669,000Active4 beds 4 baths
4956 Cooper Farm Drive, Buford, GA 30518
MLS# 10824352Listed by: REMAX Around Atlanta


Protect your home and budget from life's surprises with an Assurant Home Warranty, backed by a partner that supports you through every step of homeownership. Explore Plans.
© 2023 - 2026 ERA Franchise Systems LLC. All rights reserved. ERA Franchise Systems LLC fully supports the principles of the Fair Housing Act and the Equal Opportunity Act. ERA, ERA Real Estate powered, and their respective logos are registered service marks of ERA Franchise Systems LLC. Each office is independently owned and operated.