
2012 Democracy Drive, Buford, GA 30519
Local realty services provided by:ERA Towne Square Realty, Inc.
2012 Democracy Drive,Buford, GA 30519
$714,999
- 5 Beds
- 4 Baths
- 3,658 sq. ft.
- Single family
- Active
Listed by: laura gray
Office: chapman hall realtors professionals
MLS#:10840668
Source:METROMLS
Price summary
- Price:$714,999
- Price per sq. ft.:$195.46
- Monthly HOA dues:$50
About this home
Built in 2019 and originally constructed as the builder's own residence, this beautifully maintained 5 bedroom, 4 bath home offers generous space, thoughtful upgrades, and a like new feel throughout. Tucked away on a quiet cul de sac with a three car garage, the home is surrounded by beautiful landscaping and features a private backyard that creates a peaceful setting for relaxing or entertaining. The main level features 9 foot ceilings, a spacious open floor plan, and a bedroom with a full bath, perfect for guests, multigenerational living, or a home office. The living room is highlighted by coffered ceilings, built in bookcases, and a gas fireplace. The open kitchen offers a gas range, large center island, abundant cabinetry, and a spacious walk in pantry. Upstairs, you will find generously sized secondary bedrooms along with an oversized laundry room. The spacious primary suite offers plenty of room to unwind and features a beautiful ensuite bath with a separate soaking tub, double vanity, and large walk in closet. The unfinished basement offers even more potential with 9 foot ceilings and plumbing already in place for a future bathroom, giving you the opportunity to create additional living space, a media room, home gym, guest suite, or whatever best fits your needs. Additional features include spray foam insulation in the attic, Jackson EMC Right Choice Home certification for added energy efficiency and comfort, and an oversized third garage bay measuring approximately 14 x 32, providing excellent space for larger vehicles, storage, a workshop, or recreational equipment. With spacious rooms, a private landscaped backyard, desirable cul de sac setting, three car garage, and convenient access to I 985, shopping, dining, schools, and everyday necessities, this home offers an ideal combination of space, quality, and location....
Contact an agent
Home facts
- Year built:2018
- Subdivision & Development:Clearwater Plantation
- Listing ID #:10840668
- Updated:September 07, 2026 at 12:37 AM
Rooms and interior
- Bedrooms:5
- Total bathrooms:4
- Full bathrooms:4
- Flooring:Carpet, Hardwood, Tile
- Dining Description:Seats 12+
- Bathrooms Description:Double Vanity
- Kitchen Description:Dishwasher, Disposal, Kitchen Island, Microwave, Walk-in Pantry
- Bedroom Description:Walk-In Closet(s)
- Basement Description:Bath/Stubbed, Exterior Entry, Interior Entry
- Living area:3,658 sq. ft.
Heating and cooling
- Cooling:Ceiling Fan(s), Central Air
- Heating:Heat Pump
- Central air:Yes
Structure and exterior
- Roof:Composition
- Year built:2018
- Building area:3,658 sq. ft.
- Lot area:0.34 Acres
- Lot Features:Private
- Architectural Style:Brick Front, Craftsman
- Construction Materials:Concrete, Wood Siding
- Exterior Features:Deck/Patio
- Foundation Description:Pillar/Post/Pier
- Levels:2 Story
Schools
- High school:Cherokee Bluff
- Middle school:Cherokee Bluff
- Elementary school:Friendship
Utilities
- Water:Public
- Sewer:Public Sewer, Sewer Available
Finances and disclosures
- Price:$714,999
- Price per sq. ft.:$195.46
- Tax amount:$6,306 (2025)
Features and amenities
- Appliances:Dishwasher, Disposal, Microwave
- Laundry features:In Hall, Laundry, Upper Level
- Amenities:Bookcases, Carbon Monoxide Detector(s), Double Pane Windows, High Ceilings, Smoke Detector(s)
Parking
- Total parking spaces:3
- Parking description:Garage, Garage Door Opener
- Garage:Yes
 2026 Georgia MLS. All rights reserved. Information Deem Reliable But Not Guaranteed September 7, 2026
New listings near 2012 Democracy Drive
- Coming Soon
 $229,900Coming Soon3 beds 2 baths960 sq. ft.
2110 Shoal Creek Road, Buford, GA 30518
MLS# 7832539Listed by: MARK SPAIN REAL ESTATE - Coming Soon
 $229,900Coming Soon3 beds 2 baths960 sq. ft.
2110 Shoal Creek Road, Buford, GA 30518
MLS# 10839688Listed by: Mark Spain Real Estate - Coming Soon
 $500,000Coming Soon4 beds 3 baths2,295 sq. ft.
2449 Beauchamp Court, Buford, GA 30519
MLS# 10838880Listed by: Keller Williams Realty Atl. Partners - Coming Soon
 $424,900Coming Soon5 beds 3 baths2,604 sq. ft.
2361 Walnut Tree Court, Buford, GA 30519
MLS# 7829118Listed by: KELLER WILLIAMS REALTY INTOWN ATL - Coming Soon
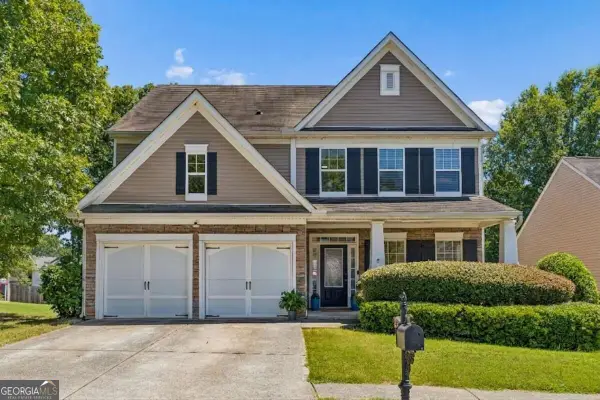 $424,900Coming Soon5 beds 3 baths
2361 Walnut Tree Court, Buford, GA 30519
MLS# 10838703Listed by: Keller Williams Realty - Coming Soon
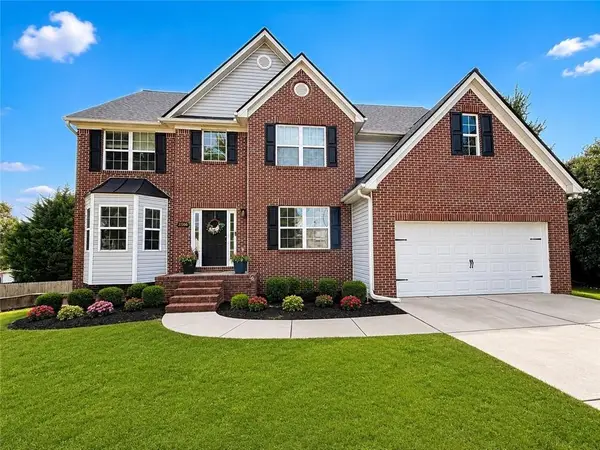 $550,000Coming Soon5 beds 4 baths4,162 sq. ft.
2506 Betty Sue Drive, Buford, GA 30519
MLS# 7831704Listed by: COLDWELL BANKER REALTY - Coming Soon
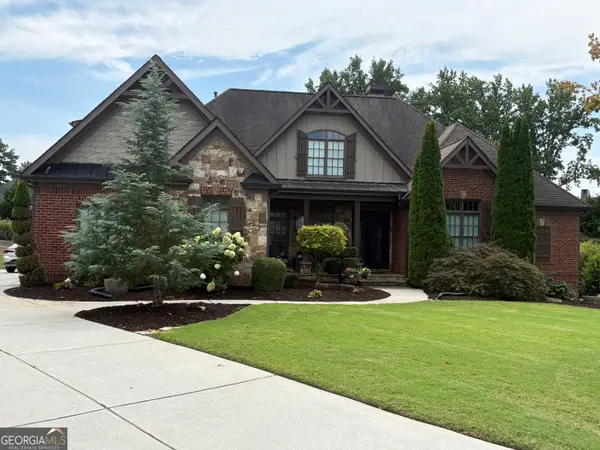 $989,000Coming Soon7 beds 7 baths7,208 sq. ft.
2559 Sagebrush Trail, Buford, GA 30519
MLS# 10834646Listed by: First United Realty, Inc. - Coming Soon
 $575,000Coming Soon4 beds 4 baths2,835 sq. ft.
2620 Democracy Drive, Buford, GA 30519
MLS# 7828435Listed by: HOMESMART - Coming Soon
 $599,000Coming Soon5 beds 3 baths3,354 sq. ft.
2290 Black Bear Court, Buford, GA 30519
MLS# 7827988Listed by: KELLER WILLIAMS REALTY ATLANTA PARTNERS - Coming Soon
 $400,000Coming Soon3 beds 3 baths2,056 sq. ft.
3181 Greenbrier Court, Buford, GA 30519
MLS# 7827787Listed by: MARK SPAIN REAL ESTATE


Protect your home and budget from life's surprises with an Assurant Home Warranty, backed by a partner that supports you through every step of homeownership. Explore Plans.
© 2023 - 2026 ERA Franchise Systems LLC. All rights reserved. ERA Franchise Systems LLC fully supports the principles of the Fair Housing Act and the Equal Opportunity Act. ERA, ERA Real Estate powered, and their respective logos are registered service marks of ERA Franchise Systems LLC. Each office is independently owned and operated.