
2014 Sorrento Court, Buford, GA 30519
Local realty services provided by:ERA Sunrise Realty
2014 Sorrento Court,Buford, GA 30519
$569,900
- 5 Beds
- 3 Baths
- 2,930 sq. ft.
- Single family
- Active
Listed by: e j waldron
Office: coldwell banker realty
MLS#:7792419
Source:FIRSTMLS
Price summary
- Price:$569,900
- Price per sq. ft.:$194.51
- Monthly HOA dues:$80
About this home
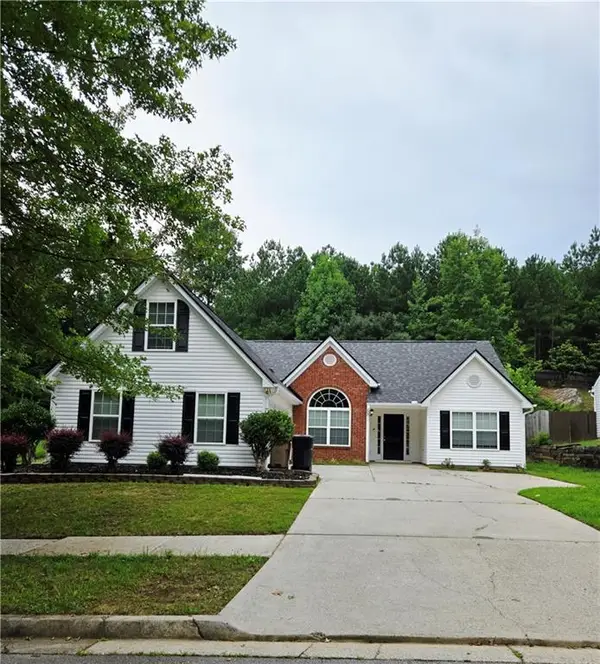
Welcome home to this stunning brick-front traditional nestled in a quiet cul-de-sac, featuring a large fenced backyard and exceptional curb appeal. This beautifully maintained 5-bedroom, 3-bathroom home shows like new and offers a versatile floor plan designed for modern living. A striking two-story foyer welcomes you inside, where you'll find elegant finishes throughout, including a banquet-sized dining room with a gorgeous coffered ceiling and a spacious great room highlighted by a stacked stone fireplace. The main level features a private guest suite with a full bath, perfect for visiting family and friends, along with a conveniently located laundry room. The spectacular kitchen is truly the heart of the home, boasting a large center island, double ovens, gas cooktop, walk-in pantry, stainless steel appliances, and abundant cabinet and counter space for entertaining and everyday living. Upstairs, the luxurious owner's suite offers a spa-like retreat with a separate tiled shower, garden tub, double vanities, tiled flooring, and a large walk-in closet. Three additional bedrooms and a full bath complete the upper level. The fifth bedroom, complete with a closet, is currently being utilized as a media room, providing flexible living space to fit your needs. Additional features include a 2-car garage, Home Smart technology, and security features for added convenience and peace of mind. Lovingly cared for and truly move-in ready, this home is located in one of the area's most sought-after communities within the highly desirable AI Seckinger High School cluster. Residents enjoy outstanding neighborhood amenities, including a clubhouse, swimming pool, tennis courts, and pickleball courts. Conveniently located near the Mall of Georgia, grocery shopping, dining, entertainment, and Lake Lanier, this exceptional home offers the perfect combination of comfort, style, and location....
Contact an agent
Home facts
- Year built:2019
- Subdivision & Development:Lakeview at Hamilton Mill
- Listing ID #:7792419
- Updated:August 12, 2026 at 01:37 PM
Rooms and interior
- Bedrooms:5
- Total bathrooms:3
- Full bathrooms:3
- Flooring:Carpet, Ceramic Tile, Hardwood
- Dining Description:Seats 12+, Separate Dining Room
- Bathrooms Description:Double Vanity, Separate Tub/Shower, Soaking Tub
- Kitchen Description:Cabinets White, Dishwasher, Disposal, Double Oven, Eat-in Kitchen, Electric Oven, Gas Cooktop, Kitchen Island, Microwave, Pantry, Pantry Walk-In, Refrigerator, Self Cleaning Oven, Solid Surface Counters, View to Family Room
- Bedroom Description:Oversized Master, Split Bedroom Plan
- Living area:2,930 sq. ft.
Heating and cooling
- Cooling:Ceiling Fan(s), Central Air, Zoned
- Heating:Central, Forced Air, Natural Gas, Zoned
- Central air:Yes
Structure and exterior
- Roof:Composition
- Year built:2019
- Building area:2,930 sq. ft.
- Lot area:0.25 Acres
- Lot Features:Back Yard, Cul-De-Sac, Front Yard, Private
- Architectural Style:Traditional
- Construction Materials:Brick Front, Cement Siding
- Exterior Features:Front Porch, Patio, Private Yard
- Levels:2 Story
Schools
- High school:Seckinger
- Middle school:Jones
- Elementary school:Ivy Creek
Utilities
- Water:Public, Water Available
- Sewer:Public Sewer, Sewer Available
Finances and disclosures
- Price:$569,900
- Price per sq. ft.:$194.51
- Tax amount:$6,344 (2025)
Features and amenities
- Laundry features:Laundry Room, Main Level
- Amenities:Coffered Ceiling(s), Disappearing Attic Stairs, Entrance Foyer, Entrance Foyer 2 Story, Gas Water Heater, High Ceilings 10 ft Main, High Speed Internet, Smart Home, Tray Ceiling(s), Walk-In Closet(s)
Parking
- Parking description:Attached, Garage, Garage Door Opener, Kitchen Level, Level Driveway
- Garage spaces:2
 Listings identified with the FMLS IDX logo come from FMLS and are held by brokerage firms other than the owner of this website. The listing brokerage is identified in any listing details. Information is deemed reliable but is not guaranteed. If you believe any FMLS listing contains material that infringes your copyrighted work please click here (https://www.fmls.com/dmca) to review our DMCA policy and learn how to submit a takedown request. ©2026 First Multiple Listing Service, Inc.
New listings near 2014 Sorrento Court
- New
 $379,888Active3 beds 2 baths1,813 sq. ft.
2145 Mina Lane Drive, Buford, GA 30518
MLS# 7820552Listed by: INTERNATIONAL REAL ESTATE DREAM, LLC. - New
 $519,900Active3 beds 2 baths1,516 sq. ft.
2526 Hamill Drive, Buford, GA 30519
MLS# 10824518Listed by: RE/MAX Center - New
 $395,000Active4 beds 3 baths2,248 sq. ft.
3408 Hamilton Mill Road, Buford, GA 30519
MLS# 7820381Listed by: WEALTHPOINT REALTY, LLC. - New
 $579,900Active4 beds 4 baths2,614 sq. ft.
982 Homepark Circle, Buford, GA 30518
MLS# 10824349Listed by: Hill Wood Realty - New
 $669,000Active4 beds 4 baths
4956 Cooper Farm Drive, Buford, GA 30518
MLS# 10824352Listed by: REMAX Around Atlanta - New
 $649,000Active4 beds 4 baths
2843 White Azalea Street, Buford, GA 30519
MLS# 10824391Listed by: Meek Realty Group - New
 $579,000Active5 beds 3 baths2,968 sq. ft.
2236 Hamilton Lake Parkway, Buford, GA 30519
MLS# 10824401Listed by: A.K. Neal Realty - New
 $325,000Active3 beds 2 baths1,587 sq. ft.
1500 Oklahoma Drive, Buford, GA 30519
MLS# 10824292Listed by: Keller Williams Realty Atl. Partners - New
 $553,000Active4 beds 4 baths2,614 sq. ft.
922 Homepark Circle, Buford, GA 30518
MLS# 10824348Listed by: Hill Wood Realty - New
 $500,000Active4 beds 3 baths
3820 Devenwood Way, Buford, GA 30519
MLS# 10824109Listed by: RE/MAX Center


Protect your home and budget from life's surprises with an Assurant Home Warranty, backed by a partner that supports you through every step of homeownership. Explore Plans.
© 2023 - 2026 ERA Franchise Systems LLC. All rights reserved. ERA Franchise Systems LLC fully supports the principles of the Fair Housing Act and the Equal Opportunity Act. ERA, ERA Real Estate powered, and their respective logos are registered service marks of ERA Franchise Systems LLC. Each office is independently owned and operated.