
2195 Misty Oaks Drive, Buford, GA 30519
Local realty services provided by:ERA Kings Bay Realty
2195 Misty Oaks Drive,Buford, GA 30519
$600,000
- 5 Beds
- 4 Baths
- 5,569 sq. ft.
- Single family
- Active
Listed by: summer baltensperger
Office: atlanta communities
MLS#:10874266
Source:METROMLS
Price summary
- Price:$600,000
- Price per sq. ft.:$107.74
- Monthly HOA dues:$91.67
About this home
Come and see in person this one-of-a-kind home! This property is well-maintained and offers spacious living and versatile accommodations. 5 bedrooms, 4 full bathrooms, a bonus office, secondary living room and den. The finished full basement provides an exceptional extension of the home, including a private entrance, secondary garage, bedroom, full bathroom, and kitchen. Ideal for guests, extended family, a home office, hobbies, storage... Overall a comfortable and flexible home for everyday living and entertaining.
Contact an agent
Home facts
- Year built:2000
- Subdivision & Development:Eagle Ridge
- Listing ID #:10874266
- Updated:October 28, 2026 at 12:01 PM
Rooms and interior
- Bedrooms:5
- Total bathrooms:4
- Full bathrooms:4
- Flooring:Carpet, Hardwood
- Dining Description:Seats 12+
- Kitchen Description:Breakfast Bar, Country Kitchen, Dishwasher, Disposal, Kitchen Island, Microwave, Refrigerator, Second Kitchen, Walk-in Pantry
- Bedroom Description:Master On Main Level
- Basement Description:Bath Finished, Exterior Entry, Finished, Full, Interior Entry
- Living area:5,569 sq. ft.
Heating and cooling
- Cooling:Central Air
- Heating:Central
- Central air:Yes
Structure and exterior
- Year built:2000
- Building area:5,569 sq. ft.
- Lot area:0.47 Acres
- Lot Features:Corner Lot
- Architectural Style:Craftsman, Traditional
- Construction Materials:Vinyl Siding
- Exterior Features:Deck, Deck/Patio
- Foundation Description:Slab
- Levels:2 Story
Schools
- High school:Seckinger
- Middle school:Glenn C Jones
- Elementary school:Harmony
Utilities
- Water:Public, Water Available
- Sewer:Public Sewer
Finances and disclosures
- Price:$600,000
- Price per sq. ft.:$107.74
- Tax amount:$6,681 (2025)
Features and amenities
- Appliances:Dishwasher, Disposal, Dryer, Microwave, Refrigerator, Washer
- Laundry features:Dryer, Laundry, Washer
- Amenities:Double Pane Windows, Vaulted Ceiling(s)
Parking
- Total parking spaces:4
- Parking description:Garage, Garage Door Opener
- Garage:Yes
 2026 Georgia MLS. All rights reserved. Information Deem Reliable But Not Guaranteed October 28, 2026
New listings near 2195 Misty Oaks Drive
- Coming Soon
 $319,900Coming Soon2 beds 3 baths1,672 sq. ft.
3152 Brockenhurst Drive, Buford, GA 30519
MLS# 10879766Listed by: Re/Max Tru, Inc. - Coming Soon
 $435,000Coming Soon4 beds 3 baths
1549 Stewart Ridge Drive, Buford, GA 30518
MLS# 10879314Listed by: Virtual Properties Realty.com - Coming Soon
 $399,000Coming Soon3 beds 2 baths1,609 sq. ft.
3349 Woodtree Lane, Buford, GA 30519
MLS# 10875078Listed by: Keller Williams Atlanta Perimeter - Coming Soon
 $439,999Coming Soon4 beds 3 baths3,030 sq. ft.
2085 Oakpointe Court, Buford, GA 30519
MLS# 10873642Listed by: Mark Spain Real Estate - Coming Soon
 $439,999Coming Soon4 beds 3 baths3,030 sq. ft.
2085 Oakpointe Court, Buford, GA 30519
MLS# 7854850Listed by: MARK SPAIN REAL ESTATE - Coming Soon
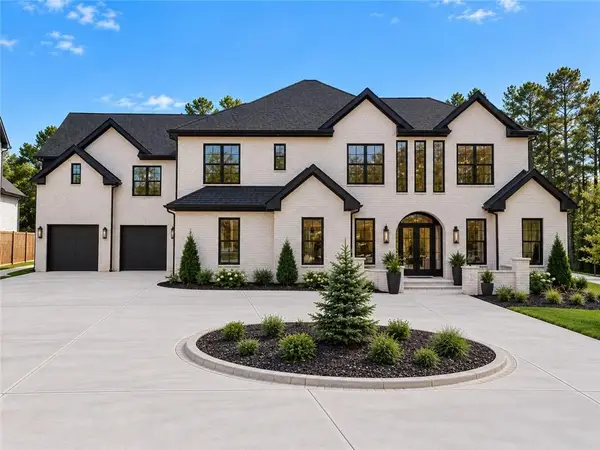 $1,990,000Coming Soon5 beds 7 baths7,978 sq. ft.
2361 Kilgore Rd Lot 2, Buford, GA 30519
MLS# 7854551Listed by: KELLER WILLIAMS REALTY COMMUNITY PARTNERS - Coming Soon
 $1,990,000Coming Soon5 beds 7 baths7,978 sq. ft.
2361 Kilgore Road #LOT 2, Buford, GA 30519
MLS# 10873567Listed by: Keller Williams Community Partners - New
 $795,000Active5 beds 5 baths4,106 sq. ft.
3209 Thompson Mill Road, Buford, GA 30519
MLS# 7859703Listed by: HILL WOOD REALTY, LLC. - New
 $434,900Active4 beds 3 baths2,750 sq. ft.
3427 Harvest Ridge Lane, Buford, GA 30519
MLS# 10880146Listed by: Gould Global Real Estate Co. - New
 $474,800Active4 beds 3 baths2,432 sq. ft.
3721 Salvia Drive, Buford, GA 30519
MLS# 7859901Listed by: EXP REALTY, LLC.


Protect your home and budget from life's surprises with an Assurant Home Warranty, backed by a partner that supports you through every step of homeownership. Explore Plans.
© 2023 - 2026 ERA Franchise Systems LLC. All rights reserved. ERA Franchise Systems LLC fully supports the principles of the Fair Housing Act and the Equal Opportunity Act. ERA, ERA Real Estate powered, and their respective logos are registered service marks of ERA Franchise Systems LLC. Each office is independently owned and operated.