
2508 Morgan Chase Drive, Buford, GA 30519
Local realty services provided by:ERA Towne Square Realty, Inc.
2508 Morgan Chase Drive,Buford, GA 30519
$310,000
- 3 Beds
- 3 Baths
- 1,924 sq. ft.
- Townhouse
- Active
Listed by: sun hee kim
Office: chapman hall professionals
MLS#:7855803
Source:FIRSTMLS
Price summary
- Price:$310,000
- Price per sq. ft.:$161.12
- Monthly HOA dues:$22
About this home
WELL MAINTAINED 3 BEDROOMS & 2.5 BATHS TOWNHOM IN BUFORD, NEW INTERIOR PAINT & NEW LVP FLOORING ON MAIN, FRONT PORCH, BALCONY, PRIVATE FENCED BACK YARD, STONE COUNTER TOP & S/S APPLIANCES KITCHEN VIEWED SPACIOUS FAMILY ROOM, OPEN CONCEPT DINING IN FAMILY ROOM, BEAUTIFUL STONE STACKED FIREPLACE, 3BEDROOS & 2FULL BATHS ON UPPER LEVEL, MASTER BEDROOM WITH COFFERED CEILING & HUGE WALK-IN CLOSET , BALCONY THROUGH MASTER BEDROOM, GREAT SIZED 2NDARY BEDROOMS, NEW EXIT OF I-85 IS CLOSE TO COMMUNITY, CONVENIENT AREA TO MALL OF GA, GREAT CHANCE TO OWN THE TOWNHOME WITH LOW HOA FEE
Contact an agent
Home facts
- Year built:2007
- Subdivision & Development:Townhomes at Morgan Commons
- Listing ID #:7855803
- Updated:October 28, 2026 at 01:29 PM
Rooms and interior
- Bedrooms:3
- Total bathrooms:3
- Full bathrooms:2
- Half bathrooms:1
- Flooring:Carpet
- Dining Description:Open Concept
- Bathrooms Description:Soaking Tub, Tub/Shower Combo
- Kitchen Description:Breakfast Bar, Cabinets Stain, Dishwasher, Disposal, Electric Oven, Gas Cooktop, Microwave, Refrigerator, Stone Counters, View to Family Room
- Bedroom Description:Split Bedroom Plan
- Living area:1,924 sq. ft.
Heating and cooling
- Cooling:Ceiling Fan(s), Central Air, Zoned
- Heating:Forced Air, Natural Gas, Zoned
- Central air:Yes
Structure and exterior
- Year built:2007
- Building area:1,924 sq. ft.
- Lot area:0.05 Acres
- Lot Features:Back Yard, Front Yard, Landscaped, Level, Private
- Architectural Style:Townhouse
- Construction Materials:Cement Siding
- Exterior Features:Balcony, Covered, Front Porch, Garden, Private Yard
- Levels:2 Story
Schools
- High school:Mountain View
- Middle school:Twin Rivers
- Elementary school:Freeman's Mill
Utilities
- Water:Public, Water Available
- Sewer:Public Sewer, Sewer Available
Finances and disclosures
- Price:$310,000
- Price per sq. ft.:$161.12
- Tax amount:$5,103 (2025)
Features and amenities
- Laundry features:Laundry Room, Upper Level
- Amenities:Coffered Ceiling(s), Disappearing Attic Stairs, Entrance Foyer, High Ceilings 9 ft Main, High Ceilings 9 ft Upper, Walk-In Closet(s)
Parking
- Parking description:Garage, Garage Door Opener, Garage Faces Front, Kitchen Level, Level Driveway
- Garage spaces:1
 Listings identified with the FMLS IDX logo come from FMLS and are held by brokerage firms other than the owner of this website. The listing brokerage is identified in any listing details. Information is deemed reliable but is not guaranteed. If you believe any FMLS listing contains material that infringes your copyrighted work please click here (https://www.fmls.com/dmca) to review our DMCA policy and learn how to submit a takedown request. ©2026 First Multiple Listing Service, Inc.
New listings near 2508 Morgan Chase Drive
- Coming Soon
 $319,900Coming Soon2 beds 3 baths1,672 sq. ft.
3152 Brockenhurst Drive, Buford, GA 30519
MLS# 7859846Listed by: RE/MAX TRU - Coming Soon
 $435,000Coming Soon4 beds 3 baths2,493 sq. ft.
1549 Stewart Ridge Drive, Buford, GA 30518
MLS# 7857926Listed by: VIRTUAL PROPERTIES REALTY.COM - Coming Soon
 $399,000Coming Soon3 beds 2 baths1,609 sq. ft.
3349 Woodtree Lane, Buford, GA 30519
MLS# 7855934Listed by: KELLER WILLIAMS REALTY ATL PERIMETER - Coming Soon
 $439,999Coming Soon4 beds 3 baths3,030 sq. ft.
2085 Oakpointe Court, Buford, GA 30519
MLS# 10873642Listed by: Mark Spain Real Estate - Coming Soon
 $439,999Coming Soon4 beds 3 baths3,030 sq. ft.
2085 Oakpointe Court, Buford, GA 30519
MLS# 7854850Listed by: MARK SPAIN REAL ESTATE - Coming Soon
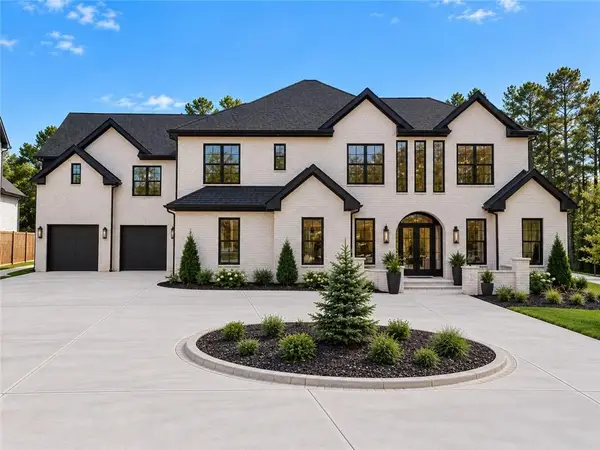 $1,990,000Coming Soon5 beds 7 baths7,978 sq. ft.
2361 Kilgore Rd Lot 2, Buford, GA 30519
MLS# 7854551Listed by: KELLER WILLIAMS REALTY COMMUNITY PARTNERS - Coming Soon
 $1,990,000Coming Soon5 beds 7 baths7,978 sq. ft.
2361 Kilgore Road #LOT 2, Buford, GA 30519
MLS# 10873567Listed by: Keller Williams Community Partners - New
 $799,000Active4 beds 4 baths3,466 sq. ft.
452 Thunder Road, Buford, GA 30518
MLS# 7859696Listed by: HILL WOOD REALTY, LLC. - New
 $799,000Active4 beds 4 baths3,466 sq. ft.
452 Thunder Road, Buford, GA 30518
MLS# 10880184Listed by: Hill Wood Realty - New
 $795,000Active5 beds 5 baths4,106 sq. ft.
3209 Thompson Mill Road, Buford, GA 30519
MLS# 7859703Listed by: HILL WOOD REALTY, LLC.


Protect your home and budget from life's surprises with an Assurant Home Warranty, backed by a partner that supports you through every step of homeownership. Explore Plans.
© 2023 - 2026 ERA Franchise Systems LLC. All rights reserved. ERA Franchise Systems LLC fully supports the principles of the Fair Housing Act and the Equal Opportunity Act. ERA, ERA Real Estate powered, and their respective logos are registered service marks of ERA Franchise Systems LLC. Each office is independently owned and operated.