
2531 Fieldview Way, Buford, GA 30519
Local realty services provided by:ERA Towne Square Realty, Inc.
2531 Fieldview Way,Buford, GA 30519
$449,900
- 5 Beds
- 3 Baths
- 2,640 sq. ft.
- Single family
- Active
Listed by: ashley walter
Office: coldwell banker realty
MLS#:7796213
Source:FIRSTMLS
Price summary
- Price:$449,900
- Price per sq. ft.:$170.42
- Monthly HOA dues:$60.42
About this home
You won't want to miss out on this move in ready home on a full basement! Beautiful curb appeal, level driveway and a full front porch welcome you in. As you enter the home, the two-story open entryway opens up to the formal dining room. The home was just freshly painted, LVP flooring is on the entire main level, and plush new carpet was just installed upstairs! The large family room has tons of natural light, and is open concept connecting to the kitchen and breakfast areas. The new stainless steel appliances have just been installed, and stainless steel refrigerator is included in the sale! There's a bedroom/office/bonus room downstairs that can be used for many purposes. Upstairs is an oversized primary bedroom with vaulted ceilings. The primary bathroom features vanity with granite countertops, and separate shower & soaking tub and large walk-in closet. The large, unfinished basement is perfect for extra storage, and also provides endless potential for expansion in the future as it is stubbed for a future bathroom! The deck and backyard back up to trees and have plenty of level grass space for outdoor enjoyment. Roof is approximately 6.5 years old. A/C units were replaced in 2019 and 2022. The community has a fantastic playground for families to enjoy, and the swim/tennis amenities. Great schools, and close to Mall of Georgia, shopping and restaurants! Super easy access to I-85....
Contact an agent
Home facts
- Year built:2003
- Listing ID #:7796213
- Updated:July 07, 2026 at 12:55 AM
Rooms and interior
- Bedrooms:5
- Total bathrooms:3
- Full bathrooms:2
- Half bathrooms:1
- Flooring:Carpet
- Dining Description:Separate Dining Room
- Bathrooms Description:Double Vanity, Separate Tub/Shower, Soaking Tub
- Kitchen Description:Breakfast Bar, Breakfast Room, Cabinets White, Dishwasher, Disposal, Gas Range, Laminate Counters, Microwave, Pantry, Refrigerator, View to Family Room
- Bedroom Description:Oversized Master
- Basement Description:Bath/Stubbed, Daylight, Exterior Entry, Full, Interior Entry, Unfinished
- Living area:2,640 sq. ft.
Heating and cooling
- Cooling:Ceiling Fan(s), Central Air
- Heating:Central, Natural Gas
- Central air:Yes
Structure and exterior
- Roof:Composition, Ridge Vents
- Year built:2003
- Building area:2,640 sq. ft.
- Lot area:0.14 Acres
- Lot Features:Back Yard, Landscaped, Level, Private, Wooded
- Architectural Style:Traditional
- Construction Materials:Stone, Vinyl Siding
- Exterior Features:Deck, Front Porch, Private Yard
- Levels:2 Story
Schools
- High school:Mountain View
- Middle school:Twin Rivers
- Elementary school:Freeman's Mill
Utilities
- Water:Public, Water Available
- Sewer:Public Sewer, Sewer Available
Finances and disclosures
- Price:$449,900
- Price per sq. ft.:$170.42
- Tax amount:$7,286 (2025)
Features and amenities
- Laundry features:In Hall, Laundry Room, Upper Level
- Amenities:Cathedral Ceiling(s), Disappearing Attic Stairs, Entrance Foyer 2 Story, High Ceilings 9 ft Lower, High Speed Internet, Walk-In Closet(s)
Parking
- Parking description:Attached, Driveway, Garage, Garage Door Opener, Garage Faces Front, Kitchen Level, Level Driveway
- Garage spaces:2
 Listings identified with the FMLS IDX logo come from FMLS and are held by brokerage firms other than the owner of this website. The listing brokerage is identified in any listing details. Information is deemed reliable but is not guaranteed. If you believe any FMLS listing contains material that infringes your copyrighted work please click here (https://www.fmls.com/dmca) to review our DMCA policy and learn how to submit a takedown request. ©2026 First Multiple Listing Service, Inc.
New listings near 2531 Fieldview Way
- Coming Soon
 $425,000Coming Soon3 beds 2 baths
1889 Gray Gables Way Ne, Buford, GA 30519
MLS# 7800211Listed by: COHRON REALTY GROUP, LLC - New
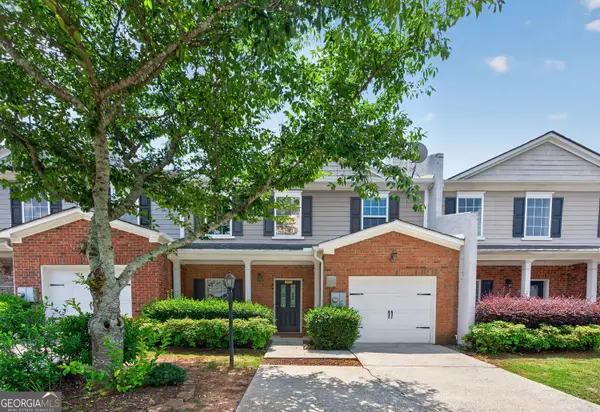 $360,000Active3 beds 3 baths1,797 sq. ft.
4319 Buford Valley Way, Buford, GA 30519
MLS# 10799738Listed by: Virtual Properties Realty.com  $449,900Active4 beds 3 baths2,302 sq. ft.
3633 Fallen Oak Drive, Buford, GA 30519
MLS# 7780395Listed by: ATLANTA INVESTMENT REALTY GROUP, LLC- New
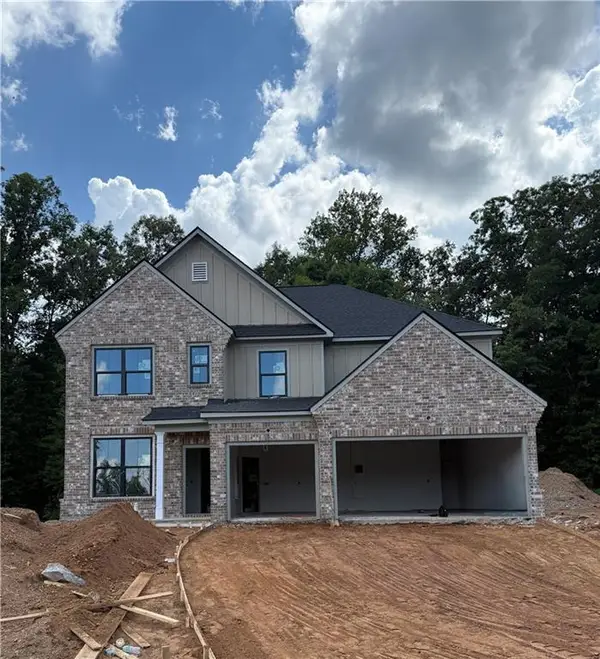 $739,900Active5 beds 4 baths3,047 sq. ft.
4290 Hosch Reserve Drive, Buford, GA 30519
MLS# 7792697Listed by: PEGGY SLAPPEY PROPERTIES INC. - New
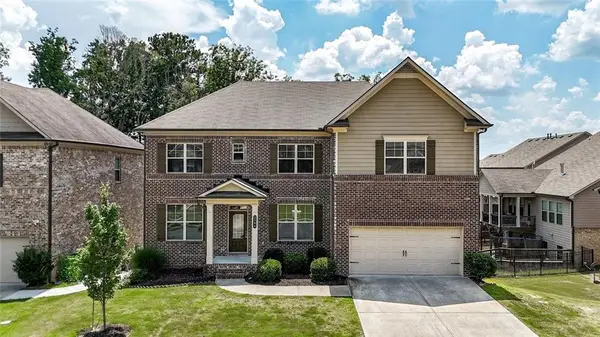 $670,000Active5 beds 4 baths5,453 sq. ft.
3304 Ivy Farm Path, Buford, GA 30519
MLS# 7799922Listed by: KELLER WILLIAMS REALTY SIGNATURE PARTNERS - New
 $400,000Active3 beds 3 baths2,602 sq. ft.
2536 Morgan Chase Drive, Buford, GA 30519
MLS# 7799941Listed by: KELLER WILLIAMS REALTY SIGNATURE PARTNERS - New
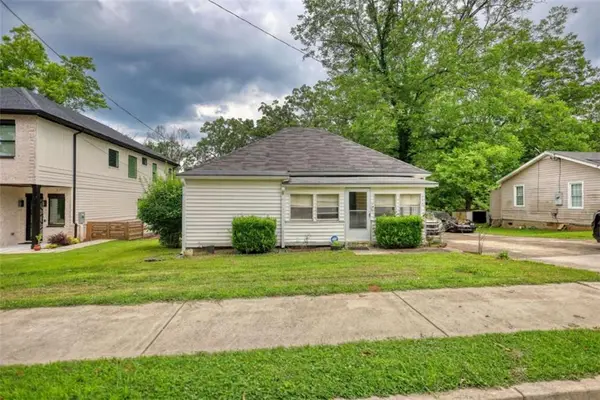 $300,000Active3 beds 1 baths1,128 sq. ft.
250 Bona Rd, Buford, GA 30518
MLS# 7800067Listed by: JOE STOCKDALE REAL ESTATE, LLC - New
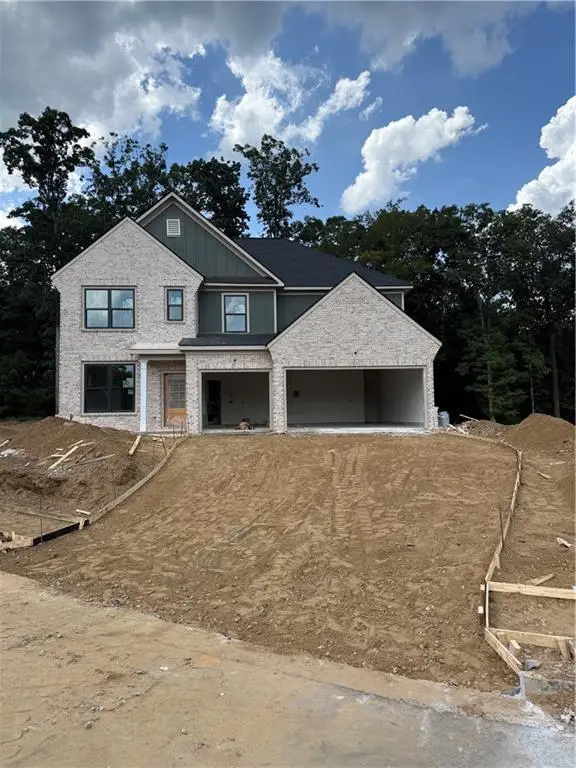 $739,900Active5 beds 4 baths3,047 sq. ft.
4320 Hosch Reserve Drive, Buford, GA 30519
MLS# 7800110Listed by: PEGGY SLAPPEY PROPERTIES INC. - New
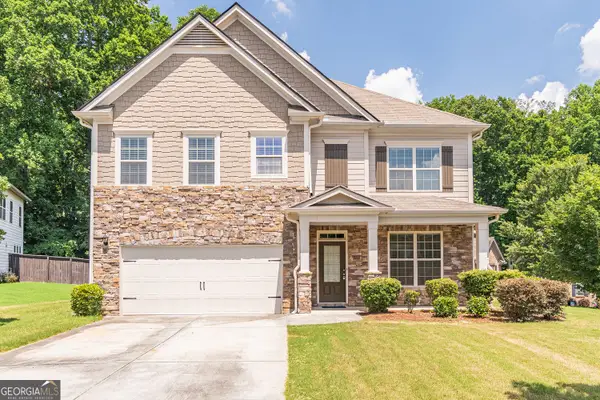 $480,000Active5 beds 3 baths2,562 sq. ft.
4769 Bogan Meadows Drive, Buford, GA 30519
MLS# 10799650Listed by: Virtual Properties Realty.com - New
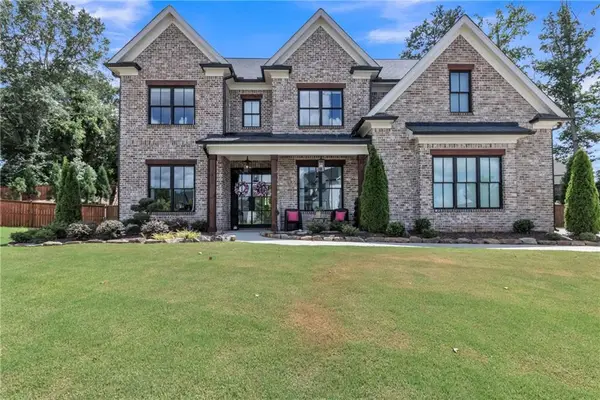 $1,325,000Active5 beds 4 baths4,178 sq. ft.
3334 Bogan Park Court, Buford, GA 30519
MLS# 7799638Listed by: VIRTUAL PROPERTIES REALTY.COM


Protect your home and budget from life's surprises with an Assurant Home Warranty, backed by a partner that supports you through every step of homeownership. Explore Plans.
© 2023 - 2026 ERA Franchise Systems LLC. All rights reserved. ERA Franchise Systems LLC fully supports the principles of the Fair Housing Act and the Equal Opportunity Act. ERA, ERA Real Estate powered, and their respective logos are registered service marks of ERA Franchise Systems LLC. Each office is independently owned and operated.