
2536 Morgan Chase Drive, Buford, GA 30519
Local realty services provided by:ERA Sunrise Realty
2536 Morgan Chase Drive,Buford, GA 30519
$400,000
- 3 Beds
- 3 Baths
- 2,602 sq. ft.
- Townhouse
- Active
Listed by: brandon nee
Office: keller williams realty signature partners
MLS#:7799941
Source:FIRSTMLS
Price summary
- Price:$400,000
- Price per sq. ft.:$153.73
- Monthly HOA dues:$21.67
About this home
Conveniently located near the Mall of Georgia, premier shopping, dining, and entertainment, this beautifully maintained three-bedroom, two-and-a-half-bathroom condo offers the perfect blend of comfort and convenience. The open-concept floor plan features a spacious kitchen with a large center island, abundant cabinetry, and seamless flow into the inviting family room, complete with a cozy fireplace. A two-car garage provides ample parking and additional storage.
Upstairs, the spacious primary suite serves as a relaxing retreat with dual vanities, a large walk-in closet, and an en-suite bathroom. Two additional bedrooms, a conveniently located laundry room, and a generous loft offer exceptional flexibility for a media room, game room, home office, or fitness space. Move-in ready and thoughtfully designed for today's lifestyle, this home is an excellent opportunity for first-time buyers or anyone seeking low-maintenance living in a prime location.
Contact an agent
Home facts
- Year built:2016
- Subdivision & Development:TOWNHOMES AT MORGAN COMMONS PH1
- Listing ID #:7799941
- Updated:October 11, 2026 at 01:29 PM
Rooms and interior
- Bedrooms:3
- Total bathrooms:3
- Full bathrooms:2
- Half bathrooms:1
- Flooring:Carpet, Hardwood, Laminate
- Bathrooms Description:Double Vanity, Separate His/Hers, Separate Tub/Shower
- Kitchen Description:Cabinets Other, Dishwasher, Disposal, Gas Range, Kitchen Island, Refrigerator
- Living area:2,602 sq. ft.
Heating and cooling
- Cooling:Central Air
- Heating:Central, Forced Air
- Central air:Yes
Structure and exterior
- Roof:Composition
- Year built:2016
- Building area:2,602 sq. ft.
- Lot area:0.1 Acres
- Architectural Style:Townhouse
- Construction Materials:Brick 3 Sides, Wood Siding
- Levels:2 Story
Schools
- High school:Mountain View
- Middle school:Twin Rivers
- Elementary school:Freeman's Mill
Utilities
- Water:Public
- Sewer:Public Sewer, Sewer Available
Finances and disclosures
- Price:$400,000
- Price per sq. ft.:$153.73
- Tax amount:$5,983 (2025)
Features and amenities
- Laundry features:Common Area, Washer
Parking
- Total parking spaces:2
- Parking description:Garage
- Garage spaces:2
 Listings identified with the FMLS IDX logo come from FMLS and are held by brokerage firms other than the owner of this website. The listing brokerage is identified in any listing details. Information is deemed reliable but is not guaranteed. If you believe any FMLS listing contains material that infringes your copyrighted work please click here (https://www.fmls.com/dmca) to review our DMCA policy and learn how to submit a takedown request. ©2026 First Multiple Listing Service, Inc.
New listings near 2536 Morgan Chase Drive
- Coming Soon
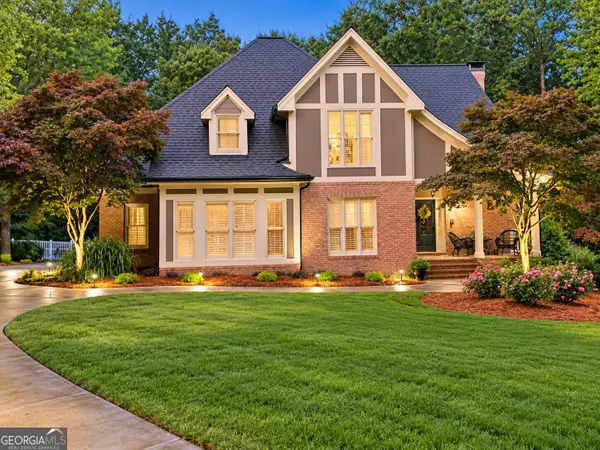 $875,000Coming Soon4 beds 5 baths5,288 sq. ft.
2634 Ivy Plantation Drive, Buford, GA 30519
MLS# 10870129Listed by: Reynolds Realty LLC - Coming Soon
 $425,000Coming Soon5 beds 4 baths
2372 Ivy Crest Drive, Buford, GA 30519
MLS# 10852567Listed by: Keller Williams Realty Atl. Partners - Coming Soon
 $425,000Coming Soon5 beds 4 baths3,494 sq. ft.
2372 Ivy Crest Drive, Buford, GA 30519
MLS# 7841408Listed by: KELLER WILLIAMS REALTY ATLANTA PARTNERS - New
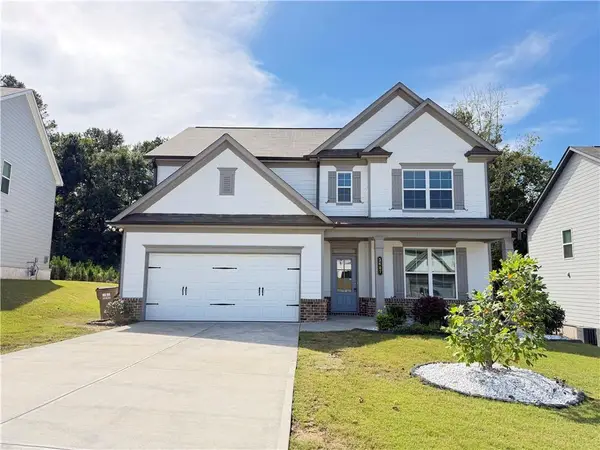 $519,000Active4 beds 3 baths2,532 sq. ft.
3607 Bryant Meadows Circle, Buford, GA 30519
MLS# 7852515Listed by: ALLTRUST REALTY, INC. - New
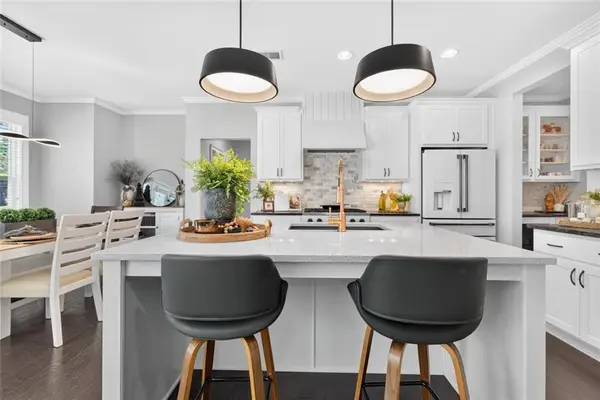 $675,000Active4 beds 4 baths3,165 sq. ft.
3458 Crayton Glen Way, Buford, GA 30519
MLS# 7852257Listed by: BERKSHIRE HATHAWAY HOMESERVICES GEORGIA PROPERTIES - New
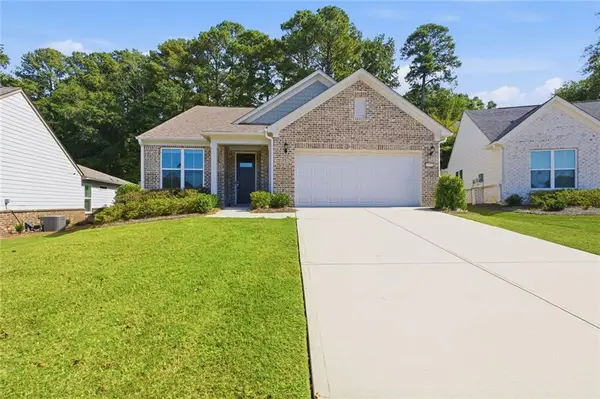 $575,000Active3 beds 3 baths2,779 sq. ft.
1959 Rowland Pass, Buford, GA 30518
MLS# 7852179Listed by: CENTURY 21 RESULTS - New
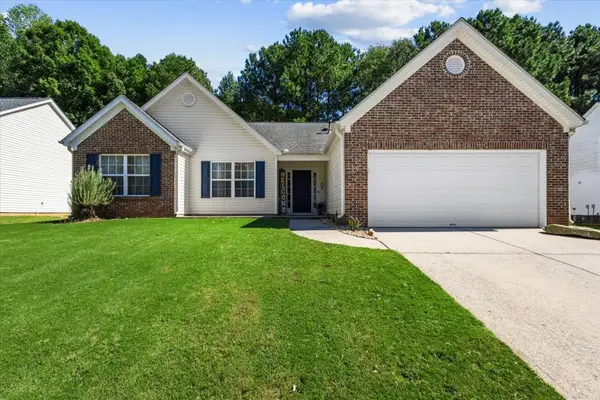 $410,000Active3 beds 2 baths1,850 sq. ft.
5531 Skylar Creek Lane, Buford, GA 30518
MLS# 7851918Listed by: VIRTUAL PROPERTIES REALTY. BIZ - New
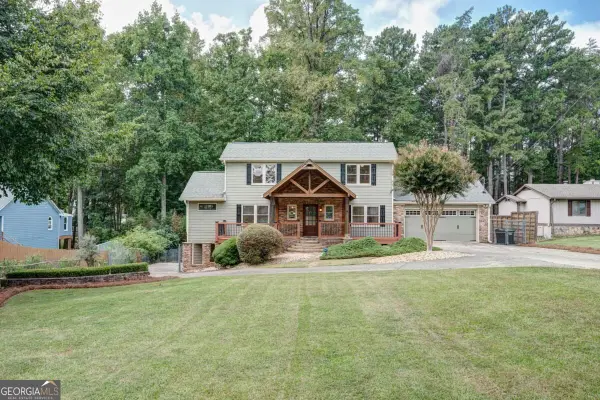 $799,000Active3 beds 3 baths2,075 sq. ft.
6090 Shadburn Ferry Road, Buford, GA 30518
MLS# 10869930Listed by: Virtual Properties Realty.com - New
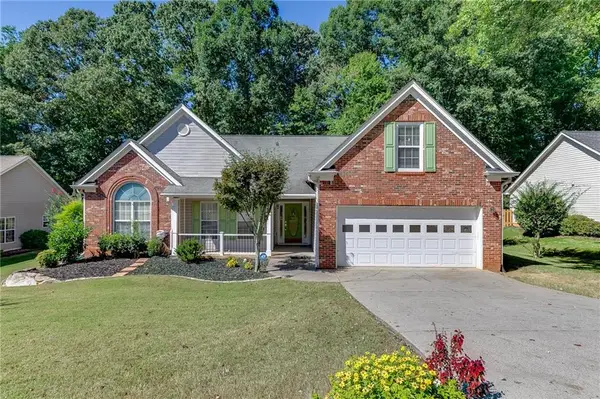 $450,000Active3 beds 2 baths2,356 sq. ft.
5775 Little Mill Parkway, Buford, GA 30518
MLS# 7851683Listed by: PEND REALTY, LLC. - New
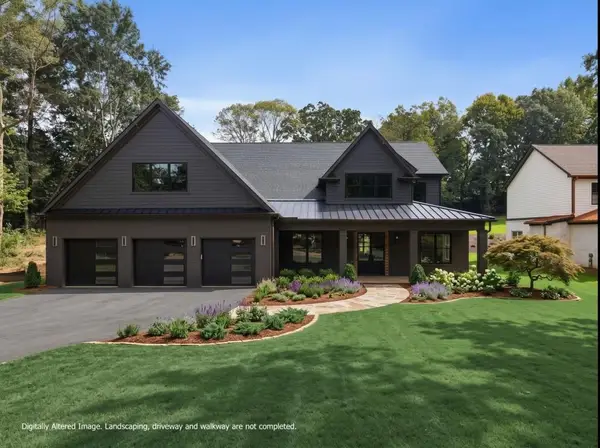 $1,400,000Active5 beds 6 baths5,731 sq. ft.
471 Thunder Road, Buford, GA 30518
MLS# 7851540Listed by: ANSLEY REAL ESTATE | CHRISTIE'S INTERNATIONAL REAL ESTATE


Protect your home and budget from life's surprises with an Assurant Home Warranty, backed by a partner that supports you through every step of homeownership. Explore Plans.
© 2023 - 2026 ERA Franchise Systems LLC. All rights reserved. ERA Franchise Systems LLC fully supports the principles of the Fair Housing Act and the Equal Opportunity Act. ERA, ERA Real Estate powered, and their respective logos are registered service marks of ERA Franchise Systems LLC. Each office is independently owned and operated.