
3076 Thompson Mill Road, Buford, GA 30519
Local realty services provided by:ERA Hirsch Real Estate Team
3076 Thompson Mill Road,Buford, GA 30519
$600,000
- 4 Beds
- - Baths
- 3,784 sq. ft.
- Single family
- Active
Listed by: matt rhule, paul zehe
Office: re/max center
MLS#:10858028
Source:METROMLS
Price summary
- Price:$600,000
- Price per sq. ft.:$158.56
About this home
Located on approximately 4.03 acres in Buford, GA 30519, in the Seckinger High School District. This property offers a 4-bedroom, 3-bathroom Ranch home with a finished partial basement and a large private setting with room to enjoy the land and explore its possibilities or potential to subdivide into additional lots and build your dream home. Additional property improvements include a 24' x 30' utility carport and a 24' x 24' garage workshop. The home and property are perfect for a home business, as it's currently being used for a large landscaping company and primary home. A Level 3 Soil study is available, and septic documentation identifies multiple areas of usable soils, along with a topography overlay showing slopes, buffers, setbacks, and the existing septic system. A rare opportunity to own acreage in the Buford area with an existing home and established infrastructure, offering privacy and business flexibility while remaining convenient to the surrounding North Gwinnett area.
Contact an agent
Home facts
- Year built:1959
- Subdivision & Development:None
- Listing ID #:10858028
- Updated:October 06, 2026 at 11:19 AM
Rooms and interior
- Bedrooms:4
- Full bathrooms:3
- Flooring:Vinyl
- Dining Description:Living Room/Dining Room Combo
- Kitchen Description:Breakfast Area, Dishwasher, Microwave, Oven/Range (Combo), Pantry, Stainless Steel Appliance(s), Walk-in Pantry
- Bedroom Description:Master On Main Level
- Basement Description:Concrete, Daylight, Exterior Entry, Finished, Partial
- Living area:3,784 sq. ft.
Heating and cooling
- Cooling:Ceiling Fan(s), Central Air, Electric
- Heating:Central, Forced Air, Natural Gas
- Central air:Yes
Structure and exterior
- Year built:1959
- Building area:3,784 sq. ft.
- Lot area:4.03 Acres
- Lot Features:Sloped
- Architectural Style:Brick Front, Ranch, Traditional
- Construction Materials:Brick, Wood Siding
- Exterior Features:Deck
- Foundation Description:Block
- Levels:1 Story
Schools
- High school:Seckinger
- Middle school:Glenn C Jones
- Elementary school:Ivy Creek
Utilities
- Water:Public, Water Available
- Sewer:Septic Tank
Finances and disclosures
- Price:$600,000
- Price per sq. ft.:$158.56
- Tax amount:$3,917 (2024)
Features and amenities
- Appliances:Dishwasher, Gas Water Heater, Microwave, Oven/Range (Combo), Stainless Steel Appliance(s)
- Laundry features:In Mud Room, Laundry
- Amenities:Gas Water Heater, Smoke Detector(s)
Parking
- Total parking spaces:4
- Parking description:Carport, Detached Parking, Garage, Kitchen Level, Parking Shed, RV / Boat Parking
- Garage:Yes
 2026 Georgia MLS. All rights reserved. Information Deem Reliable But Not Guaranteed October 6, 2026
New listings near 3076 Thompson Mill Road
- Coming Soon
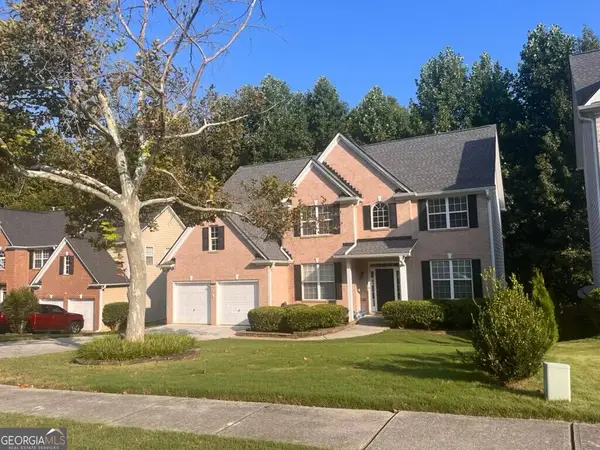
 $509,000Coming Soon4 beds 3 baths2,374 sq. ft.
3336 Duncan Bridge Trail, Buford, GA 30519
MLS# 7848816Listed by: CHAPMAN HALL PROFESSIONALS - Coming Soon
 $499,900Coming Soon5 beds 3 baths2,872 sq. ft.
3881 Roxfield Drive, Buford, GA 30518
MLS# 10854008Listed by: First American Realty Group - Coming Soon
 $425,000Coming Soon5 beds 4 baths
2372 Ivy Crest Drive, Buford, GA 30519
MLS# 10852567Listed by: Keller Williams Realty Atl. Partners - Coming Soon
 $425,000Coming Soon5 beds 4 baths3,494 sq. ft.
2372 Ivy Crest Drive, Buford, GA 30519
MLS# 7841408Listed by: KELLER WILLIAMS REALTY ATLANTA PARTNERS - New
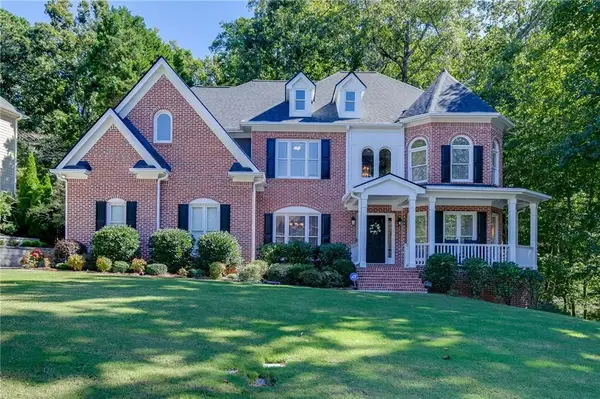 $840,000Active5 beds 5 baths4,915 sq. ft.
345 Big Bend Trail, Buford, GA 30518
MLS# 7849812Listed by: KELLER WILLIAMS REALTY ATLANTA PARTNERS - New
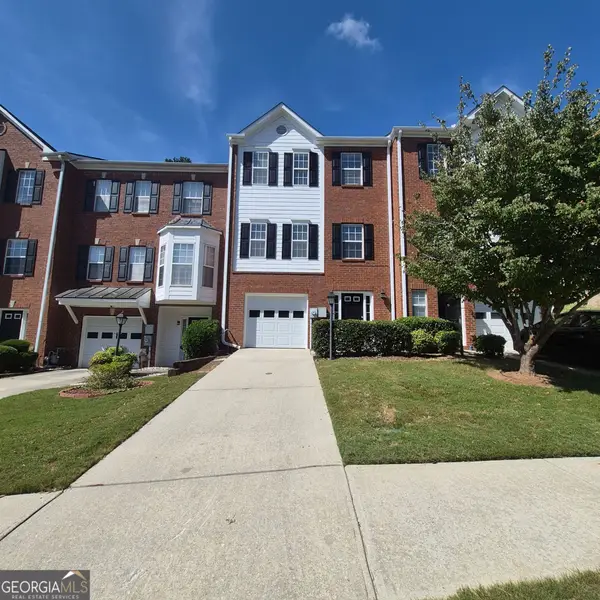 $285,000Active3 beds 4 baths1,841 sq. ft.
2162 Mill Garden Run, Buford, GA 30519
MLS# 10867564Listed by: Opendoor Brokerage - New
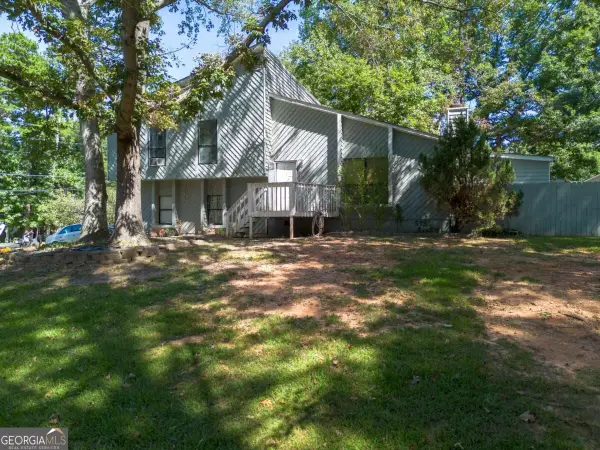 $250,000Active5 beds 4 baths2,191 sq. ft.
2581 Bluffton Road, Buford, GA 30519
MLS# 10867570Listed by: TOP Brokerage  $517,340Pending3 beds 3 baths2,030 sq. ft.
4314 Burton Bend Way #148, Buford, GA 30518
MLS# 7849709Listed by: THE PROVIDENCE GROUP REALTY, LLC.- New
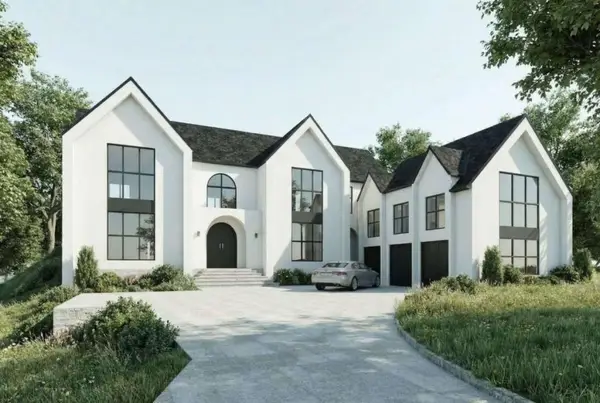 $2,750,000Active7 beds 8 baths12,226 sq. ft.
575 Forest Street, Buford, GA 30518
MLS# 7849523Listed by: VIRTUAL PROPERTIES REALTY.COM - New
 $499,000Active5 beds 3 baths3,250 sq. ft.
2118 Water Mill Court, Buford, GA 30519
MLS# 7849661Listed by: OTTER REALTY, LLC


Protect your home and budget from life's surprises with an Assurant Home Warranty, backed by a partner that supports you through every step of homeownership. Explore Plans.
© 2023 - 2026 ERA Franchise Systems LLC. All rights reserved. ERA Franchise Systems LLC fully supports the principles of the Fair Housing Act and the Equal Opportunity Act. ERA, ERA Real Estate powered, and their respective logos are registered service marks of ERA Franchise Systems LLC. Each office is independently owned and operated.