
3320 Pebble Ridge Lane, Buford, GA 30519
Local realty services provided by:ERA Towne Square Realty, Inc.
3320 Pebble Ridge Lane,Buford, GA 30519
$579,900
- 4 Beds
- 3 Baths
- 3,116 sq. ft.
- Single family
- Active
Listed by: eric becraft
Office: georgia premier realty team inc.
MLS#:7798300
Source:FIRSTMLS
Price summary
- Price:$579,900
- Price per sq. ft.:$186.1
- Monthly HOA dues:$62.5
About this home
Elegant Executive Home in the Seckinger High School District
Experience refined living in one of Buford's most desirable communities, ideally located near Hamilton Mill and within the highly sought-after Seckinger High School district.
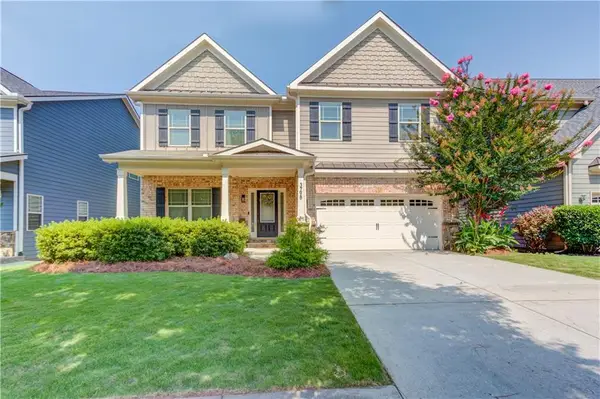
From the moment you arrive, this distinguished residence captivates with its timeless stone-front exterior, welcoming covered front porch accented by stately stone columns, expansive three-car garage, and oversized three-car driveway.
Step inside to a breathtaking two-story foyer that sets the tone for the home's sophisticated design. The formal living and dining rooms feature rich hardwood flooring, new carpet, soaring ceilings, and exquisite custom molding, creating elegant spaces perfect for both entertaining and everyday living.
The spacious family room is filled with natural light and anchored by a beautiful marble fireplace with a custom mantel, offering a warm and inviting atmosphere while overlooking the private, fenced backyard.
Designed with both style and functionality in mind, the gourmet kitchen showcases granite countertops, stainless steel appliances, gas cooking, a 50/50 sink, generous pantry, and a bright breakfast area—ideal for family gatherings or casual dining.
A conveniently located powder room completes the thoughtfully designed main level.
The luxurious owner's suite is a true retreat, featuring an elegant tray ceiling, an expansive walk-in closet, and a beautifully renovated spa-inspired bath with a custom ceramic tile walk-in shower, built-in shampoo and soap niches, designer tile flooring, comfort-height double vanity, and premium finishes throughout.
Upstairs, the oversized secondary bedrooms provide exceptional comfort and flexibility. Two bedrooms share a beautifully updated bathroom with new tile, tub, and shower, while the largest secondary suite offers its own private full bath, updated tile finishes, tub and shower combination, and a spacious walk-in closet with a window.
Combining timeless architecture, quality upgrades, generous living spaces, and an exceptional location near Hamilton Mill, this impressive home offers the perfect blend of luxury, comfort, and convenience in the highly acclaimed Seckinger High School district....
Contact an agent
Home facts
- Year built:2007
- Listing ID #:7798300
- Updated:July 05, 2026 at 01:35 PM
Rooms and interior
- Bedrooms:4
- Total bathrooms:3
- Full bathrooms:2
- Half bathrooms:1
- Flooring:Carpet, Ceramic Tile, Hardwood
- Dining Description:Seats 12+, Separate Dining Room
- Bathrooms Description:Double Vanity, Separate Tub/Shower, Soaking Tub
- Kitchen Description:Breakfast Bar, Cabinets Stain, Dishwasher, Eat-in Kitchen, Gas Cooktop, Gas Oven, Microwave, Pantry, Refrigerator, Solid Surface Counters, View to Family Room
- Bedroom Description:Oversized Master, Split Bedroom Plan
- Living area:3,116 sq. ft.
Heating and cooling
- Cooling:Ceiling Fan(s), Central Air
- Heating:Forced Air, Natural Gas
- Central air:Yes
Structure and exterior
- Roof:Composition
- Year built:2007
- Building area:3,116 sq. ft.
- Lot area:0.21 Acres
- Lot Features:Back Yard, Front Yard, Landscaped, Level
- Architectural Style:Traditional
- Construction Materials:Frame, HardiPlank Type, Stone
- Exterior Features:Front Porch, Patio, Private Yard, Rain Gutters
- Levels:2 Story
Schools
- High school:Seckinger
- Middle school:Jones
- Elementary school:Ivy Creek
Utilities
- Water:Public, Water Available
- Sewer:Public Sewer, Sewer Available
Finances and disclosures
- Price:$579,900
- Price per sq. ft.:$186.1
- Tax amount:$6,200 (2025)
Features and amenities
- Laundry features:Laundry Room, Upper Level
- Amenities:Disappearing Attic Stairs, Entrance Foyer 2 Story, Gas Water Heater, High Ceilings 9 ft Main, High Ceilings 9 ft Upper, High Speed Internet, Tray Ceiling(s), Walk-In Closet(s)
Parking
- Parking description:Attached, Driveway, Garage, Garage Door Opener, Garage Faces Front, Level Driveway
- Garage spaces:3
 Listings identified with the FMLS IDX logo come from FMLS and are held by brokerage firms other than the owner of this website. The listing brokerage is identified in any listing details. Information is deemed reliable but is not guaranteed. If you believe any FMLS listing contains material that infringes your copyrighted work please click here (https://www.fmls.com/dmca) to review our DMCA policy and learn how to submit a takedown request. ©2026 First Multiple Listing Service, Inc.
New listings near 3320 Pebble Ridge Lane
- Coming Soon
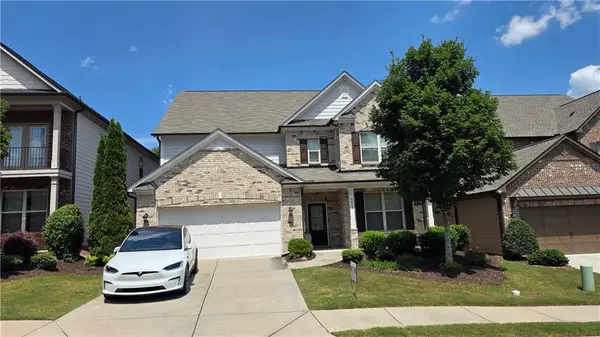 $750,000Coming Soon4 beds 4 baths
4463 Thach Avenue, Buford, GA 30518
MLS# 7798759Listed by: HERITAGE GA. REALTY - New
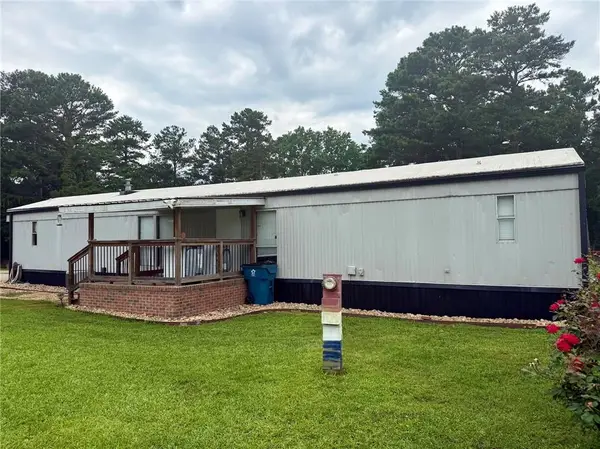 $59,000Active3 beds 2 baths1,200 sq. ft.
5163 Sycamore Trail Lot 282, Buford, GA 30518
MLS# 7799276Listed by: SANDERS RE, LLC - New
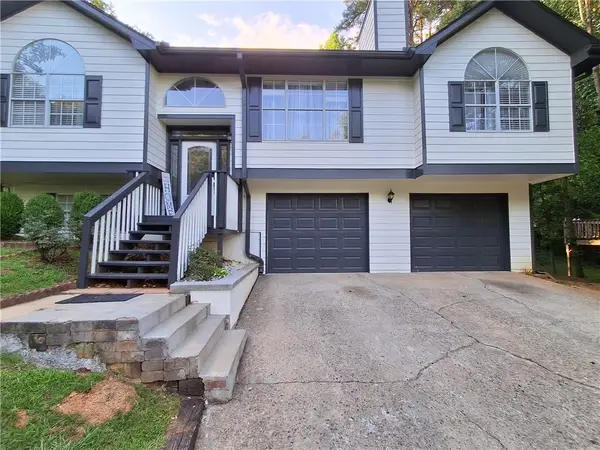 $374,900Active4 beds 3 baths1,736 sq. ft.
1142 Riverside Trace, Buford, GA 30518
MLS# 7799301Listed by: VIRTUAL PROPERTIES REALTY.COM - New
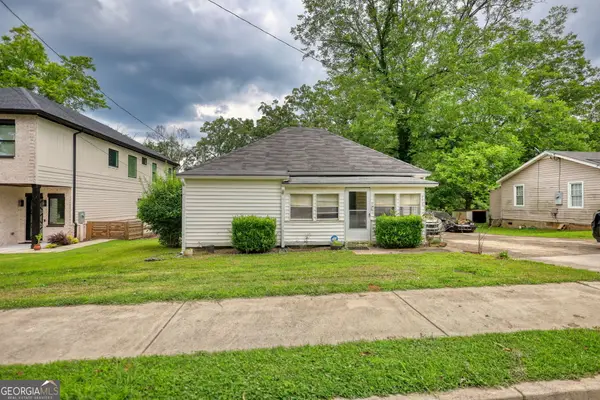 $300,000Active3 beds 1 baths1,128 sq. ft.
250 Bona Rd, Buford, GA 30518
MLS# 10798935Listed by: Joe Stockdale Real Estate - Coming Soon
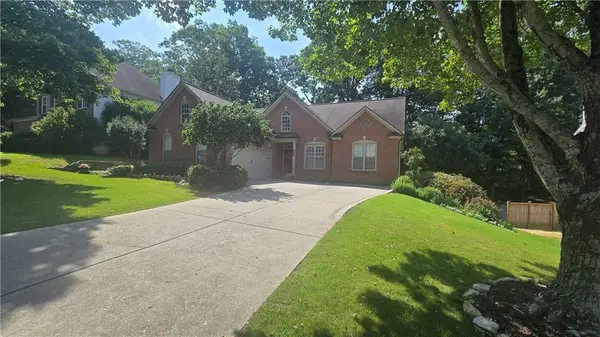 $515,000Coming Soon4 beds 3 baths
2515 Chandler Grove Drive, Buford, GA 30519
MLS# 7796388Listed by: VIRTUAL PROPERTIES REALTY.COM - New
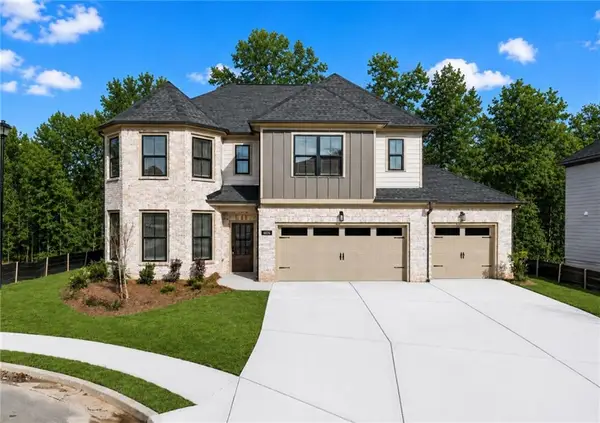 $689,900Active5 beds 3 baths2,672 sq. ft.
4436 Hosch Reserve Court, Buford, GA 30519
MLS# 7799270Listed by: PEGGY SLAPPEY PROPERTIES INC. - New
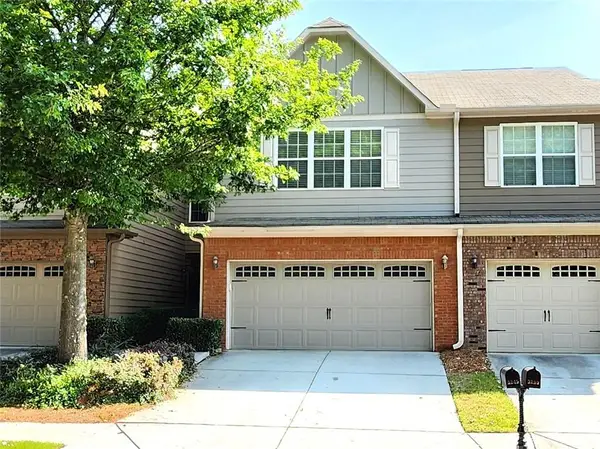 $350,000Active3 beds 3 baths1,764 sq. ft.
3249 Brockenhurst Drive, Buford, GA 30519
MLS# 7799278Listed by: EXP REALTY, LLC. - New
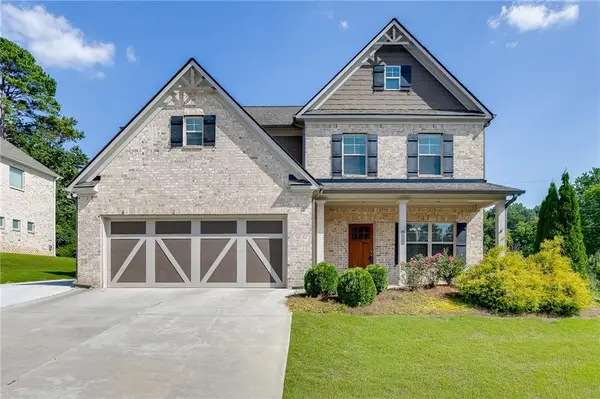 $570,000Active5 beds 3 baths2,890 sq. ft.
2001 Harvester Lane, Buford, GA 30518
MLS# 7799166Listed by: PEND REALTY, LLC. - New
 $625,000Active4 beds 3 baths3,259 sq. ft.
3798 Saddlemaker Drive, Buford, GA 30519
MLS# 7799211Listed by: HEARTLAND REAL ESTATE, LLC - New
 $50,000Active0.53 Acres
0 Peachtree Industrial Boulevard, Buford, GA 30518
MLS# 10798763Listed by: Keller Williams West Atlanta


Protect your home and budget from life's surprises with an Assurant Home Warranty, backed by a partner that supports you through every step of homeownership. Explore Plans.
© 2023 - 2026 ERA Franchise Systems LLC. All rights reserved. ERA Franchise Systems LLC fully supports the principles of the Fair Housing Act and the Equal Opportunity Act. ERA, ERA Real Estate powered, and their respective logos are registered service marks of ERA Franchise Systems LLC. Each office is independently owned and operated.