
3798 Saddlemaker Drive, Buford, GA 30519
Local realty services provided by:ERA Towne Square Realty, Inc.
3798 Saddlemaker Drive,Buford, GA 30519
$600,000
- 4 Beds
- 3 Baths
- 3,259 sq. ft.
- Single family
- Active
Listed by: eric urmanski
Office: heartland real estate
MLS#:10798855
Source:METROMLS
Price summary
- Price:$600,000
- Price per sq. ft.:$184.11
- Monthly HOA dues:$66.67
About this home
Amazing former model home with all the bells and whistles in a gated community! The main level features an open concept kitchen with an absolutely massive island open to the family room with a stone gas logs fireplace. A dining room with butler's pantry, bedroom, full bathroom and laundry room complete the main level. Upstairs is a large open loft area with a stadium seating platform built and ready for a media area and a grand owner's suite with huge sitting area, two large walk-in closets, and shower with floor to ceiling tile, soaking tub, and his/her vanities. There are two additional bedrooms that share a bathroom between them. At the rear on the main level is a screened porch with second gas logs fireplace and vaulted ceiling. The lower level features a rear patio that is almost the entire length of the house with a covered sitting area below the sunroom and a wood privacy fenced rear yard. The unfinished basement is stubbed and ready for future expansion and both HVAC systems were replaced in 2025....
Contact an agent
Home facts
- Year built:2012
- Subdivision & Development:Two Willows Preserve
- Listing ID #:10798855
- Updated:August 20, 2026 at 10:56 AM
Rooms and interior
- Bedrooms:4
- Total bathrooms:3
- Full bathrooms:3
- Flooring:Carpet, Hardwood, Tile
- Dining Description:Separate Room
- Bathrooms Description:Double Vanity, Separate Shower, Soaking Tub, Tile Bath
- Kitchen Description:Breakfast Area, Dishwasher, Disposal, Kitchen Island, Microwave, Oven/Range (Combo), Stainless Steel Appliance(s), Walk-in Pantry
- Bedroom Description:Walk-In Closet(s)
- Basement Description:Bath/Stubbed, Daylight, Exterior Entry, Full, Interior Entry
- Living area:3,259 sq. ft.
Heating and cooling
- Cooling:Ceiling Fan(s), Central Air, Zoned
- Heating:Electric, Heat Pump, Zoned
- Central air:Yes
Structure and exterior
- Roof:Composition
- Year built:2012
- Building area:3,259 sq. ft.
- Lot area:0.16 Acres
- Lot Features:Private
- Architectural Style:Traditional
- Construction Materials:Concrete
- Exterior Features:Deck, Deck/Patio, Screened
- Foundation Description:Pillar/Post/Pier
- Levels:2 Story
Schools
- High school:Seckinger
- Middle school:Glenn C Jones
- Elementary school:Ivy Creek
Utilities
- Water:Public, Water Available
- Sewer:Public Sewer, Sewer Connected
Finances and disclosures
- Price:$600,000
- Price per sq. ft.:$184.11
- Tax amount:$8,088 (2025)
Features and amenities
- Appliances:Dishwasher, Disposal, Electric Water Heater, Microwave, Oven/Range (Combo), Stainless Steel Appliance(s)
- Laundry features:In Hall, Laundry
- Amenities:Carbon Monoxide Detector(s), Double Pane Windows, Electric Water Heater, High Ceilings, Pulldown Attic Stairs, Security System, Smoke Detector(s), Tray Ceiling(s)
Parking
- Total parking spaces:2
- Parking description:Garage, Garage Door Opener, Storage
- Garage:Yes
 2026 Georgia MLS. All rights reserved. Information Deem Reliable But Not Guaranteed August 20, 2026
New listings near 3798 Saddlemaker Drive
- Coming Soon
 $510,000Coming Soon6 beds 4 baths
3211 Seneca Farm Lane, Buford, GA 30519
MLS# 10829088Listed by: Keller Williams Realty Consultants - Coming Soon
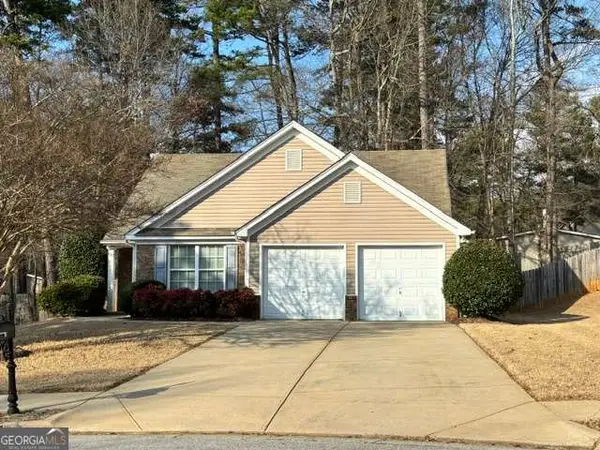 $380,000Coming Soon3 beds 2 baths
1421 Pine Acre Drive, Buford, GA 30518
MLS# 10828045Listed by: Keller Williams Realty Consultants - Coming Soon
 $380,000Coming Soon3 beds 2 baths
1421 Pine Acre Drive, Buford, GA 30518
MLS# 7817562Listed by: KELLER WILLIAMS RLTY CONSULTANTS - Coming Soon
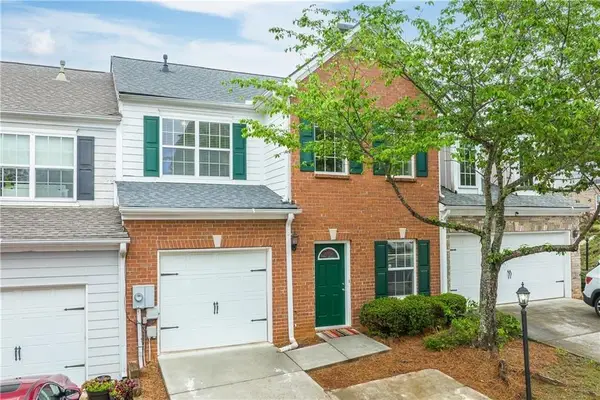 $329,000Coming Soon3 beds 3 baths
4249 Buford Valley Way, Buford, GA 30518
MLS# 7823021Listed by: TOTAL REALTY USA, INC. - Coming Soon
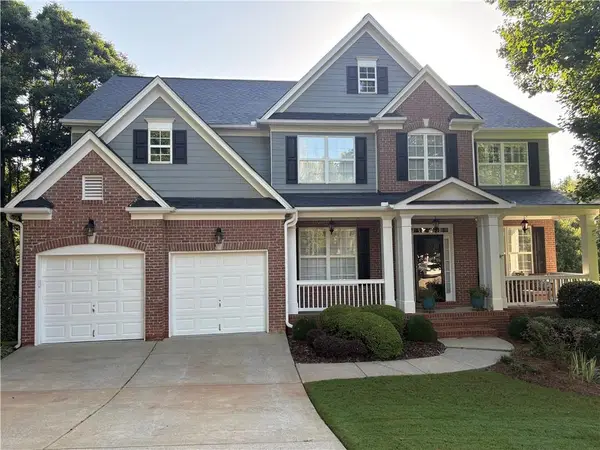 $649,900Coming Soon5 beds 4 baths
6587 River Island Drive, Buford, GA 30518
MLS# 7819044Listed by: JWB REALTY SERVICES, LLC. - Coming Soon
 $450,000Coming Soon3 beds 3 baths
2145 Wynfield Point Drive, Buford, GA 30519
MLS# 7819161Listed by: A-Z ATLANTA REALTY - New
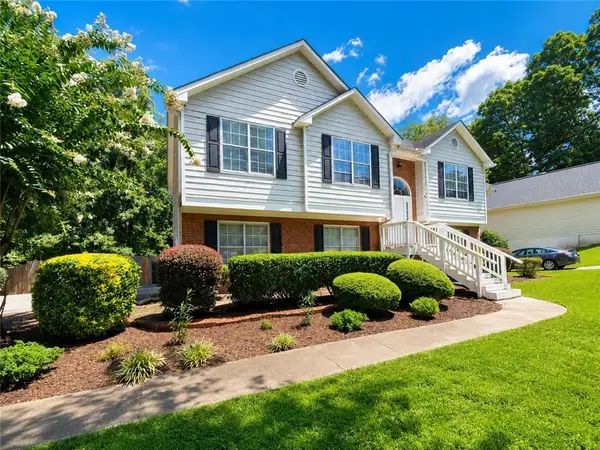 $389,900Active4 beds 3 baths2,325 sq. ft.
2095 Oakpointe Court, Buford, GA 30519
MLS# 7824284Listed by: SOUTHERN CLASSIC REALTORS - New
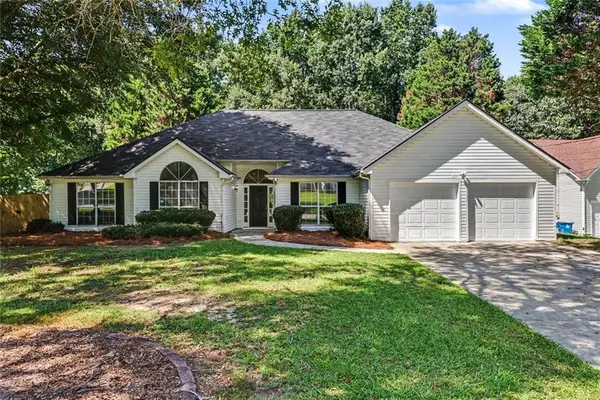 $415,000Active5 beds 3 baths2,863 sq. ft.
2267 Rocksram Court, Buford, GA 30519
MLS# 7824389Listed by: ENTERA REALTY, LLC - New
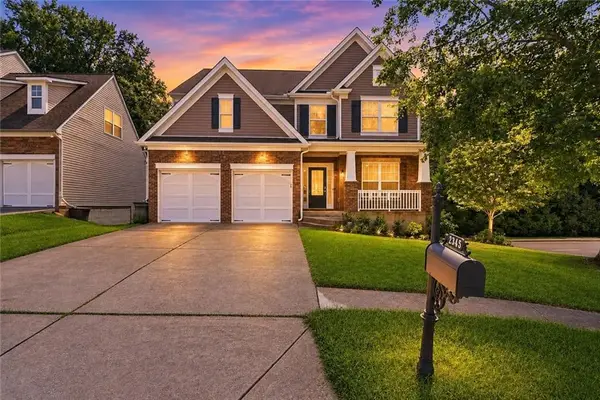 $429,988Active4 beds 3 baths2,648 sq. ft.
2345 Valley Mill Drive, Buford, GA 30519
MLS# 7822264Listed by: RIGHT PATH REALTY - New
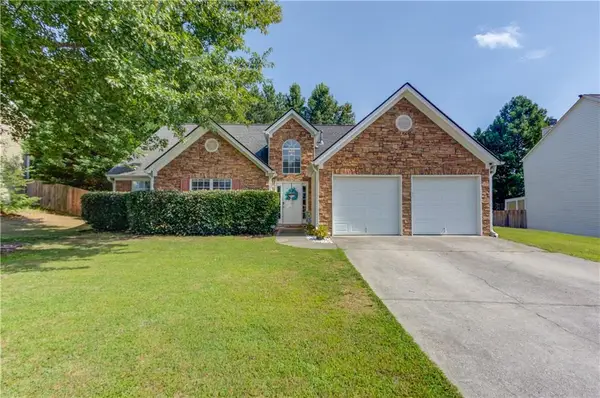 $419,000Active4 beds 2 baths1,848 sq. ft.
3467 Hill Pond Drive, Buford, GA 30519
MLS# 7822846Listed by: KELLER WILLIAMS REALTY ATLANTA PARTNERS


Protect your home and budget from life's surprises with an Assurant Home Warranty, backed by a partner that supports you through every step of homeownership. Explore Plans.
© 2023 - 2026 ERA Franchise Systems LLC. All rights reserved. ERA Franchise Systems LLC fully supports the principles of the Fair Housing Act and the Equal Opportunity Act. ERA, ERA Real Estate powered, and their respective logos are registered service marks of ERA Franchise Systems LLC. Each office is independently owned and operated.