
3629 Elinburg Court, Buford, GA 30519
Local realty services provided by:ERA Towne Square Realty, Inc.
3629 Elinburg Court,Buford, GA 30519
$535,000
- 4 Beds
- 4 Baths
- 3,302 sq. ft.
- Single family
- Active
Listed by: elizabeth nelson
Office: buford realty
MLS#:7802335
Source:FIRSTMLS
Price summary
- Price:$535,000
- Price per sq. ft.:$162.02
- Monthly HOA dues:$43.75
About this home
Beautiful 4BR/3.5BA home with a fully finished basement, oversized bonus room, and extensive updates throughout! Enjoy all-new windows, new flooring on the main level, and a spacious oversized covered back deck perfect for relaxing or entertaining. The open-concept floor plan features abundant natural light, a dedicated home office, formal dining room, and an inviting living space ideal for everyday living.
The finished basement offers a private bedroom, full bathroom, and expansive living area, making it perfect for guests, a media room, in-law suite, or additional living space. Upstairs, the oversized bonus room provides endless possibilities for a playroom, home gym, hobby room, or second office. The conveniently located upstairs laundry room is just steps from the bedrooms for added convenience.
Situated on a large fenced backyard in a sought-after swim and playground community, this home is just minutes from top-rated schools, the Mall of Georgia, shopping, dining, and major commuter routes. Offering the perfect blend of space, updates, and an unbeatable location, this home is truly move-in ready!...
Contact an agent
Home facts
- Year built:1996
- Subdivision & Development:Elinburg
- Listing ID #:7802335
- Updated:August 07, 2026 at 01:30 PM
Rooms and interior
- Bedrooms:4
- Total bathrooms:4
- Full bathrooms:3
- Half bathrooms:1
- Flooring:Carpet, Vinyl
- Dining Description:Separate Dining Room
- Bathrooms Description:Separate Tub/Shower, Soaking Tub
- Kitchen Description:Cabinets White, Dishwasher, Electric Cooktop, Electric Oven, Kitchen Island, Microwave, Refrigerator
- Basement Description:Exterior Entry, Finished, Finished Bath, Full
- Living area:3,302 sq. ft.
Heating and cooling
- Cooling:Attic Fan, Ceiling Fan(s), Central Air
- Heating:Central
- Central air:Yes
Structure and exterior
- Year built:1996
- Building area:3,302 sq. ft.
- Lot area:0.79 Acres
- Lot Features:Back Yard, Front Yard
- Architectural Style:Colonial, Traditional
- Construction Materials:Brick Front, Vinyl Siding
- Exterior Features:Awning(s), Covered, Deck, Front Porch, Private Yard, Rain Gutters
- Levels:3+ Story
Schools
- High school:Seckinger
- Middle school:Jones
- Elementary school:Ivy Creek
Utilities
- Water:Public, Water Available
- Sewer:Septic Tank
Finances and disclosures
- Price:$535,000
- Price per sq. ft.:$162.02
- Tax amount:$5,976 (2025)
Features and amenities
- Laundry features:Dryer, Laundry Room, Upper Level, Washer
- Amenities:Entrance Foyer, Entrance Foyer 2 Story, High Speed Internet, Tray Ceiling(s)
Parking
- Parking description:Garage, Garage Door Opener, Garage Faces Side, Kitchen Level
- Garage spaces:2
 Listings identified with the FMLS IDX logo come from FMLS and are held by brokerage firms other than the owner of this website. The listing brokerage is identified in any listing details. Information is deemed reliable but is not guaranteed. If you believe any FMLS listing contains material that infringes your copyrighted work please click here (https://www.fmls.com/dmca) to review our DMCA policy and learn how to submit a takedown request. ©2026 First Multiple Listing Service, Inc.
New listings near 3629 Elinburg Court
- New
 $325,000Active3 beds 2 baths1,711 sq. ft.
1782 Jimmy Dodd Road, Buford, GA 30518
MLS# 10822339Listed by: TOP Brokerage - New
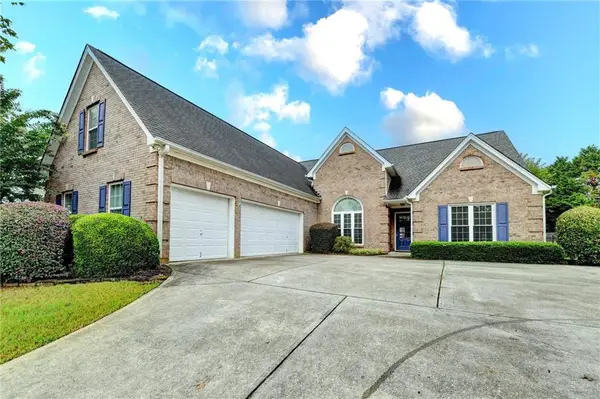 $480,000Active4 beds 3 baths2,674 sq. ft.
3545 Stoneleigh Run Drive, Buford, GA 30519
MLS# 7818060Listed by: 1000 REALTY, LLC - New
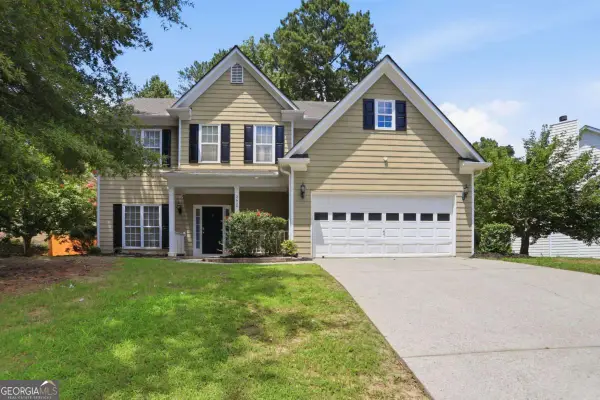 $414,900Active4 beds 3 baths2,495 sq. ft.
2627 Spring Cast Drive, Buford, GA 30519
MLS# 10821693Listed by: Mainstay Brokerage - New
 $410,000Active3 beds 3 baths1,882 sq. ft.
1674 Maplecliff Way, Buford, GA 30518
MLS# 10821596Listed by: Coldwell Banker Realty - Coming Soon
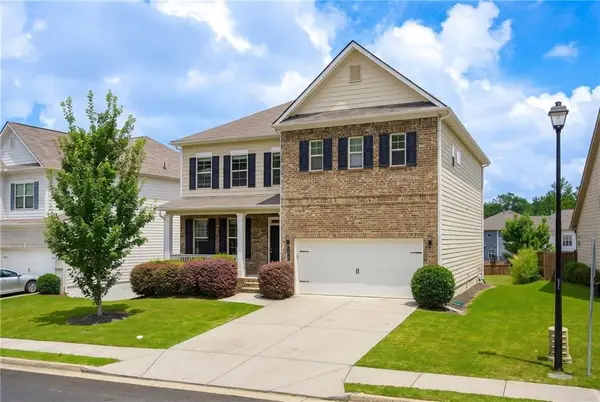 $595,000Coming Soon4 beds 4 baths
2649 Ogden Trail, Buford, GA 30519
MLS# 7817733Listed by: KELLER WILLIAMS REALTY ATLANTA PARTNERS - New
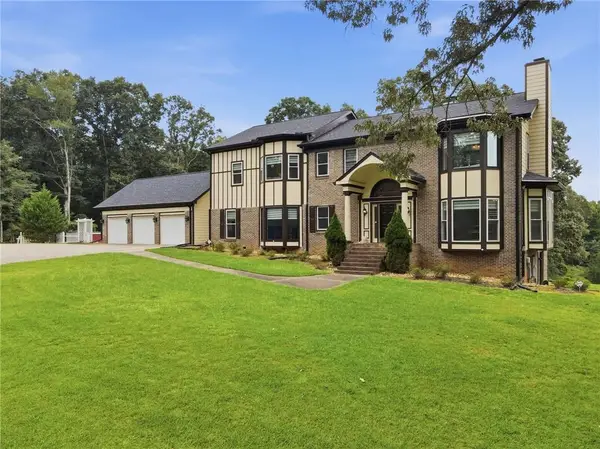 $1,190,000Active5 beds 5 baths6,400 sq. ft.
2485 Rock Springs Road, Buford, GA 30519
MLS# 7817734Listed by: KELLER WILLIAMS REALTY ATLANTA PARTNERS - New
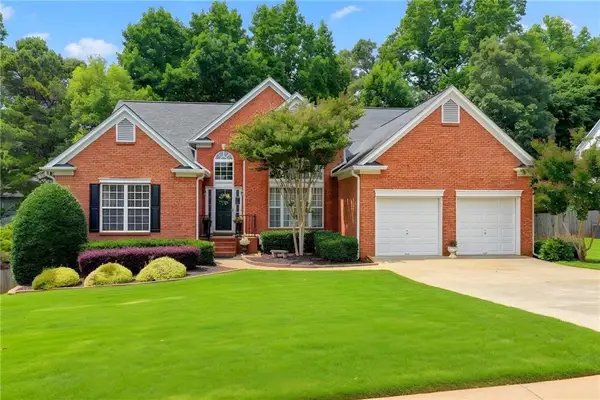 $599,000Active4 beds 3 baths3,751 sq. ft.
3781 Devenwood Way, Buford, GA 30519
MLS# 7817703Listed by: KELLER WILLIAMS REALTY ATLANTA PARTNERS - New
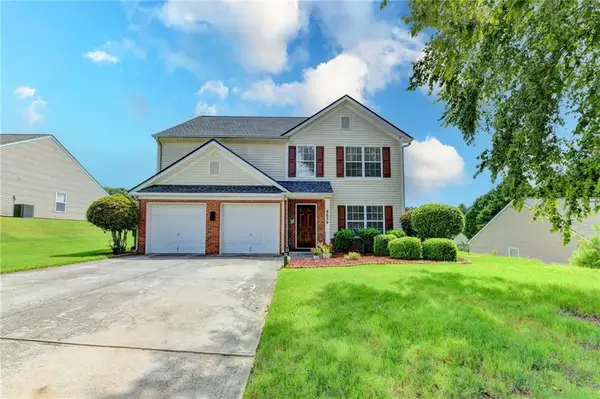 $405,000Active3 beds 3 baths1,874 sq. ft.
4654 Pine Isle Way, Buford, GA 30518
MLS# 7817758Listed by: SIMPLY HOMES ATL, LLC - New
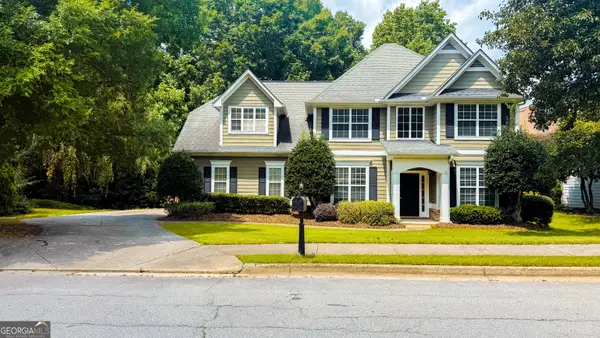 $425,500Active5 beds 3 baths2,552 sq. ft.
3040 Goldmist Drive, Buford, GA 30519
MLS# 10821131Listed by: Best Realty, LLC - Coming Soon
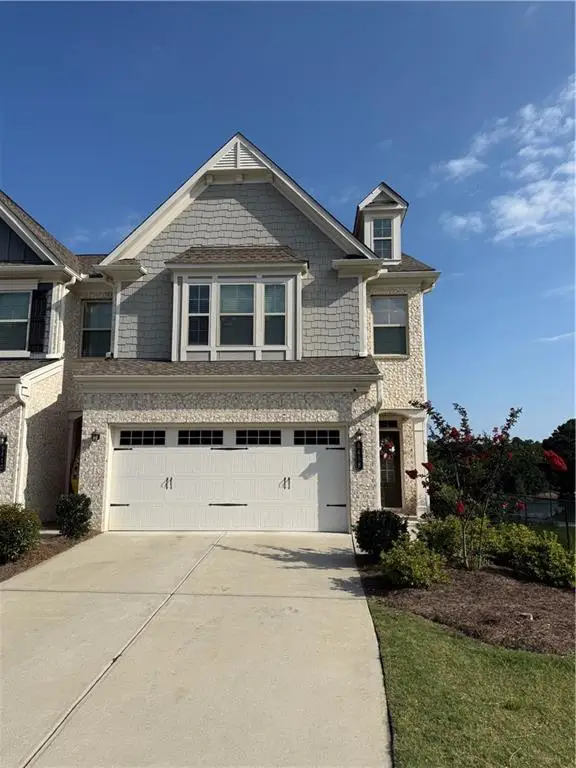 $429,900Coming Soon3 beds 3 baths
6458 Lanier Harbor Landing, Buford, GA 30518
MLS# 7811286Listed by: PEGGY SLAPPEY PROPERTIES INC.


Protect your home and budget from life's surprises with an Assurant Home Warranty, backed by a partner that supports you through every step of homeownership. Explore Plans.
© 2023 - 2026 ERA Franchise Systems LLC. All rights reserved. ERA Franchise Systems LLC fully supports the principles of the Fair Housing Act and the Equal Opportunity Act. ERA, ERA Real Estate powered, and their respective logos are registered service marks of ERA Franchise Systems LLC. Each office is independently owned and operated.