
4033 Roxberry Hill Lane, Buford, GA 30518
Local realty services provided by:ERA Towne Square Realty, Inc.
4033 Roxberry Hill Lane,Buford, GA 30518
$485,000
- 4 Beds
- 3 Baths
- 2,880 sq. ft.
- Single family
- Active
Listed by: kevin chan
Office: virtual properties realty.com
MLS#:7821289
Source:FIRSTMLS
Price summary
- Price:$485,000
- Price per sq. ft.:$168.4
- Monthly HOA dues:$53.75
About this home
Welcome Home! Step into this beautiful two-story foyer that sets the tone for this inviting home. The formal living and dining rooms provide elegant spaces for entertaining, while the spacious kitchen overlooks the cozy family room, creating the perfect open-concept layout. The huge master suite features a double vanity, separate tub and shower, and a large walk-in closet. Three additional spacious bedrooms offer comfort for family or guests. Located in a vibrant community with swim, tennis, and a playground, all with a low HOA. Enjoy easy access to Mall of Georgia, I-985, I-85, shopping, and dining. Don’t miss this opportunity!
Contact an agent
Home facts
- Year built:2006
- Subdivision & Development:Roxwood Park
- Listing ID #:7821289
- Updated:October 05, 2026 at 01:33 PM
Rooms and interior
- Bedrooms:4
- Total bathrooms:3
- Full bathrooms:2
- Half bathrooms:1
- Flooring:Carpet, Hardwood
- Dining Description:Open Concept, Separate Dining Room
- Bathrooms Description:Double Vanity, Separate Tub/Shower
- Kitchen Description:Cabinets Other, Dishwasher, Disposal, Gas Oven, Kitchen Island, Microwave, Pantry, Refrigerator
- Living area:2,880 sq. ft.
Heating and cooling
- Cooling:Ceiling Fan(s), Central Air
- Heating:Central
- Central air:Yes
Structure and exterior
- Roof:Composition
- Year built:2006
- Building area:2,880 sq. ft.
- Lot area:0.2 Acres
- Lot Features:Back Yard, Level
- Construction Materials:Stone
- Levels:2 Story
Schools
- High school:Lanier
- Middle school:Lanier
- Elementary school:Sugar Hill - Gwinnett
Utilities
- Water:Public, Water Available
- Sewer:Public Sewer, Sewer Available
Finances and disclosures
- Price:$485,000
- Price per sq. ft.:$168.4
- Tax amount:$6,529 (2024)
Features and amenities
- Laundry features:Main Level
- Amenities:Gas Water Heater, High Ceilings 9 ft Main
Parking
- Parking description:Attached, Driveway, Garage, Garage Door Opener
- Garage spaces:2
 Listings identified with the FMLS IDX logo come from FMLS and are held by brokerage firms other than the owner of this website. The listing brokerage is identified in any listing details. Information is deemed reliable but is not guaranteed. If you believe any FMLS listing contains material that infringes your copyrighted work please click here (https://www.fmls.com/dmca) to review our DMCA policy and learn how to submit a takedown request. ©2026 First Multiple Listing Service, Inc.
New listings near 4033 Roxberry Hill Lane
- Coming Soon
 $509,000Coming Soon4 beds 3 baths2,374 sq. ft.
3336 Duncan Bridge Trail, Buford, GA 30519
MLS# 7848816Listed by: CHAPMAN HALL PROFESSIONALS - Coming Soon
 $499,900Coming Soon5 beds 3 baths2,872 sq. ft.
3881 Roxfield Drive, Buford, GA 30518
MLS# 7845192Listed by: FIRST AMERICAN REALTY GROUP, LLC - Coming Soon
 $425,000Coming Soon5 beds 4 baths
2372 Ivy Crest Drive, Buford, GA 30519
MLS# 10852567Listed by: Keller Williams Realty Atl. Partners - Coming Soon
 $425,000Coming Soon5 beds 4 baths3,494 sq. ft.
2372 Ivy Crest Drive, Buford, GA 30519
MLS# 7841408Listed by: KELLER WILLIAMS REALTY ATLANTA PARTNERS - Coming Soon
 $435,000Coming Soon3 beds 3 baths2,845 sq. ft.
1198 Lanier Springs, Buford, GA 30518
MLS# 7833840Listed by: MARK SPAIN REAL ESTATE - Coming Soon
 $435,000Coming Soon3 beds 3 baths3,722 sq. ft.
1198 Lanier Springs Drive, Buford, GA 30518
MLS# 10841345Listed by: Mark Spain Real Estate - New
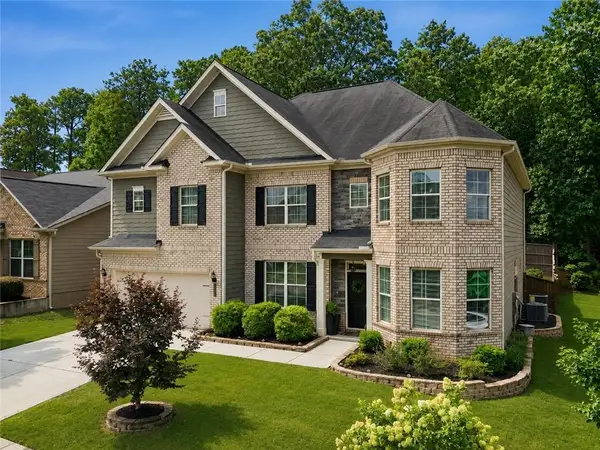 $615,000Active6 beds 4 baths3,977 sq. ft.
2660 Ogden Trail, Buford, GA 30519
MLS# 7848045Listed by: THE REZERVE, LLC - New
 $1,347,000Active5 beds 5 baths4,500 sq. ft.
6740 Pannell Road, Buford, GA 30518
MLS# 10866584Listed by: Rivermoore Partners Realty LLC - New
 $469,900Active5 beds 4 baths3,700 sq. ft.
4461 Plantation Mill Trail, Buford, GA 30519
MLS# 7847000Listed by: VIRTUAL PROPERTIES REALTY.COM - New
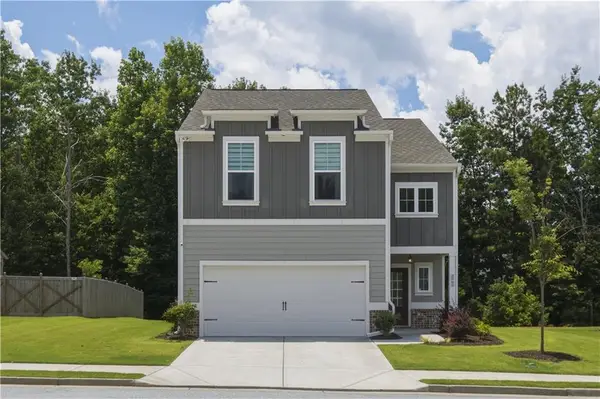 $449,000Active4 beds 3 baths2,472 sq. ft.
2965 Vinca Drive, Buford, GA 30519
MLS# 7848799Listed by: SIMPLY HOMES ATL, LLC


Protect your home and budget from life's surprises with an Assurant Home Warranty, backed by a partner that supports you through every step of homeownership. Explore Plans.
© 2023 - 2026 ERA Franchise Systems LLC. All rights reserved. ERA Franchise Systems LLC fully supports the principles of the Fair Housing Act and the Equal Opportunity Act. ERA, ERA Real Estate powered, and their respective logos are registered service marks of ERA Franchise Systems LLC. Each office is independently owned and operated.