
4266 Buford Valley Way, Buford, GA 30518
Local realty services provided by:ERA Kings Bay Realty
Listed by: amanosi adeniyi
Office: luxe residential group
MLS#:10877613
Source:METROMLS
Price summary
- Price:$355,000
- Price per sq. ft.:$175.92
- Monthly HOA dues:$175
About this home
BUYER INCENTIVE: PREFERRED LENDER RATE BUY-DOWN Some townhomes make you choose. 4266 doesn't. Three levels, four bedrooms. 2,018 square feet. An end unit on a corner lot. Step in through the 2 story foyer and watch as natural light flows throughout the living area. Living, dining, and kitchen in an open floor plan without stepping on each other. The modern kitchen features all black stainless steel appliances, accompanied with a nice walk in pantry. Then push open the back door to the deck and you're looking out over the street that winds toward the gate so you can see who's coming. The guest half bath is what finishes off the main level. Downstairs is a full bedroom with its own ensuite bath, whoever gets this level gets a life of their own. The top floor is for your quiet retreat; the owner's suite with a walk-in closet, double vanity, separate shower and a linen closet. Two more bedrooms side by side, a full bath to accompany them and more storage, should you need it. The laundry room already stocked with modern washer and dryer. Built 2017 in Chatham Village, this community is gated, with a pool, and an HOA of $175 a month that covers your water, exterior lawn and grounds maintenance, and that pool. Run the math against anything else on your list. It won't be close. Minutes from I-985 when you need to leave. About 10 minutes from the Mall of Georgia when you need to shop. Downtown Suwanee, parks and trails when you want a Saturday that feels like something are all about 10 minutes....
Contact an agent
Home facts
- Year built:2017
- Subdivision & Development:Chatham Village
- Listing ID #:10877613
- Updated:October 28, 2026 at 04:31 AM
Rooms and interior
- Bedrooms:4
- Total bathrooms:4
- Full bathrooms:3
- Half bathrooms:1
- Flooring:Carpet, Hardwood
- Bathrooms Description:Double Vanity
- Kitchen Description:Breakfast Area, Dishwasher, Disposal, Microwave, Oven/Range (Combo), Pantry, Stainless Steel Appliance(s), Walk-in Pantry
- Bedroom Description:Walk-In Closet(s)
- Living area:2,018 sq. ft.
Heating and cooling
- Cooling:Central Air, Electric
- Heating:Central, Forced Air
- Central air:Yes
Structure and exterior
- Roof:Composition
- Year built:2017
- Building area:2,018 sq. ft.
- Lot area:0.14 Acres
- Lot Features:Corner Lot, Level
- Architectural Style:Brick Front
- Construction Materials:Wood Siding
- Exterior Features:Deck
- Levels:3+ Story
Schools
- High school:Lanier
- Middle school:Lanier
- Elementary school:Sugar Hill
Utilities
- Water:Public, Water Available
- Sewer:Public Sewer, Sewer Connected
Finances and disclosures
- Price:$355,000
- Price per sq. ft.:$175.92
- Tax amount:$4,965 (2025)
Features and amenities
- Appliances:Dishwasher, Disposal, Dryer, Electric Water Heater, Microwave, Oven/Range (Combo), Stainless Steel Appliance(s), Washer
- Laundry features:Dryer, In Hall, Laundry Closet, Upper Level, Washer
- Amenities:Electric Water Heater, High Ceilings, In-Law Floorplan, Pulldown Attic Stairs, Two Story Foyer
Parking
- Parking description:Attached, Garage, Garage Door Opener
- Garage:Yes
 2026 Georgia MLS. All rights reserved. Information Deem Reliable But Not Guaranteed October 28, 2026
New listings near 4266 Buford Valley Way
- Coming Soon
 $319,900Coming Soon2 beds 3 baths1,672 sq. ft.
3152 Brockenhurst Drive, Buford, GA 30519
MLS# 10879766Listed by: Re/Max Tru, Inc. - Coming Soon
 $435,000Coming Soon4 beds 3 baths
1549 Stewart Ridge Drive, Buford, GA 30518
MLS# 10879314Listed by: Virtual Properties Realty.com - Coming Soon
 $485,000Coming Soon4 beds 3 baths2,692 sq. ft.
3426 Lost Meadows Court, Buford, GA 30519
MLS# 10875416Listed by: Heartland Real Estate - Coming Soon
 $399,000Coming Soon3 beds 2 baths1,609 sq. ft.
3349 Woodtree Lane, Buford, GA 30519
MLS# 10875078Listed by: Keller Williams Atlanta Perimeter - Coming Soon
 $439,999Coming Soon4 beds 3 baths3,030 sq. ft.
2085 Oakpointe Court, Buford, GA 30519
MLS# 10873642Listed by: Mark Spain Real Estate - Coming Soon
 $439,999Coming Soon4 beds 3 baths3,030 sq. ft.
2085 Oakpointe Court, Buford, GA 30519
MLS# 7854850Listed by: MARK SPAIN REAL ESTATE - Coming Soon
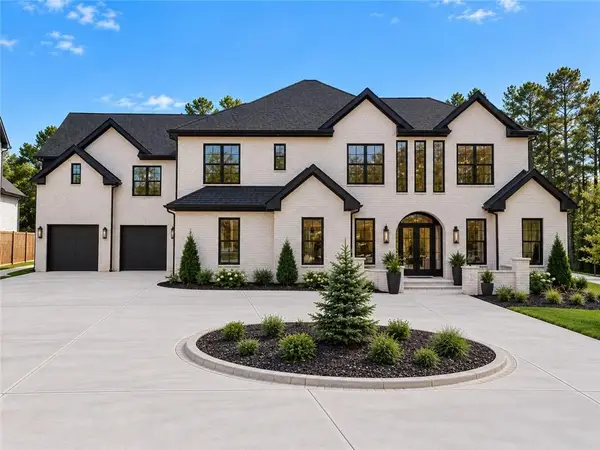 $1,990,000Coming Soon5 beds 7 baths7,978 sq. ft.
2361 Kilgore Rd Lot 2, Buford, GA 30519
MLS# 7854551Listed by: KELLER WILLIAMS REALTY COMMUNITY PARTNERS - Coming Soon
 $1,990,000Coming Soon5 beds 7 baths7,978 sq. ft.
2361 Kilgore Road #LOT 2, Buford, GA 30519
MLS# 10873567Listed by: Keller Williams Community Partners - New
 $434,900Active4 beds 3 baths2,750 sq. ft.
3427 Harvest Ridge Lane, Buford, GA 30519
MLS# 10880146Listed by: Gould Global Real Estate Co. - New
 $509,900Active5 beds 3 baths2,958 sq. ft.
2265 Lake Cove Court, Buford, GA 30519
MLS# 10879771Listed by: Virtual Properties Realty.com


Protect your home and budget from life's surprises with an Assurant Home Warranty, backed by a partner that supports you through every step of homeownership. Explore Plans.
© 2023 - 2026 ERA Franchise Systems LLC. All rights reserved. ERA Franchise Systems LLC fully supports the principles of the Fair Housing Act and the Equal Opportunity Act. ERA, ERA Real Estate powered, and their respective logos are registered service marks of ERA Franchise Systems LLC. Each office is independently owned and operated.