
4436 Hosch Reserve Court, Buford, GA 30519
Local realty services provided by:ERA Towne Square Realty, Inc.
4436 Hosch Reserve Court,Buford, GA 30519
$689,900
- 5 Beds
- 3 Baths
- 2,672 sq. ft.
- Single family
- Active
Listed by: julie graybill, amanda puckett
Office: peggy slappey properties inc.
MLS#:7848566
Source:FIRSTMLS
Price summary
- Price:$689,900
- Price per sq. ft.:$258.2
- Monthly HOA dues:$158.33
About this home
MOVE-IN READY in Buford’s sought-after Hosch Reserve community! This stunning Redwood Plan, built by SPI Homes, offers luxury finishes, thoughtful functionality, and a peaceful cul-de-sac setting on a private wooded homesite backing to a conservation area. With exceptional curb appeal, an extra-long driveway with abundant guest parking, and a 3-car garage, this home offers both beauty and everyday convenience. Inside, the bright open-concept floor plan features 5 bedrooms, 3 full baths, and luxury LVP flooring throughout. The fireside family room showcases a beautiful shiplap accent wall and opens seamlessly to the impressive kitchen featuring upgraded quartz countertops, ceiling-height cabinetry, a large center island, stainless steel appliances, gas cooktop with pot filler, wall oven, built-in microwave, and a walk-in pantry with custom wood shelving. A main-level bedroom and full bath provide flexible space for guests, a home office, or multigenerational living. Upstairs, the spacious owner’s suite offers a private sitting area and spa-inspired bath with a freestanding soaking tub, tiled shower, double vanities, and custom walk-in closet, while three additional bedrooms and a convenient upstairs laundry room complete the second level. Enjoy outdoor living from the covered side patio overlooking the peaceful wooded backyard and conservation area. Hosch Reserve is located in the sought-after Seckinger High School district and offers resort-style amenities including a community pool, cabana, and pickleball courts, all conveniently located just off Old Thompson Mill Road with easy access to shopping, dining, schools, and major commuter routes. Don’t miss this exceptional move-in-ready home in Hosch Reserve, where luxury finishes, a private conservation homesite, and new-construction quality come together in one of Buford’s desirable communities. Builder incentives may be available through preferred lenders. Staged photos from a similar build....
Contact an agent
Home facts
- Year built:2025
- Subdivision & Development:Hosch Reserve
- Listing ID #:7848566
- Updated:October 05, 2026 at 01:33 PM
Rooms and interior
- Bedrooms:5
- Total bathrooms:3
- Full bathrooms:3
- Flooring:Hardwood, Laminate, Vinyl
- Bathrooms Description:Double Vanity, Separate Tub/Shower, Soaking Tub
- Kitchen Description:Dishwasher, Disposal, Gas Cooktop, Kitchen Island, Microwave, Pantry, Pantry Walk-In, Range Hood, Refrigerator, Self Cleaning Oven, Solid Surface Counters, View to Family Room
- Bedroom Description:Sitting Room
- Living area:2,672 sq. ft.
Heating and cooling
- Cooling:Ceiling Fan(s), Central Air, Zoned
- Heating:Central, Natural Gas, Zoned
- Central air:Yes
Structure and exterior
- Roof:Composition
- Year built:2025
- Building area:2,672 sq. ft.
- Lot area:0.16 Acres
- Lot Features:Cul-De-Sac, Private
- Architectural Style:Craftsman
- Construction Materials:Cement Siding, Concrete
- Exterior Features:Covered, Patio, Private Yard
- Levels:2 Story
Schools
- High school:Seckinger
- Middle school:Jones
- Elementary school:Ivy Creek
Utilities
- Water:Public, Water Available
- Sewer:Public Sewer, Sewer Available
Finances and disclosures
- Price:$689,900
- Price per sq. ft.:$258.2
Features and amenities
- Laundry features:Laundry Room, Upper Level
- Amenities:Bookcases, Disappearing Attic Stairs, Entrance Foyer, High Ceilings 9 ft Lower, High Ceilings 9 ft Main, Walk-In Closet(s)
Parking
- Total parking spaces:6
- Parking description:Garage, Garage Door Opener
- Garage spaces:6
 Listings identified with the FMLS IDX logo come from FMLS and are held by brokerage firms other than the owner of this website. The listing brokerage is identified in any listing details. Information is deemed reliable but is not guaranteed. If you believe any FMLS listing contains material that infringes your copyrighted work please click here (https://www.fmls.com/dmca) to review our DMCA policy and learn how to submit a takedown request. ©2026 First Multiple Listing Service, Inc.
New listings near 4436 Hosch Reserve Court
- Coming Soon
 $509,000Coming Soon4 beds 3 baths2,374 sq. ft.
3336 Duncan Bridge Trail, Buford, GA 30519
MLS# 7848816Listed by: CHAPMAN HALL PROFESSIONALS - Coming Soon
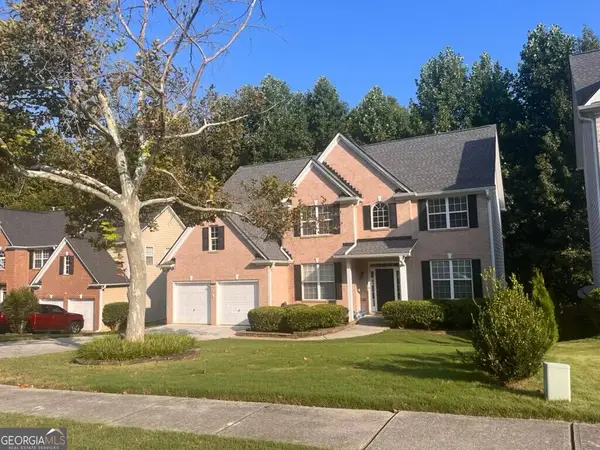 $499,900Coming Soon5 beds 3 baths2,872 sq. ft.
3881 Roxfield Drive, Buford, GA 30518
MLS# 10854008Listed by: First American Realty Group - Coming Soon
 $425,000Coming Soon5 beds 4 baths
2372 Ivy Crest Drive, Buford, GA 30519
MLS# 10852567Listed by: Keller Williams Realty Atl. Partners - Coming Soon
 $425,000Coming Soon5 beds 4 baths3,494 sq. ft.
2372 Ivy Crest Drive, Buford, GA 30519
MLS# 7841408Listed by: KELLER WILLIAMS REALTY ATLANTA PARTNERS - New
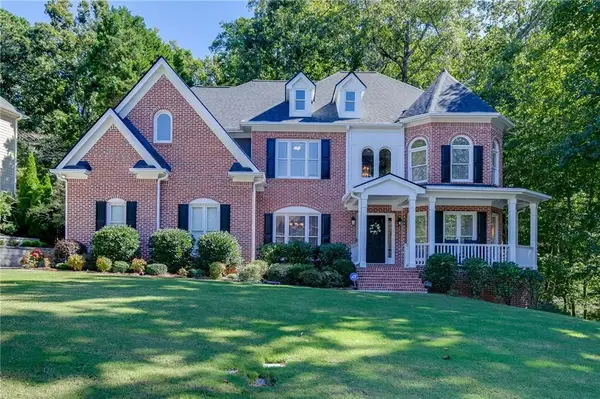 $840,000Active5 beds 5 baths4,915 sq. ft.
345 Big Bend Trail, Buford, GA 30518
MLS# 7849812Listed by: KELLER WILLIAMS REALTY ATLANTA PARTNERS - New
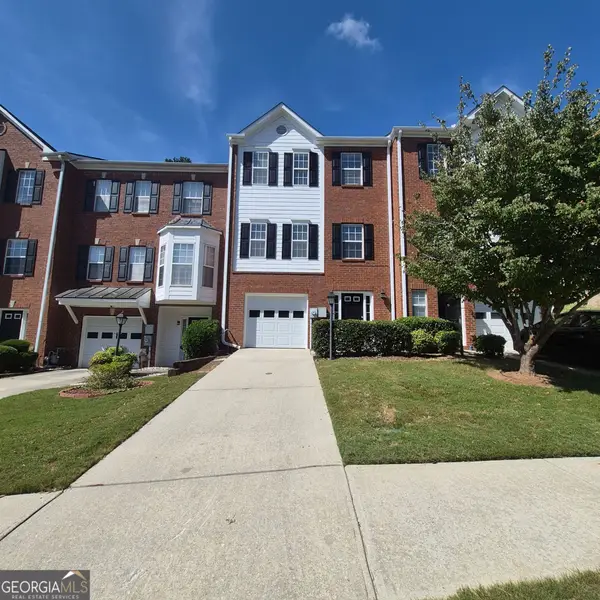 $285,000Active3 beds 4 baths1,841 sq. ft.
2162 Mill Garden Run, Buford, GA 30519
MLS# 10867564Listed by: Opendoor Brokerage - New
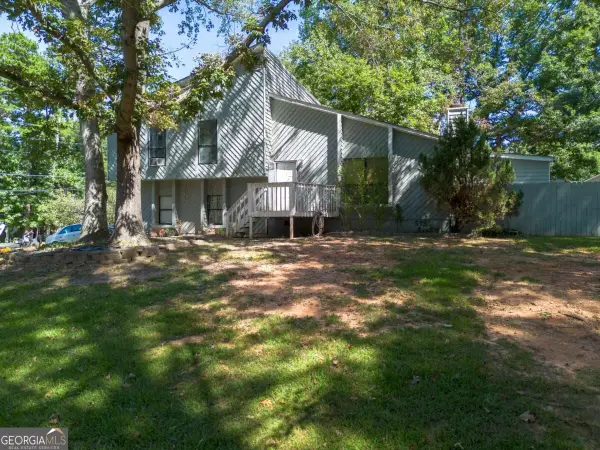 $250,000Active5 beds 4 baths2,191 sq. ft.
2581 Bluffton Road, Buford, GA 30519
MLS# 10867570Listed by: TOP Brokerage  $517,340Pending3 beds 3 baths2,030 sq. ft.
4314 Burton Bend Way #148, Buford, GA 30518
MLS# 7849709Listed by: THE PROVIDENCE GROUP REALTY, LLC.- New
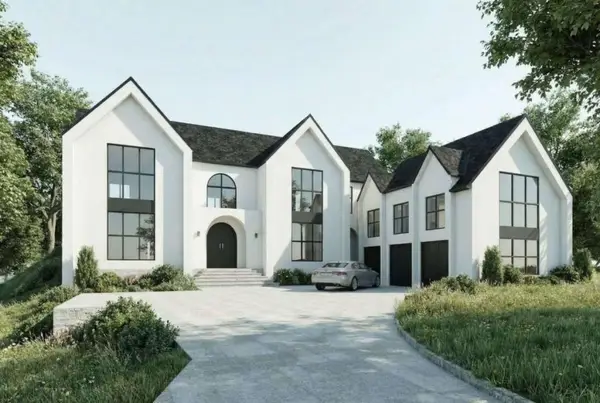 $2,750,000Active7 beds 8 baths12,226 sq. ft.
575 Forest Street, Buford, GA 30518
MLS# 7849523Listed by: VIRTUAL PROPERTIES REALTY.COM - New
 $499,000Active5 beds 3 baths3,250 sq. ft.
2118 Water Mill Court, Buford, GA 30519
MLS# 7849661Listed by: OTTER REALTY, LLC


Protect your home and budget from life's surprises with an Assurant Home Warranty, backed by a partner that supports you through every step of homeownership. Explore Plans.
© 2023 - 2026 ERA Franchise Systems LLC. All rights reserved. ERA Franchise Systems LLC fully supports the principles of the Fair Housing Act and the Equal Opportunity Act. ERA, ERA Real Estate powered, and their respective logos are registered service marks of ERA Franchise Systems LLC. Each office is independently owned and operated.