
5608 Avonley Creek Drive, Buford, GA 30518
Local realty services provided by:ERA Towne Square Realty, Inc.
5608 Avonley Creek Drive,Buford, GA 30518
$459,000
- 5 Beds
- 3 Baths
- 2,472 sq. ft.
- Single family
- Active
Listed by: jonathan jordan
Office: realty one group edge
MLS#:7782935
Source:FIRSTMLS
Price summary
- Price:$459,000
- Price per sq. ft.:$185.68
- Monthly HOA dues:$65.58
About this home
Move-In Ready | Original Owner | Established Neighborhood Welcome to 5608 Avonley Creek Drive, a beautifully maintained, move-in-ready home located in an established and desirable Sugar Hill community. This original-owner residence offers a functional floor plan with 4 bedrooms, 3 full bathrooms, and a flexible bonus room designed to adapt to your lifestyle.
The main level features a convenient bedroom with a full bathroom, offering flexibility for guests or additional living needs. The open-concept layout connects the kitchen and family room, creating a comfortable space for everyday living and entertaining. The kitchen features granite countertops, wood-finished cabinetry, gas cooking, a breakfast bar, and a generous pantry, while the family room includes a cozy fireplace.
Upstairs, you'll find the primary suite with a full private bathroom, along with two additional full bedrooms and another full bathroom. A flexible bonus room provides additional space that can be used as an office, media room, fitness area, hobby space, or additional living area.
The home has been thoughtfully updated with a new roof, new water heater, and fresh interior and exterior paint, offering a clean and refreshed feel for its next owner.
Situated on a desirable corner lot, the property features a private fenced backyard with room to relax, entertain, garden, or enjoy outdoor activities. The attached two-car garage provides additional convenience and storage.
Residents also enjoy community amenities, including a swimming pool and playground. The established neighborhood provides convenient access to shopping, dining, schools, parks, and major transportation routes throughout the Buford/Sugar Hill area.
The photos accurately represent the property’s current condition—what you see is what you get.
Schedule your private showing today and discover everything 5608 Avonley Creek Drive has to offer....
Contact an agent
Home facts
- Year built:2009
- Subdivision & Development:Avonley Creek
- Listing ID #:7782935
- Updated:September 07, 2026 at 01:31 PM
Rooms and interior
- Bedrooms:5
- Total bathrooms:3
- Full bathrooms:3
- Flooring:Hardwood, Laminate
- Dining Description:Seats 12+, Separate Dining Room
- Bathrooms Description:Separate Tub/Shower
- Kitchen Description:Breakfast Bar, Cabinets Other, Dishwasher, Disposal, Gas Range, Pantry Walk-In
- Bedroom Description:Oversized Master
- Living area:2,472 sq. ft.
Heating and cooling
- Cooling:Ceiling Fan(s), Central Air
- Heating:Central
- Central air:Yes
Structure and exterior
- Roof:Shingle
- Year built:2009
- Building area:2,472 sq. ft.
- Lot area:0.21 Acres
- Lot Features:Back Yard, Landscaped, Level
- Architectural Style:Traditional
- Construction Materials:Cement Siding
- Exterior Features:Private Yard
- Levels:2 Story
Schools
- High school:Lanier
- Middle school:Lanier
- Elementary school:Sycamore
Utilities
- Water:Public, Water Available
- Sewer:Public Sewer, Sewer Available
Finances and disclosures
- Price:$459,000
- Price per sq. ft.:$185.68
- Tax amount:$4,806 (2025)
Features and amenities
- Laundry features:Laundry Room, Main Level
- Amenities:Entrance Foyer 2 Story
Parking
- Parking description:Garage, Garage Door Opener, Garage Faces Front
- Garage spaces:2
 Listings identified with the FMLS IDX logo come from FMLS and are held by brokerage firms other than the owner of this website. The listing brokerage is identified in any listing details. Information is deemed reliable but is not guaranteed. If you believe any FMLS listing contains material that infringes your copyrighted work please click here (https://www.fmls.com/dmca) to review our DMCA policy and learn how to submit a takedown request. ©2026 First Multiple Listing Service, Inc.
New listings near 5608 Avonley Creek Drive
- Coming Soon
 $229,900Coming Soon3 beds 2 baths960 sq. ft.
2110 Shoal Creek Road, Buford, GA 30518
MLS# 7832539Listed by: MARK SPAIN REAL ESTATE - Coming Soon
 $229,900Coming Soon3 beds 2 baths960 sq. ft.
2110 Shoal Creek Road, Buford, GA 30518
MLS# 10839688Listed by: Mark Spain Real Estate - Coming Soon
 $500,000Coming Soon4 beds 3 baths2,295 sq. ft.
2449 Beauchamp Court, Buford, GA 30519
MLS# 10838880Listed by: Keller Williams Realty Atl. Partners - Coming Soon
 $424,900Coming Soon5 beds 3 baths2,604 sq. ft.
2361 Walnut Tree Court, Buford, GA 30519
MLS# 7829118Listed by: KELLER WILLIAMS REALTY INTOWN ATL - Coming Soon
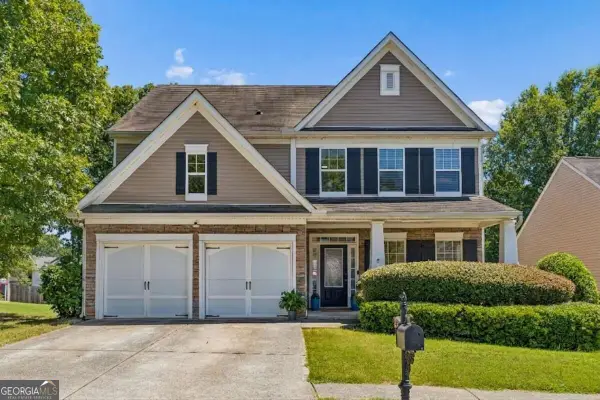 $424,900Coming Soon5 beds 3 baths
2361 Walnut Tree Court, Buford, GA 30519
MLS# 10838703Listed by: Keller Williams Realty - Coming Soon
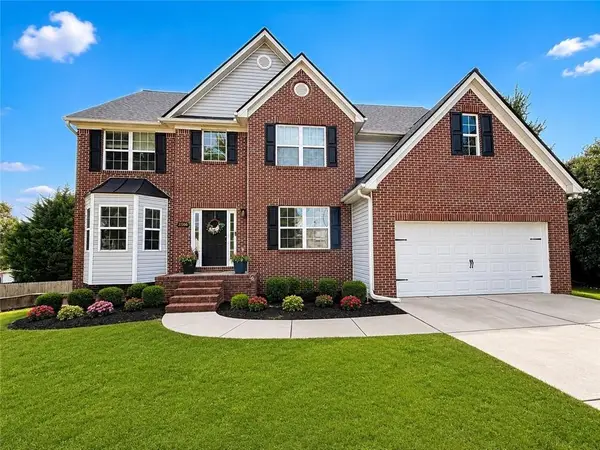 $550,000Coming Soon5 beds 4 baths4,162 sq. ft.
2506 Betty Sue Drive, Buford, GA 30519
MLS# 7831704Listed by: COLDWELL BANKER REALTY - Coming Soon
 $575,000Coming Soon4 beds 4 baths2,835 sq. ft.
2620 Democracy Drive, Buford, GA 30519
MLS# 7828435Listed by: HOMESMART - Coming Soon
 $599,000Coming Soon5 beds 3 baths3,354 sq. ft.
2290 Black Bear Court, Buford, GA 30519
MLS# 7827988Listed by: KELLER WILLIAMS REALTY ATLANTA PARTNERS - Coming Soon
 $400,000Coming Soon3 beds 3 baths2,056 sq. ft.
3181 Greenbrier Court, Buford, GA 30519
MLS# 7827787Listed by: MARK SPAIN REAL ESTATE - Coming Soon
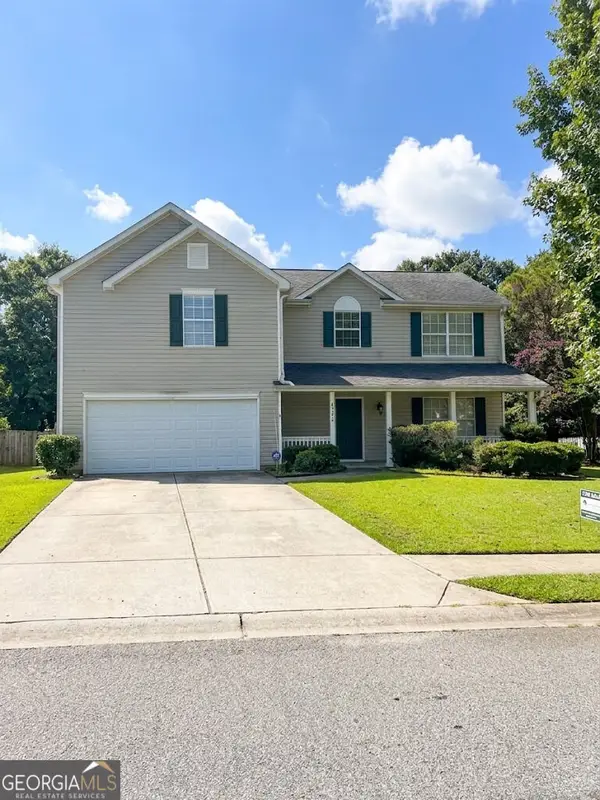 $400,000Coming Soon3 beds 3 baths2,056 sq. ft.
3181 Greenbrier Court, Buford, GA 30519
MLS# 10833504Listed by: Mark Spain Real Estate


Protect your home and budget from life's surprises with an Assurant Home Warranty, backed by a partner that supports you through every step of homeownership. Explore Plans.
© 2023 - 2026 ERA Franchise Systems LLC. All rights reserved. ERA Franchise Systems LLC fully supports the principles of the Fair Housing Act and the Equal Opportunity Act. ERA, ERA Real Estate powered, and their respective logos are registered service marks of ERA Franchise Systems LLC. Each office is independently owned and operated.