
6400 Lakeview Drive, Buford, GA 30518
Local realty services provided by:ERA Sunrise Realty
Listed by: jason c moore, judy watkins
Office: remax around atlanta
MLS#:7846872
Source:FIRSTMLS
Price summary
- Price:$3,199,900
- Price per sq. ft.:$516.28
About this home
LUXURIOUS LAKEFRONT ESTATE | 100 FEET OF SHORELINE | PREMIER SOUTH LAKE LOCATION | NEW BOAT DOCK/BOAT LIFT!!! Exceptional Lake Lanier Luxury with Unparalleled Waterfront Living. This extraordinary 4-sides brick executive estate is privately situated behind a gated & fenced entrance on the coveted south end of Lake Lanier, offering approximately 100’ of shoreline, new 32' x 28' boat dock with lift, deep-water access & breathtaking 180-degree panoramic lake views. Designed for sophisticated living & effortless entertaining, this exceptional residence showcases exquisite architectural details, soaring 9–10-foot doors, custom millwork, dramatic trey ceilings & luxurious enhancements throughout. The impressive great room, anchored by a striking stacked-stone fireplace, flows seamlessly into the gourmet kitchen & breakfast area, all framed by spectacular lake views. The main-level primary suite offers a private retreat with double sided fireplace, a spa-inspired bath, split double walk-in closets. A spacious sunroom, multiple patios & grand wrap-around porch extend the living experience outdoors & capture mesmerizing sunset views. The finished terrace level provides a private living retreat complete with a gourmet kitchen, bedroom, 2 full baths, 2 flex rooms, fireplace & living area—ideal for guests or extended family. 4 additional bedrooms/2 full baths complete the upper level. Outside, embrace the ultimate Lake Lanier lifestyle with the new oversized dock/lift, approx 100’ of shoreline accented with an oversized heated hot tub, creating the perfect place to unwind after a day on the water. Additional highlights include a 3-car garage, prep kitchen in garage, stone wall, no HOA restrictions, gated/ fenced grounds & an exceptional location near parks, Lake Lanier attractions, restaurants, shopping & premier healthcare. A rare opportunity to own a distinguished lakefront estate where architectural elegance, privacy, panoramic views & the ultimate boating lifestyle converge....
Contact an agent
Home facts
- Year built:2002
- Subdivision & Development:Brogdon & Garrett
- Listing ID #:7846872
- Updated:October 04, 2026 at 01:37 PM
Rooms and interior
- Bedrooms:6
- Total bathrooms:6
- Full bathrooms:5
- Half bathrooms:1
- Flooring:Carpet, Ceramic Tile, Hardwood
- Dining Description:Separate Dining Room
- Bathrooms Description:Double Vanity, Separate His/Hers, Separate Tub/Shower
- Kitchen Description:Breakfast Bar, Breakfast Room, Cabinets Stain, Dishwasher, Disposal, Electric Oven, Gas Cooktop, Kitchen Island, Microwave, Pantry Walk-In, Range Hood, Refrigerator, Second Kitchen, Self Cleaning Oven, Solid Surface Counters, View to Family Room
- Bedroom Description:Master on Main, Oversized Master
- Basement Description:Driveway Access, Exterior Entry, Finished, Finished Bath, Full
- Living area:6,198 sq. ft.
Heating and cooling
- Cooling:Ceiling Fan(s), Central Air, Zoned
- Heating:Central, Forced Air, Zoned
- Central air:Yes
Structure and exterior
- Roof:Composition
- Year built:2002
- Building area:6,198 sq. ft.
- Lot area:0.24 Acres
- Lot Features:Back Yard, Cul-De-Sac, Front Yard, Landscaped
- Architectural Style:Traditional
- Construction Materials:Brick 4 Sides, Frame, Stone
- Exterior Features:Courtyard, Covered, Deck, Enclosed, Garden, Rear Porch
- Levels:3+ Story
Schools
- High school:Lanier
- Middle school:Lanier
- Elementary school:White Oak - Gwinnett
Utilities
- Water:Public, Water Available
- Sewer:Septic Tank
Finances and disclosures
- Price:$3,199,900
- Price per sq. ft.:$516.28
- Tax amount:$14,846 (2025)
Features and amenities
- Laundry features:Main Level
- Amenities:Bookcases, Cathedral Ceiling(s), Entrance Foyer 2 Story, Tray Ceiling(s), Walk-In Closet(s)
- Pool features:Gunite, Heated, In Ground
Parking
- Parking description:Garage, Garage Faces Side, Kitchen Level, Parking Pad
- Garage spaces:3
 Listings identified with the FMLS IDX logo come from FMLS and are held by brokerage firms other than the owner of this website. The listing brokerage is identified in any listing details. Information is deemed reliable but is not guaranteed. If you believe any FMLS listing contains material that infringes your copyrighted work please click here (https://www.fmls.com/dmca) to review our DMCA policy and learn how to submit a takedown request. ©2026 First Multiple Listing Service, Inc.
New listings near 6400 Lakeview Drive
- Coming Soon
 $509,000Coming Soon4 beds 3 baths2,374 sq. ft.
3336 Duncan Bridge Trail, Buford, GA 30519
MLS# 7848816Listed by: CHAPMAN HALL PROFESSIONALS - Coming Soon
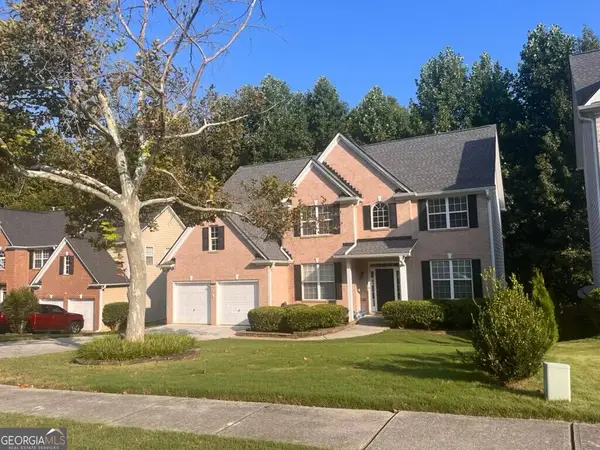 $499,900Coming Soon5 beds 3 baths2,872 sq. ft.
3881 Roxfield Drive, Buford, GA 30518
MLS# 10854008Listed by: First American Realty Group - Coming Soon
 $670,000Coming Soon6 beds 5 baths3,473 sq. ft.
2108 Brickton Crossing, Buford, GA 30518
MLS# 7845157Listed by: ATLANTA COMMUNITIES - Coming Soon
 $425,000Coming Soon5 beds 4 baths
2372 Ivy Crest Drive, Buford, GA 30519
MLS# 10852567Listed by: Keller Williams Realty Atl. Partners - Coming Soon
 $425,000Coming Soon5 beds 4 baths3,494 sq. ft.
2372 Ivy Crest Drive, Buford, GA 30519
MLS# 7841408Listed by: KELLER WILLIAMS REALTY ATLANTA PARTNERS - Coming Soon
 $435,000Coming Soon3 beds 3 baths2,845 sq. ft.
1198 Lanier Springs, Buford, GA 30518
MLS# 7833840Listed by: MARK SPAIN REAL ESTATE - Coming Soon
 $435,000Coming Soon3 beds 3 baths3,722 sq. ft.
1198 Lanier Springs Drive, Buford, GA 30518
MLS# 10841345Listed by: Mark Spain Real Estate - New
 $1,347,000Active5 beds 5 baths4,500 sq. ft.
6740 Pannell Road, Buford, GA 30518
MLS# 10866584Listed by: Rivermoore Partners Realty LLC - New
 $469,900Active5 beds 4 baths3,700 sq. ft.
4461 Plantation Mill Trail, Buford, GA 30519
MLS# 7847000Listed by: VIRTUAL PROPERTIES REALTY.COM - New
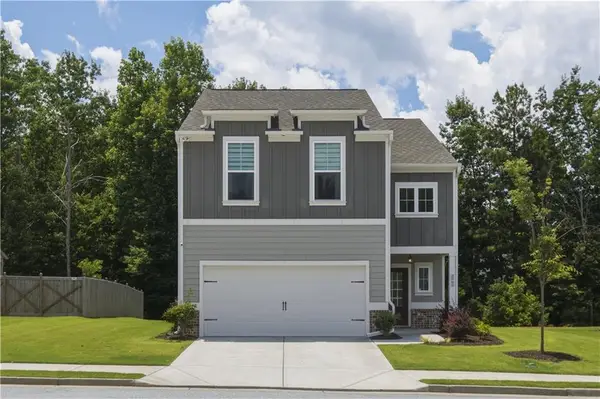 $449,000Active4 beds 3 baths2,472 sq. ft.
2965 Vinca Drive, Buford, GA 30519
MLS# 7848799Listed by: SIMPLY HOMES ATL, LLC


Protect your home and budget from life's surprises with an Assurant Home Warranty, backed by a partner that supports you through every step of homeownership. Explore Plans.
© 2023 - 2026 ERA Franchise Systems LLC. All rights reserved. ERA Franchise Systems LLC fully supports the principles of the Fair Housing Act and the Equal Opportunity Act. ERA, ERA Real Estate powered, and their respective logos are registered service marks of ERA Franchise Systems LLC. Each office is independently owned and operated.