
225 Caleb Way, Byron, GA 31008
Local realty services provided by:ERA Hirsch Real Estate Team
225 Caleb Way,Byron, GA 31008
$350,000
- 4 Beds
- 3 Baths
- 2,131 sq. ft.
- Single family
- Active
Listed by: stephanie scott
Office: maximum one platinum realtors
MLS#:10829202
Source:METROMLS
Price summary
- Price:$350,000
- Price per sq. ft.:$164.24
About this home
Come see this beautiful well kept home in ! The Acworth floorplan from Trinity Built Homes features a split bedroom floorplan. spacious kitchen with stainless steel appliances ,island, natural stone countertops, pantry and a separate dining area. The owner's suite features a double vanity, separate tub, tiled shower, and walk-in closets. Schedule your personal tour today! More pictures coming soon!
Contact an agent
Home facts
- Year built:2020
- Subdivision & Development:Carrington Estates
- Listing ID #:10829202
- Updated:August 20, 2026 at 10:56 AM
Rooms and interior
- Bedrooms:4
- Total bathrooms:3
- Full bathrooms:3
- Flooring:Carpet, Hardwood, Tile
- Bathrooms Description:Double Vanity
- Kitchen Description:Dishwasher, Disposal, Microwave
- Bedroom Description:Master On Main Level, Split Bedroom Plan
- Living area:2,131 sq. ft.
Heating and cooling
- Cooling:Central Air
- Heating:Central
- Central air:Yes
Structure and exterior
- Roof:Concrete
- Year built:2020
- Building area:2,131 sq. ft.
- Lot area:0.38 Acres
- Lot Features:Level
- Architectural Style:Brick 4 Side
- Construction Materials:Brick
- Levels:1 Story
Schools
- High school:Other
- Middle school:Other
- Elementary school:Other
Utilities
- Water:Public
- Sewer:Public Sewer
Finances and disclosures
- Price:$350,000
- Price per sq. ft.:$164.24
- Tax amount:$5,561 (2025)
Features and amenities
- Appliances:Dishwasher, Disposal, Microwave
- Laundry features:Common Area, Laundry
Parking
- Parking description:Attached, Garage
- Garage:Yes
 2026 Georgia MLS. All rights reserved. Information Deem Reliable But Not Guaranteed August 20, 2026
New listings near 225 Caleb Way
- New
 $229,000Active3 beds 2 baths1,434 sq. ft.
109 Alpine Drive, Byron, GA 31008
MLS# 10828209Listed by: Simple Realty Co. - New
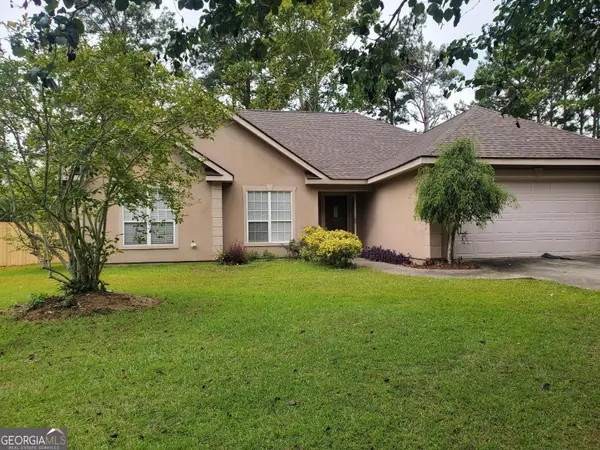 $244,900Active3 beds 2 baths1,794 sq. ft.
110 Caravelle Court, Byron, GA 31008
MLS# 10827853Listed by: Beycome Brokerage Realty LLC - New
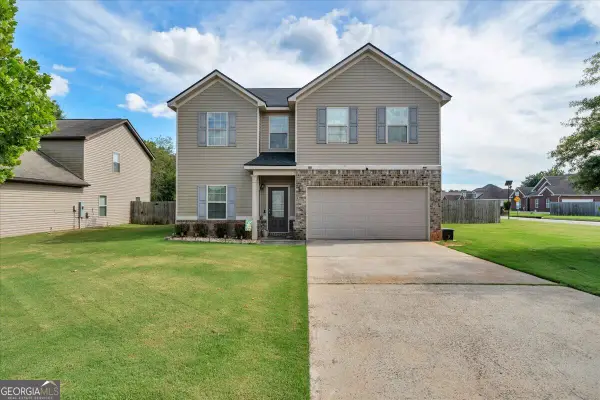 $292,500Active3 beds 3 baths2,391 sq. ft.
200 Amelia Drive, Byron, GA 31008
MLS# 10827321Listed by: Real Broker, LLC - New
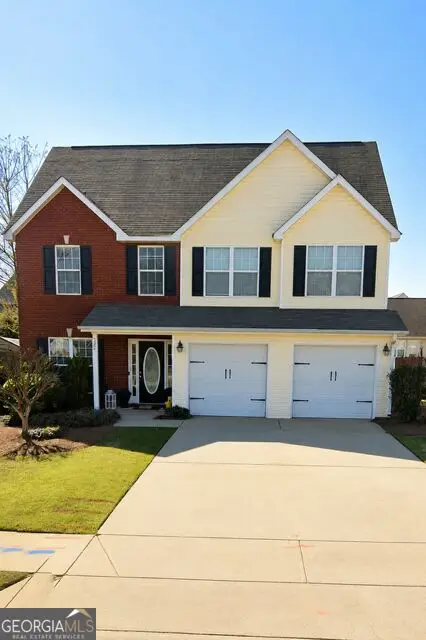 $259,900Active4 beds 3 baths2,112 sq. ft.
502 Timberwind Drive, Byron, GA 31008
MLS# 10827040Listed by: J.W. Professional Services LLC - New
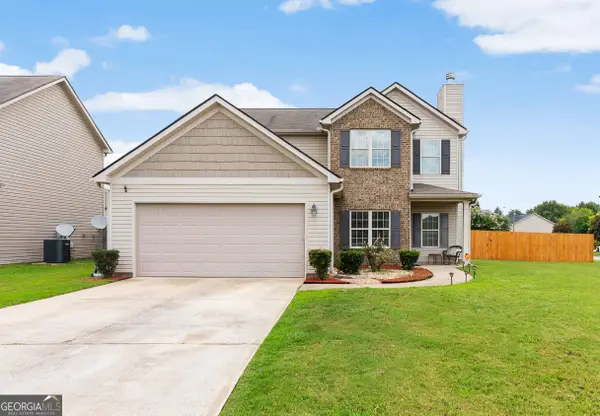 $294,900Active4 beds 3 baths2,198 sq. ft.
610 Regatta Drive, Byron, GA 31008
MLS# 10826581Listed by: Maximum One Platinum Realtors 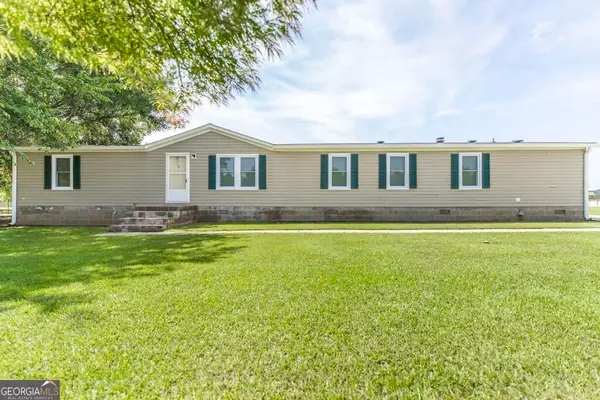 $199,900Pending4 beds 2 baths1,976 sq. ft.
309 Centennial Drive, Byron, GA 31008
MLS# 10826456Listed by: Southern Classic Realtors- New
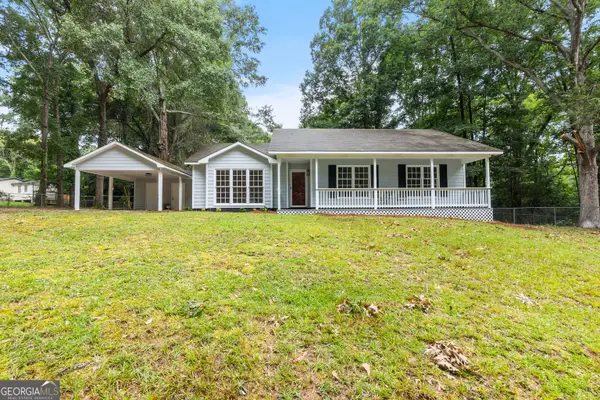 $229,900Active3 beds 2 baths1,336 sq. ft.
108 Alpine Drive, Byron, GA 31008
MLS# 10826290Listed by: Keller Williams Middle Georgia - New
 $254,000Active3 beds 2 baths1,425 sq. ft.
168 Red Tail Circle, Byron, GA 31008
MLS# 10825957Listed by: Self Property Advisors - New
 $184,900Active3 beds 2 baths1,267 sq. ft.
79 N Camp Drive, Byron, GA 31008
MLS# 10823539Listed by: Connie R. Ham Middle GA Realty


Protect your home and budget from life's surprises with an Assurant Home Warranty, backed by a partner that supports you through every step of homeownership. Explore Plans.
© 2023 - 2026 ERA Franchise Systems LLC. All rights reserved. ERA Franchise Systems LLC fully supports the principles of the Fair Housing Act and the Equal Opportunity Act. ERA, ERA Real Estate powered, and their respective logos are registered service marks of ERA Franchise Systems LLC. Each office is independently owned and operated.