
502 Timberwind Drive, Byron, GA 31008
Local realty services provided by:ERA Kings Bay Realty
502 Timberwind Drive,Byron, GA 31008
$265,000
- 5 Beds
- 3 Baths
- 2,112 sq. ft.
- Single family
- Active
Listed by: delvyn deschamps
Office: j.w. professional services llc
MLS#:10827040
Source:METROMLS
Price summary
- Price:$265,000
- Price per sq. ft.:$125.47
About this home
Home back on the market at no fault of seller! Home passes inspection and appraisal with flying colors! Welcome home to 502 Timberwind Drive! Discover the comfort and versatility of this 4-bedroom, 2.5-bathroom home with an additional bonus room (no closet) offering approximately 2,112 square feet of living space in desirable Byron, GA. Built in 2006, the inviting layout features generously sized living areas, a functional kitchen, a fireplace adds warmth and charters to the home, while the yard offers manageable outdoor space with less maintenance. Located in the Timberwind community, this home offers, convenient access to Byron and the surrounding Middle Georgia area, including Warner Robins and Macon. 502 Timberwind is literal minutes from the mall, restaurants, and entertainment venues on Watson, adding to the property's appeal for homeowners seeking convenience and value. Welcome home!
Contact an agent
Home facts
- Year built:2006
- Subdivision & Development:none
- Listing ID #:10827040
- Updated:October 10, 2026 at 04:34 AM
Rooms and interior
- Bedrooms:5
- Total bathrooms:3
- Full bathrooms:2
- Half bathrooms:1
- Flooring:Carpet, Laminate
- Bathrooms Description:Double Vanity, Separate Shower, Soaking Tub
- Kitchen Description:Dishwasher, Microwave, Oven/Range (Combo), Refrigerator
- Living area:2,112 sq. ft.
Heating and cooling
- Cooling:Ceiling Fan(s), Central Air
- Heating:Heat Pump
- Central air:Yes
Structure and exterior
- Roof:Composition
- Year built:2006
- Building area:2,112 sq. ft.
- Lot area:0.14 Acres
- Lot Features:Cul-De-Sac, Level
- Architectural Style:Traditional
- Construction Materials:Vinyl Siding
- Exterior Features:Sprinkler System
- Foundation Description:Slab
- Levels:2 Story
Schools
- High school:Northside
- Middle school:Thomson
- Elementary school:Eagle Springs
Utilities
- Water:Public, Water Available
- Sewer:Public Sewer, Sewer Available, Sewer Connected
Finances and disclosures
- Price:$265,000
- Price per sq. ft.:$125.47
- Tax amount:$2,775 (2025)
Features and amenities
- Appliances:Dishwasher, Dryer, Electric Water Heater, Microwave, Oven/Range (Combo), Refrigerator
- Laundry features:Dryer, In Mud Room, Laundry
- Amenities:Electric Water Heater
Parking
- Parking description:Attached
 2026 Georgia MLS. All rights reserved. Information Deem Reliable But Not Guaranteed October 10, 2026
New listings near 502 Timberwind Drive
- New
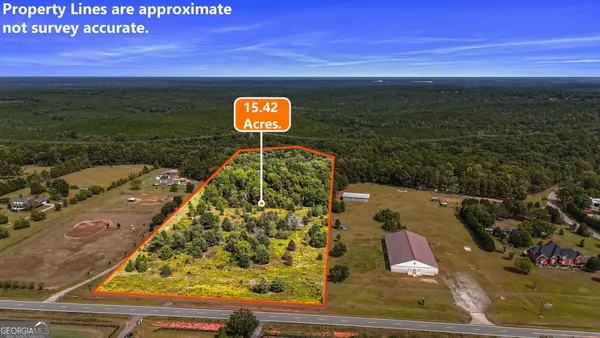 $199,000Active15.42 Acres
0 Ga Highway 42 S, Byron, GA 31008
MLS# 10870284Listed by: Southern Classic Realtors - New
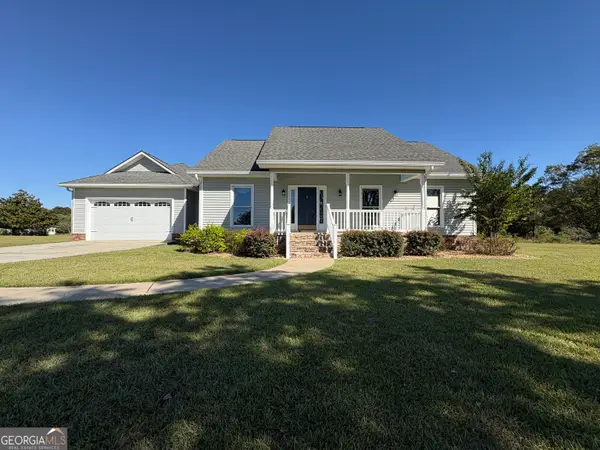 $328,000Active3 beds 3 baths2,102 sq. ft.
284 Kewanee Drive, Byron, GA 31008
MLS# 10869302Listed by: Real Estate South & Associates - New
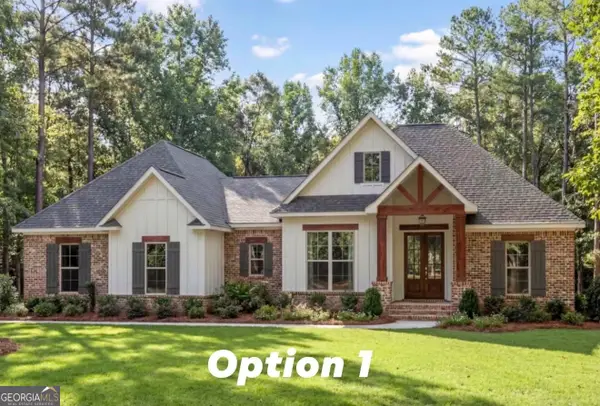 $378,500Active3 beds 2 baths2,022 sq. ft.
LOT 2 Falcon Crest Way, Byron, GA 31008
MLS# 10868871Listed by: Dalton Wade, Inc. - New
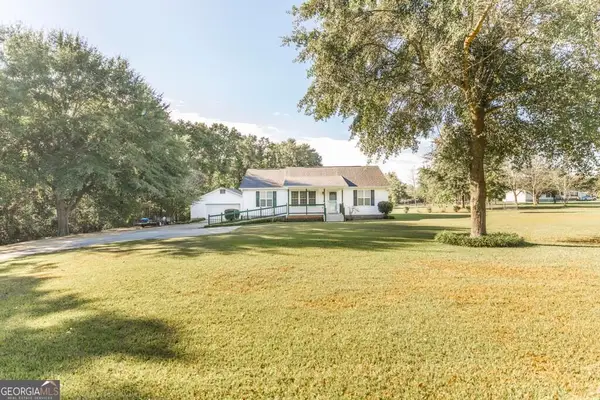 $299,000Active3 beds 2 baths1,992 sq. ft.
549 Burnett Rd, Byron, GA 31008
MLS# 10868174Listed by: Southern Classic Realtors - New
 $455,000Active4 beds 3 baths2,700 sq. ft.
102 Timber Ridge Circle, Byron, GA 31008
MLS# 10857636Listed by: Say Yes 2 the Address Realty - New
 $185,000Active3 beds 2 baths2,048 sq. ft.
300 Arrlington Bend, Byron, GA 31008
MLS# 10857350Listed by: Radiant Real Estate Services - New
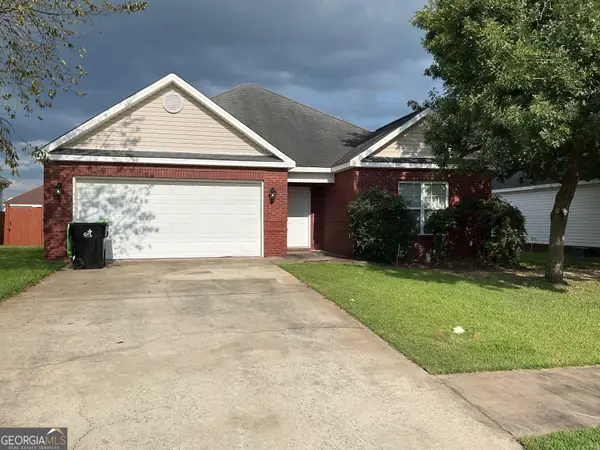 $209,000Active3 beds 2 baths1,430 sq. ft.
305 Manchester Lane, Byron, GA 31008
MLS# 10857224Listed by: Dynamic Realty Inc. - New
 $246,000Active3 beds 2 baths1,425 sq. ft.
168 Red Tail Circle, Byron, GA 31008
MLS# 10856219Listed by: Self Property Advisors - New
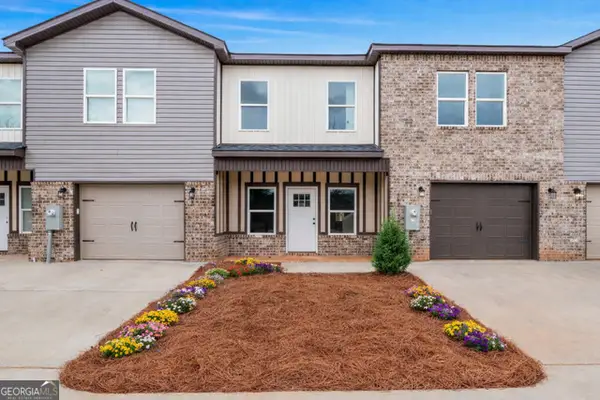 $242,312Active3 beds 3 baths1,636 sq. ft.
302 Beau Claire Circle, Byron, GA 31008
MLS# 10856038Listed by: Robins Realty Group - New
 $283,000Active4 beds 2 baths1,756 sq. ft.
422 Madison Place Parkway, Byron, GA 31008
MLS# 10854870Listed by: NorthGroup Real Estate Inc


Protect your home and budget from life's surprises with an Assurant Home Warranty, backed by a partner that supports you through every step of homeownership. Explore Plans.
© 2023 - 2026 ERA Franchise Systems LLC. All rights reserved. ERA Franchise Systems LLC fully supports the principles of the Fair Housing Act and the Equal Opportunity Act. ERA, ERA Real Estate powered, and their respective logos are registered service marks of ERA Franchise Systems LLC. Each office is independently owned and operated.