
303 Southgate Drive #LOT D63, Byron, GA 31008
Local realty services provided by:ERA Towne Square Realty, Inc.
303 Southgate Drive #LOT D63,Byron, GA 31008
$249,770
- 3 Beds
- 2 Baths
- 1,436 sq. ft.
- Single family
- Active
Listed by: jeanne vasquez
Office: sdc realty central georgia
MLS#:10766891
Source:METROMLS
Price summary
- Price:$249,770
- Price per sq. ft.:$173.93
- Monthly HOA dues:$20.83
About this home
Move in Ready August 2026! The Phoenix plan by Smith Douglas Homes in the new community Cobblestone Crossing Commons. Welcome to this thoughtfully designed 3bedroom, 2bath home where smart use of space and modern comfort come together seamlessly. A welcoming entry hall sets the tone, leading you toward the open concept kitchen and family room, an ideal layout for everyday living and effortless entertaining. The kitchen features granite countertops, a large island, and a clear view into the family room, creating a natural gathering space for family and friends. From here, step out onto the patio, perfect for morning coffee or relaxed outdoor dining. The split bedroom layout places the owner's suite privately on one side of the home, offering a peaceful retreat complete with a spacious ensuite bath featuring a double vanity and generous storage. With its efficient design and inviting living spaces, this home is the perfect blend of style and functionality. Photos representative of plan not of actual home. Agent is not onsite at present time. Please contact agent for further information and to set up an appointment....
Contact an agent
Home facts
- Year built:2026
- Subdivision & Development:Cobblestone Crossing Commons
- Listing ID #:10766891
- Updated:August 25, 2026 at 11:02 AM
Rooms and interior
- Bedrooms:3
- Total bathrooms:2
- Full bathrooms:2
- Flooring:Carpet, Laminate
- Dining Description:Living Room/Dining Room Combo
- Bathrooms Description:Double Vanity
- Kitchen Description:Dishwasher, Kitchen Island, Microwave, Oven/Range (Combo), Pantry, Solid Surface Counters, Stainless Steel Appliance(s)
- Bedroom Description:Master On Main Level, Walk-In Closet(s)
- Living area:1,436 sq. ft.
Heating and cooling
- Cooling:Central Air, Electric
- Heating:Central, Electric
- Central air:Yes
Structure and exterior
- Roof:Composition
- Year built:2026
- Building area:1,436 sq. ft.
- Lot Features:Cul-De-Sac
- Architectural Style:Ranch, Stone Frame, Traditional
- Construction Materials:Concrete, Stone
- Exterior Features:Deck/Patio
- Foundation Description:Slab
- Levels:1 Story
Schools
- High school:Peach
- Middle school:Byron
- Elementary school:Byron
Utilities
- Water:Public, Water Available
- Sewer:Public Sewer, Sewer Available
Finances and disclosures
- Price:$249,770
- Price per sq. ft.:$173.93
Features and amenities
- Appliances:Dishwasher, Electric Water Heater, Microwave, Oven/Range (Combo), Stainless Steel Appliance(s)
- Laundry features:In Hall, In Kitchen, Laundry
- Amenities:Electric Water Heater, High Ceilings, Pulldown Attic Stairs
Parking
- Total parking spaces:2
- Parking description:Attached, Garage, Garage Door Opener, Guest
- Garage:Yes
 2026 Georgia MLS. All rights reserved. Information Deem Reliable But Not Guaranteed August 25, 2026
New listings near 303 Southgate Drive #LOT D63
- New
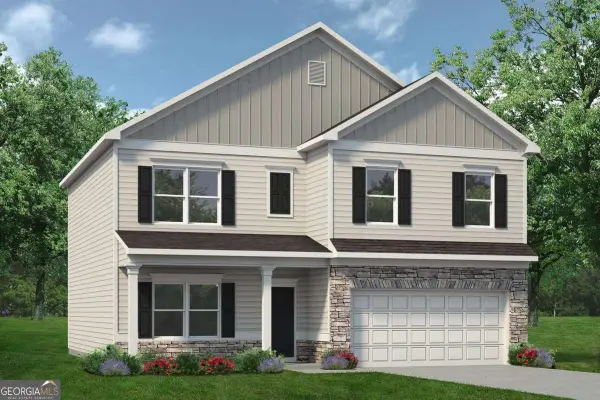 $299,470Active4 beds 3 baths2,372 sq. ft.
213 Park Bench Way #LOT D72, Byron, GA 31008
MLS# 10831526Listed by: SDC Realty Central Georgia 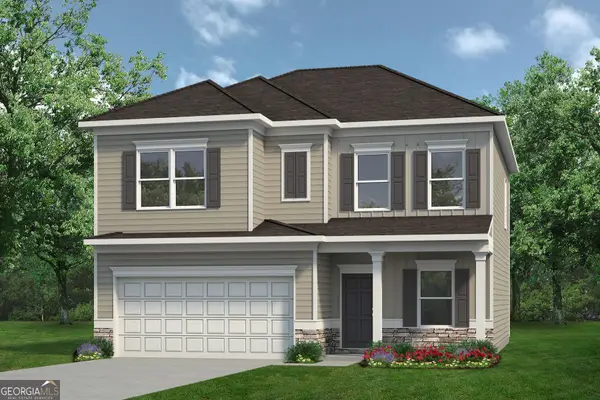 $279,990Active4 beds 3 baths2,053 sq. ft.
305 Southgate Drive #LOT D62, Byron, GA 31008
MLS# 10771560Listed by: SDC Realty Central Georgia- New
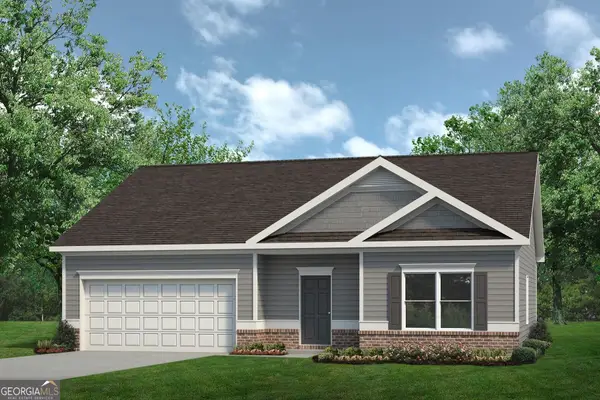 $250,895Active3 beds 2 baths1,436 sq. ft.
212 Park Bench Way #LOT D70, Byron, GA 31008
MLS# 10830749Listed by: SDC Realty Central Georgia - New
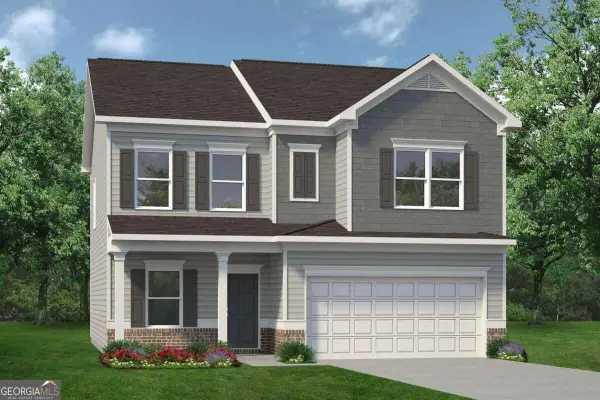 $289,865Active4 beds 3 baths2,053 sq. ft.
210 Park Bench Way #LOT D69, Byron, GA 31008
MLS# 10830376Listed by: SDC Realty Central Georgia - New
 $229,000Active3 beds 2 baths1,434 sq. ft.
109 Alpine Drive, Byron, GA 31008
MLS# 10828209Listed by: Simple Realty Co. - Open Sat, 1 to 3pmNew
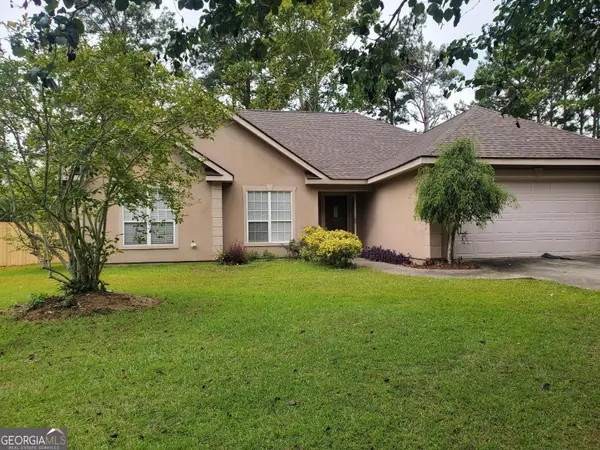 $237,900Active3 beds 2 baths1,794 sq. ft.
110 Caravelle Court, Byron, GA 31008
MLS# 10827853Listed by: Beycome Brokerage Realty LLC - New
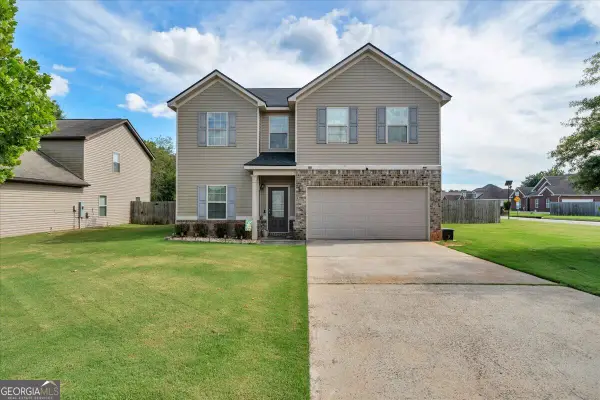 $289,900Active3 beds 3 baths2,391 sq. ft.
200 Amelia Drive, Byron, GA 31008
MLS# 10827321Listed by: Real Broker, LLC - New
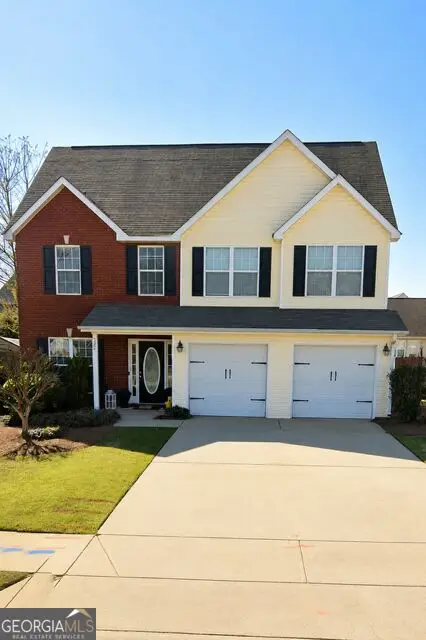 $259,900Active4 beds 3 baths2,112 sq. ft.
502 Timberwind Drive, Byron, GA 31008
MLS# 10827040Listed by: J.W. Professional Services LLC - New
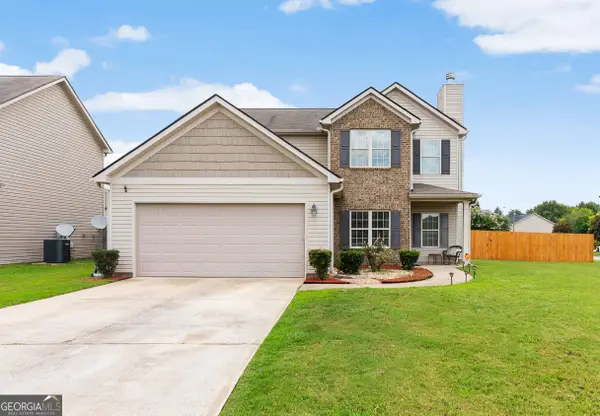 $294,900Active4 beds 3 baths2,198 sq. ft.
610 Regatta Drive, Byron, GA 31008
MLS# 10826581Listed by: Maximum One Platinum Realtors 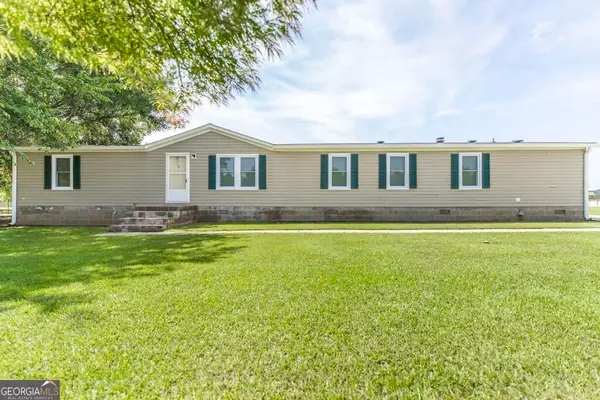 $199,900Pending4 beds 2 baths1,976 sq. ft.
309 Centennial Drive, Byron, GA 31008
MLS# 10826456Listed by: Southern Classic Realtors


Protect your home and budget from life's surprises with an Assurant Home Warranty, backed by a partner that supports you through every step of homeownership. Explore Plans.
© 2023 - 2026 ERA Franchise Systems LLC. All rights reserved. ERA Franchise Systems LLC fully supports the principles of the Fair Housing Act and the Equal Opportunity Act. ERA, ERA Real Estate powered, and their respective logos are registered service marks of ERA Franchise Systems LLC. Each office is independently owned and operated.